Welcome to this beautifully updated home in desirable South Meadows of Concord Township, offering approximately 2,700 sq ft of finished living space, exceptional updates & the perfect blend of comfort, function & style.The heart of the home is the stunning 2022 kitchen renovation featuring quartzite countertops, custom Kraft-Maid cabinetry, tile backsplash, expansive center island, premium GE Café black appliance package & abundant prep/storage space. Rich hardwood flooring enhances the main level, while two spacious living rooms provide flexibility for everyday living & entertaining along with a formal dining room. A highly desirable first-floor full bath, added in 2022, adds convenience for guests & daily living. Upstairs offers generously sized bedrooms, including a spacious primary suite with en-suite bath & ample closet space.The finished lower level significantly expands the home’s living space with an additional full bath, dedicated movie area, play space, home office & flexible recreation area ideal for entertaining, hobbies, work-from-home needs, fitness, gaming or multigenerational living.Step outside to your private backyard retreat featuring an expansive deck, spacious yard & above-ground pool (included), creating the perfect setting for summer entertaining, weekend gatherings & relaxing evenings at home. Whether hosting friends or enjoying a quiet night outdoors, this backyard was made for making memories. Additional highlights include a tankless hot water tank, quality updates throughout, attached garage with nature stone flooring & an ideal Concord Township location close to parks, shopping, dining, schools & everyday conveniences while still offering the space & tranquility buyers crave.
Pending
$489,900
7310 Meadow Dr, Painesville, OH 44077
4beds
2,751sqft
Single Family Residence
Built in 1979
0.5 Acres Lot
$-- Zestimate®
$178/sqft
$-- HOA
What's special
Home officeDedicated movie areaExpansive deckGenerously sized bedroomsCustom kraft-maid cabinetryQuartzite countertopsTile backsplash
- 28 days |
- 2,760 |
- 208 |
Zillow last checked:
Listing updated:
Listed by:
Julie A Marous 440-479-4681 juliemarous@bhhspro.com,
Berkshire Hathaway HomeServices Professional Realty
Source: MLS Now,MLS#: 5213142 Originating MLS: Akron Cleveland Association of REALTORS
Originating MLS: Akron Cleveland Association of REALTORSFacts & features
Interior
Bedrooms & bathrooms
- Bedrooms: 4
- Bathrooms: 4
- Full bathrooms: 3
- 1/2 bathrooms: 1
- Main level bathrooms: 1
Heating
- Forced Air, Gas
Cooling
- Central Air
Appliances
- Included: Dryer, Dishwasher, Microwave, Range, Refrigerator, Washer
Features
- Open Floorplan
- Basement: Full,Finished
- Number of fireplaces: 2
- Fireplace features: Electric
Interior area
- Total structure area: 2,751
- Total interior livable area: 2,751 sqft
- Finished area above ground: 1,841
- Finished area below ground: 910
Video & virtual tour
Property
Parking
- Total spaces: 2
- Parking features: Attached, Driveway, Garage
- Attached garage spaces: 2
Features
- Levels: Three Or More
- Patio & porch: Deck, Front Porch, Patio
- Exterior features: Private Yard
- Has private pool: Yes
- Pool features: Above Ground
- Fencing: Partial
Lot
- Size: 0.5 Acres
Details
- Parcel number: 08A029H000430
- Special conditions: Standard
Construction
Type & style
- Home type: SingleFamily
- Architectural style: Colonial
- Property subtype: Single Family Residence
Materials
- Vinyl Siding
- Roof: Asphalt,Fiberglass
Condition
- Updated/Remodeled
- Year built: 1979
Utilities & green energy
- Sewer: Public Sewer
- Water: Public
Green energy
- Energy efficient items: Appliances, Water Heater
Community & HOA
Community
- Subdivision: Concord Hills Sub 2
HOA
- Has HOA: No
Location
- Region: Painesville
Financial & listing details
- Price per square foot: $178/sqft
- Tax assessed value: $334,310
- Annual tax amount: $6,275
- Date on market: 6/23/2026
- Cumulative days on market: 6 days
- Listing terms: Cash,Conventional,FHA,VA Loan
Estimated market value
Not available
Estimated sales range
Not available
Not available
Price history
| Date | Event | Price |
|---|---|---|
| 7/18/2026 | Pending sale | $489,900$178/sqft |
Source:  MLS Now #5213142 Report a problem MLS Now #5213142 Report a problem | ||
| 6/23/2026 | Listed for sale | $489,900+71.9%$178/sqft |
Source: MLS Now #5213142 Report a problem | ||
| 11/11/2019 | Listing removed | $285,000$104/sqft |
Source: Berkshire Hathaway Home Services Professional Realty #4127788 Report a problem | ||
| 9/4/2019 | Price change | $285,000-3.4%$104/sqft |
Source: BHHS Professional Realty #4127788 Report a problem | ||
| 8/23/2019 | Listed for sale | $295,000+31.1%$107/sqft |
Source: BHHS Professional Realty #4127788 Report a problem | ||
| 12/14/2015 | Sold | $225,000+0%$82/sqft |
Source: MLS Now #3732033 Report a problem | ||
| 8/31/2015 | Pending sale | $224,900$82/sqft |
Source: BHHS Professional Realty #3732033 Report a problem | ||
| 8/24/2015 | Price change | $224,900-4.3%$82/sqft |
Source: BHHS Professional Realty #3732033 Report a problem | ||
| 8/11/2015 | Price change | $234,900-6%$85/sqft |
Source: BHHS Professional Realty #3732033 Report a problem | ||
| 7/23/2015 | Listed for sale | $249,900+26.2%$91/sqft |
Source: BHHS Professional Realty #3732033 Report a problem | ||
| 3/9/2000 | Sold | $198,000$72/sqft |
Source: Public Record Report a problem | ||
Public tax history
| Year | Property taxes | Tax assessment |
|---|---|---|
| 2025 | $6,275 +14.7% | $117,010 |
| 2024 | $5,470 +10.7% | $117,010 +34.6% |
| 2023 | $4,940 +0% | $86,910 |
| 2022 | $4,940 -0.3% | $86,910 |
| 2021 | $4,953 +4.3% | $86,910 +18% |
| 2020 | $4,748 -0.4% | $73,650 |
| 2019 | $4,765 +10.5% | $73,650 +5.8% |
| 2018 | $4,312 | $69,590 |
| 2017 | $4,312 +9% | $69,590 |
| 2016 | $3,957 +5.5% | $69,590 |
| 2015 | $3,751 +0.2% | $69,590 |
| 2014 | $3,742 0% | $69,590 |
| 2013 | $3,742 +0% | $69,590 |
| 2012 | $3,741 +5.6% | $69,590 +0.5% |
| 2011 | $3,542 +0.2% | $69,250 |
| 2010 | $3,534 +6.3% | $69,250 0% |
| 2009 | $3,325 -3.2% | $69,255 -11% |
| 2008 | $3,436 +0.8% | $77,816 |
| 2007 | $3,408 -49.7% | $77,816 |
| 2006 | $6,769 +31.8% | $77,816 +33.1% |
| 2005 | $5,134 -0.2% | $58,475 |
| 2004 | $5,143 +3.5% | $58,475 |
| 2003 | $4,969 +15.6% | $58,475 +16.5% |
| 2002 | $4,298 -0.3% | $50,201 |
| 2001 | $4,309 +1.2% | $50,201 |
| 2000 | $4,257 -2.7% | $50,201 -2.4% |
| 1999 | $4,373 | $51,440 |
Find assessor info on the county website
Monthly payment
Est. payment
Payment breakdown
Explore the cost of this home by adjusting the details. Changes won't be saved.Climate risks
Neighborhood: 44077
Nearby schools
GreatSchools rating
- 6/10Henry F Lamuth Middle SchoolGrades: 5-7Distance: 1.9 mi
- 6/10Riverside Jr/Sr High SchoolGrades: 8-12Distance: 4.1 mi
- 8/10Leroy Elementary SchoolGrades: K-5Distance: 4.3 mi
Schools provided by the listing agent
- District: Riverside LSD Lake- 4306
Source: MLS Now. This data may not be complete. We recommend contacting the local school district to confirm school assignments for this home.
- $489,9004 bd4 ba2.7k sqft7310 S Meadow Dr, Painesville, OH 44077Pending

- $316,2004 bd2 ba2.2k sqft7300 S Meadow Dr, Concord Township, OH 44077Off Market
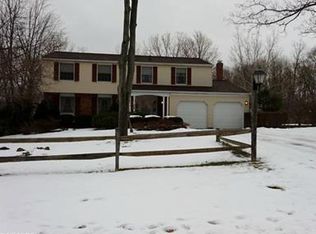
- $350,3004 bd2 ba2.1k sqft7316 Meadow Dr, Painesville, OH 44077Off Market
- $335,0004 bd4 ba3.9k sqft7290 S Meadow Dr, Painesville, OH 44077Sold

- $347,2004 bd2 ba2.4k sqft7320 S Meadow Dr, Concord Township, OH 44077Off Market
- $389,4005 bd3 ba2.8k sqft10245 Lola Ct, Concord Township, OH 44077Off Market
- $364,3004 bd2 ba2.3k sqft10256 Lola Ct, Concord, OH 44077Off Market
- $322,7003 bd1 ba1.6k sqft7324 S Meadow Dr, Painesville, OH 44077Off Market
A local agent can set up tours, give advice and negotiate with sellers.
Similar homes
- $375,0004 bd3 ba2.3k sqft10610 Ridgewater Dr, Painesville, OH 44077For Sale
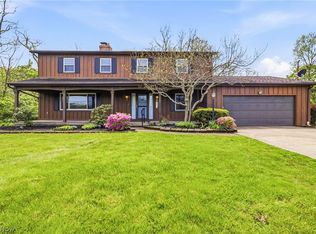 MLS ID #5207880, Erin Paglio, Platinum Real Estate. MLS Now
 - $589,9004 bd4 ba3k sqft11770 Painesville Warren Rd, Concord Township, OH 44077For Sale
 MLS ID #5227735, Diana Ilievski, Engel & Völkers Distinct. MLS Now
 - $489,9004 bd4 ba3.7k sqft492 Prestwick Path, Painesville, OH 44077For Sale
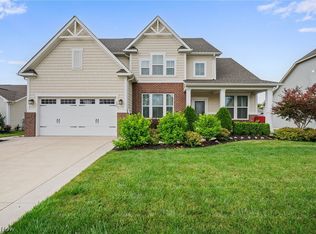 MLS ID #5226094, Inna M Muravin, Engel & Völkers Distinct. MLS Now
 - $389,5004 bd3 ba2.2k sqft535 Cherrywood Ln, Painesville, OH 44077For Sale
 MLS ID #5227903, Inna M Muravin, Engel & Völkers Distinct. MLS Now
 - $624,5004 bd3 ba3.4k sqft11393 Somerset Trl, Concord Township, OH 44077For SaleMLS ID #5219938, Angelo J Marrali, Howard Hanna. MLS Now
- $429,0003 bd3 ba2.4k sqft7908 Kellogg Creek Dr, Mentor, OH 44060For SaleMLS ID #5222009, Cameron Gamiere, McDowell Homes Real Estate Services. MLS Now
- $363,0004 bd3 ba2.8k sqft9585 Brayes Manor Dr, Mentor, OH 44060For SaleMLS ID #5225417, Dan McCaskey, RE/MAX Revealty. MLS Now
- $449,9003 bd4 ba3.3k sqft5472 Wixford Ln, Mentor, OH 44060For SaleMLS ID #5225010, Edith P Ross, Russell Real Estate Services. MLS Now
- $385,0004 bd3 ba2.8k sqft8121 Yorkshire Dr, Mentor, OH 44060For SaleMLS ID #5226500, Laura Underwood, Platinum Real Estate. MLS Now
- $499,9004 bd3 ba2.8k sqft7809 Fairmount Rd, Novelty, OH 44072For SaleMLS ID #5212275, Terry Young, Keller Williams Greater Metropolitan. MLS Now
- $429,9003 bd3 ba2.4k sqft6871 Auburn Rd Unit 5, Painesville, OH 44077For SaleMLS ID #5219446, Angie Grajzl, RE/MAX Results. MLS Now
- $498,0004 bd3 ba3k sqft8712 Blue Heron Way, Mentor, OH 44060For SaleMLS ID #5224287, Csaba Varga, $2100$ Realty Sellers Choice,. MLS Now
- $369,0004 bd3 ba2.2k sqft91 Paradise Rd, Painesville, OH 44077For SaleMLS ID #5172855, Christopher M Scalese, Platinum Real Estate. MLS Now
- $419,9003 bd3 ba1.9k sqft8538 Seaton Pl, Mentor, OH 44060For SaleMLS ID #5218678, Lyndsey Zarbo, Homease Real Estate Co., LLC. MLS Now
- $579,9002 bd2 ba3.3k sqft7802 Hunting Lake Dr, Concord Township, OH 44077For SaleMLS ID #5209520, Yvonne M Leduc, HomeSmart Real Estate Momentum LLC. MLS Now
- $380,0004 bd4 ba3.6k sqft305 Mentor Ave, Painesville, OH 44077For SaleMLS ID #5176470, Andrea L Apshago, Berkshire Hathaway HomeServices Professional Realty. MLS Now
- $314,9003 bd2 ba1.4k sqft81 Fairfield Rd, Painesville, OH 44077For SaleMLS ID #5216342, Anthony R Latina, RE/MAX Crossroads Properties. MLS Now
- $482,9004 bd3 ba3k sqft30190 Bonnie View Dr, Wickliffe, OH 44092For SaleMLS ID #5203790, Keith R Bennett, Coldwell Banker Schmidt Realty. MLS Now
- $549,9004 bd3 ba3.2k sqft7981 Mulberry Rd, Chesterland, OH 44026For SaleMLS ID #5212177, Eric J Uchbar, Keller Williams Greater Metropolitan. MLS Now
- $550,0003 bd3 ba2.6k sqft13635 Fox Hills Dr, Novelty, OH 44072For SaleMLS ID #5222572, Mark J Baughman, RE/MAX Revealty. MLS Now
