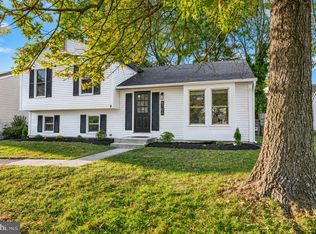
Welcome to this charming two-level split-level home, offering the perfect blend of character, comfort, and thoughtful modern updates. Inside, the updated kitchen features painted cabinetry, updated hardware and granite countertops, while updated foyer flooring adds to the home’s fresh feel. The upper level offers 3 bedrooms and a beautifully remodeled full bathroom featuring a double-sink vanity, updated lighting, tub and fixtures, ceramic tile flooring and shower surround, and updated toilet. The lower level with a bedroom along with similar bathroom updates provide so much flexibility. Wait till you see the two additional living spaces! Step outside and enjoy one of the home’s standout features — a lovely deck overlooking a long, grassy backyard that backs to mature trees, creating a wonderful setting for relaxing, entertaining, or enjoying the outdoors. Exterior improvements include updated shutters and refreshed 6x6 flowerbed borders. Two convenient parking pad spaces complete the package. A wonderful home that combines classic split-level character with modern touches, generous outdoor space, and a peaceful tree-lined backdrop — ready for its next owner! Close to all major highways - minutes from restaurants, grocery stores and so much more. **Washing machine updated September 30th 2026**
Pending
Price cut: $15K (10/2)
$370,000
7311 Wye Ave, Jessup, MD 20794
4beds
1,008sqft
Single Family Residence
Built in 1990
6,098 Square Feet Lot
$370,400 Zestimate®
$367/sqft
$-- HOA
What's special
Long grassy backyardUpdated toiletDouble-sink vanityLovely deckBacks to mature treesPeaceful tree-lined backdropUpdated foyer flooring
- 24 days
- 1,833
- 188
Likely to sell faster than
Zillow last checked:
Listing updated:
Listed by:
Jay Fischetti 301-674-2929,
Keller Williams Realty Centre 4103120000,
Co-Listing Agent: Nicolas E Catt 410-300-9837,
Keller Williams Realty Centre
Source: Bright MLS,MLS#: MDHW2074286
Facts & features
Interior
Bedrooms & bathrooms
- Bedrooms: 4
- Bathrooms: 2
- Full bathrooms: 2
- Main level bathrooms: 1
- Main level bedrooms: 3
Basement
- Area: 0
Heating
- Central, Electric
Cooling
- Central Air, Electric
Appliances
- Included: Dryer, Washer, Dishwasher, Disposal, Microwave, Refrigerator, Cooktop, Electric Water Heater
Features
- Basement: Partially Finished,Windows
- Has fireplace: No
Interior area
- Total structure area: 1,008
- Total interior livable area: 1,008 sqft
- Finished area above ground: 1,008
- Finished area below ground: 0
Property
Parking
- Parking features: Other
Accessibility
- Accessibility features: None
Features
- Levels: Split Foyer,Two
- Stories: 2
- Pool features: None
Lot
- Size: 6,098 Square Feet
Details
- Additional structures: Above Grade, Below Grade
- Parcel number: 1406433235
- Zoning: RSC
- Special conditions: Standard
Construction
Type & style
- Home type: SingleFamily
- Property subtype: Single Family Residence
Materials
- Vinyl Siding
- Foundation: Other
Condition
- New construction: No
- Year built: 1990
Utilities & green energy
- Sewer: Public Sewer
- Water: Public
Community & HOA
Community
- Subdivision: None Available
HOA
- Has HOA: No
Location
- Region: Jessup
Financial & listing details
- Price per square foot: $367/sqft
- Tax assessed value: $365,300
- Annual tax amount: $5,434
- Date on market: 9/21/2026
- Listing agreement: Exclusive Right To Sell
- Ownership: Fee Simple
Estimated market value
$370,400
$352,000 - $389,000
$2,637/mo
Price history
| Date | Event | Price |
|---|---|---|
| 10/8/2026 | Pending sale | $370,000$367/sqft |
Source:  Bright MLS #MDHW2074286 Report a problem Bright MLS #MDHW2074286 Report a problem | ||
| 10/2/2026 | Price change | $370,000-3.9%$367/sqft |
Source: Bright MLS #MDHW2074286 Report a problem | ||
| 9/22/2026 | Listed for sale | $385,000+218.2%$382/sqft |
Source: Bright MLS #MDHW2074286 Report a problem | ||
| 8/20/1997 | Sold | $121,000$120/sqft |
Source: Public Record Report a problem | ||
Public tax history
| Year | Property taxes | Tax assessment |
|---|---|---|
| 2025 | $5,201 +41.1% | $348,600 +6.5% |
| 2024 | $3,687 +6.9% | $327,433 +6.9% |
| 2023 | $3,449 +7.4% | $306,267 +7.4% |
| 2022 | $3,210 +5.5% | $285,100 +5.5% |
| 2021 | $3,042 +5.9% | $270,167 +5.9% |
| 2020 | $2,874 +6.2% | $255,233 +6.2% |
| 2019 | $2,706 -7.1% | $240,300 +0.3% |
| 2018 | $2,913 -19.9% | $239,567 -0.3% |
| 2017 | $3,636 | $240,300 +0.9% |
| 2016 | -- | $238,100 +3.4% |
| 2015 | -- | $230,300 +3.5% |
| 2014 | -- | $222,500 +3.6% |
| 2013 | -- | $214,700 |
| 2012 | -- | $214,700 |
| 2011 | -- | $214,700 -21.6% |
| 2010 | -- | $273,850 +7.9% |
| 2009 | -- | $253,770 +8.6% |
| 2008 | -- | $233,690 +9.4% |
| 2007 | -- | $213,610 +14.5% |
| 2006 | -- | $186,512 +17% |
| 2005 | -- | $159,416 +20.5% |
| 2004 | -- | $132,320 +4.6% |
| 2003 | -- | $126,512 +4.8% |
| 2002 | -- | $120,706 +5.1% |
| 2001 | -- | $114,900 +150% |
| 2000 | -- | $45,960 |
Find assessor info on the county website
Monthly payment
Est. payment
Payment breakdown
Explore the cost of this home by adjusting the details. Changes won't be saved.Climate risks
Neighborhood: 20794
Nearby schools
Schools provided by the listing agent
- District: Howard County Public Schools
Source: Bright MLS. This data may not be complete. We recommend contacting the local school district to confirm school assignments for this home.
Similar homes
- $350,0002 bd3 ba960 sqft8938 Good Harvest Ct, Jessup, MD 20794For Sale

 MLS ID #MDHW2075114, Kim Flowers, Keller Williams Realty Centre. Bright MLS
 - $495,0003 bd2 ba1.5k sqft8729 Fairhaven Pl, Jessup, MD 20794For Sale
 MLS ID #MDHW2074060, Brian Saver, Long & Foster Real Estate, Inc.. Bright MLS
 - $395,0003 bd2 ba1.1k sqft8227 Wellington Pl, Jessup, MD 20794For Sale
 MLS ID #MDHW2074400, John K Ihe-Jurobi, Fairfax Realty Premier. Bright MLS
 - $524,0004 bd2 ba1.4k sqft8706 Mission Rd, Jessup, MD 20794For Sale
 MLS ID #MDHW2074766, Jeremy McDonough, Mr. Lister Realty. Bright MLS
 - $350,0002 bd4 ba1.4k sqft8832 Birchwood Way, Jessup, MD 20794For SaleMLS ID #MDHW2074110, Teila Thorne, Goldmine Realty. Bright MLS
- $429,0003 bd3 ba1.3k sqft6288 Blue Dart Pl, Columbia, MD 21045For SaleMLS ID #MDHW2075332, George Klimes, Trademark Realty, Inc. Bright MLS
- $399,9002 bd3 ba1.3k sqft8134 Aspenwood Way, Jessup, MD 20794For SaleMLS ID #MDHW2071832, Realtor Debbi Rivero, RE/MAX Advantage Realty. Bright MLS
- $449,9002 bd2 ba1k sqft7187 Ohio Ave, Hanover, MD 21076For SaleMLS ID #MDAA2158686, Bill Franklin, Long & Foster Real Estate, Inc.. Bright MLS
- $399,9003 bd2 ba1.2k sqft6353 Euclid Ave, Elkridge, MD 21075For SaleMLS ID #MDHW2074620, Ian Shaw, Long & Foster Real Estate, Inc.. Bright MLS
- $350,0003 bd2 ba1.2k sqft5753 Thunder Hill Rd, Columbia, MD 21045For SaleMLS ID #MDHW2074794, Carla Colvin, Taylor Properties. Bright MLS
- $399,9003 bd1 ba1.2k sqft6485 Anderson Ave, Hanover, MD 21076For SaleMLS ID #MDHW2073398, Carol Eickert, Compass. Bright MLS
- $349,9002 bd1 ba728 sqft1857 Cedar Dr, Severn, MD 21144For SaleMLS ID #MDAA2157560, George Oakes, Douglas Realty, LLC. Bright MLS
- $349,0002 bd2 ba1.1k sqft9668 Stirling Bridge Dr, Columbia, MD 21046For SaleMLS ID #MDHW2074782, Monica Lee, Samson Properties. Bright MLS
- $499,0003 bd2 ba1.2k sqft6174 Clearsmoke Ct, Columbia, MD 21045For SaleMLS ID #MDHW2075134, Zugell Jamison, Cummings & Co. Realtors. Bright MLS
- $309,9992 bd2 ba1k sqft5930 Millrace Ct Unit F202, Columbia, MD 21045For SaleMLS ID #MDHW2075184, Sheena Saydam, Keller Williams Capital Properties. Bright MLS
- $375,0002 bd2 ba1.3k sqft8135 Cyprus Cedar Ln Unit G, Ellicott City, MD 21043For SaleMLS ID #MDHW2074636, Greg Kinnear, RE/MAX Advantage Realty. Bright MLS
- $375,0002 bd1 ba1k sqft5740 SW Old Landing Rd, Elkridge, MD 21075For SaleMLS ID #MDHW2067132, Diana Gupta, RE/MAX Realty Group. Bright MLS
- $365,0003 bd3 ba1k sqft8802 Tamar Dr Unit 14-1, Columbia, MD 21045For SaleMLS ID #MDHW2072934, sarabjit singh, Samson Properties. Bright MLS
- $339,9002 bd2 ba1k sqft27 A St, Laurel, MD 20707For SaleMLS ID #MDPG2219132, Juan Aranda, CENTURY 21 New Millennium. Bright MLS
- $495,0004 bd2 ba1.4k sqft9421 Diamondback Dr, Columbia, MD 21045For SaleMLS ID #MDHW2073930, Sam Toner, Keller Williams Realty Centre. Bright MLS
