Nestled in the charming Severn Ridge community, this delightful Cape Cod home offers a perfect blend of comfort and convenience. Built in 1956, this totally renovated residence features 2 cozy bedrooms and a full bathroom, making it an ideal retreat for those seeking a peaceful lifestyle. The expansive 0.51-acre lot provides ample outdoor space for gardening, play, or simply enjoying the serene surroundings. With a detached carport and additional off-street parking, you'll have plenty of room for vehicles, Boats, Campers and guests. Residents enjoy easy access to local parks, perfect for weekend picnics or leisurely strolls. The neighborhood is also conveniently located near schools, ensuring that quality education is just a short distance away. Public services in the area are top-notch such as the shopping mall , with well-maintained roads and reliable utilities, making everyday life a breeze. This charming property is not just a house; it's a place where you can build a life surrounded by nature, community, and comfort. Don't miss the opportunity to make this lovely Cape Cod your own!
For sale
Price cut: $35.1K (10/8)
$349,900
1857 Cedar Dr, Severn, MD 21144
2beds
728sqft
Single Family Residence
Built in 1956
0.51 Acres Lot
$349,500 Zestimate®
$481/sqft
$-- HOA
What's special
Totally renovated residenceAdditional off-street parkingDetached carport
- 29 days
- 1,163
- 38
Zillow last checked:
Listing updated:
Listed by:
George Oakes 443-995-7375,
Douglas Realty, LLC (410) 255-3690
Source: Bright MLS,MLS#: MDAA2157560
Facts & features
Interior
Bedrooms & bathrooms
- Bedrooms: 2
- Bathrooms: 1
- Full bathrooms: 1
- Main level bathrooms: 1
- Main level bedrooms: 2
Basement
- Area: 0
Heating
- Heat Pump, Electric
Cooling
- Heat Pump, Electric
Appliances
- Included: Electric Water Heater
Features
- Has basement: No
- Has fireplace: No
Interior area
- Total structure area: 728
- Total interior livable area: 728 sqft
- Finished area above ground: 728
- Finished area below ground: 0
Property
Parking
- Total spaces: 4
- Parking features: Detached Carport, Driveway, Off Street
- Carport spaces: 4
- Has uncovered spaces: Yes
Accessibility
- Accessibility features: None
Features
- Levels: One
- Stories: 1
- Pool features: None
Lot
- Size: 0.51 Acres
Details
- Additional structures: Above Grade, Below Grade
- Parcel number: 020474604759280
- Zoning: R2
- Special conditions: Standard
Construction
Type & style
- Home type: SingleFamily
- Architectural style: Cape Cod
- Property subtype: Single Family Residence
Materials
- Stucco
- Foundation: Slab
Condition
- New construction: No
- Year built: 1956
Utilities & green energy
- Sewer: Public Sewer
- Water: Well
Community & HOA
Community
- Subdivision: Severn Ridge
HOA
- Has HOA: No
Location
- Region: Severn
Financial & listing details
- Price per square foot: $481/sqft
- Tax assessed value: $252,700
- Annual tax amount: $3,198
- Date on market: 9/21/2026
- Listing agreement: Exclusive Right To Sell
- Ownership: Fee Simple
Estimated market value
$349,500
$332,000 - $367,000
$2,029/mo
Price history
| Date | Event | Price |
|---|---|---|
| 10/8/2026 | Price change | $349,900-9.1%$481/sqft |
Source:  Bright MLS #MDAA2157560 Report a problem | ||
| 9/28/2026 | Price change | $385,000-3.7%$529/sqft |
Source: Bright MLS #MDAA2157560 Report a problem | ||
| 9/21/2026 | Listed for sale | $399,900+233.3%$549/sqft |
Source: Bright MLS #MDAA2157560 Report a problem | ||
| 4/7/2020 | Sold | $120,000$165/sqft |
Source: Public Record Report a problem | ||
Public tax history
| Year | Property taxes | Tax assessment |
|---|---|---|
| 2025 | $2,942 +15.2% | $240,500 +3.1% |
| 2024 | $2,553 +3.5% | $233,167 +3.2% |
| 2023 | $2,466 +8% | $225,833 +3.4% |
| 2022 | $2,283 +4.6% | $218,500 +4.6% |
| 2021 | $2,182 +4.8% | $208,833 +4.9% |
| 2020 | $2,083 +5% | $199,167 +5.1% |
| 2019 | $1,984 +5.4% | $189,500 +2.1% |
| 2018 | $1,882 +1.6% | $185,567 +2.2% |
| 2017 | $1,851 | $181,633 +2.2% |
| 2016 | -- | $177,700 +4.6% |
| 2015 | -- | $169,833 +4.9% |
| 2014 | -- | $161,967 +5.1% |
| 2013 | -- | $154,100 |
| 2012 | -- | $154,100 |
| 2011 | -- | $154,100 -37.3% |
| 2010 | -- | $245,860 +7.4% |
| 2009 | -- | $228,922 +8% |
| 2008 | -- | $211,986 +8.7% |
| 2007 | -- | $195,050 +22.1% |
| 2006 | -- | $159,752 +28.4% |
| 2005 | -- | $124,456 +39.6% |
| 2004 | -- | $89,160 +5% |
| 2003 | -- | $84,880 +5.3% |
| 2002 | -- | $80,600 +5.6% |
| 2001 | -- | $76,320 |
Find assessor info on the county website
Monthly payment
Est. payment
Payment breakdown
Explore the cost of this home by adjusting the details. Changes won't be saved.Climate risks
Neighborhood: 21144
Nearby schools
Schools provided by the listing agent
- District: Anne Arundel County Public Schools
Source: Bright MLS. This data may not be complete. We recommend contacting the local school district to confirm school assignments for this home.
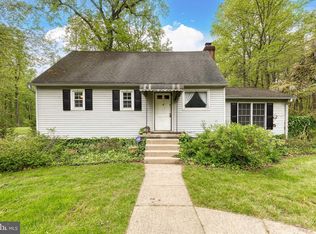
Similar homes
- $380,0002 bd1 ba1k sqft1502 Clearfield Cir, Severn, MD 21144For Sale

 MLS ID #MDAA2149906, Verria Hairston, Open Door Brokerage, LLC. Bright MLS
- $380,0003 bd1 ba1k sqft1407 Houghton Rd, Glen Burnie, MD 21061For Sale
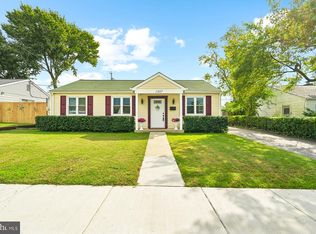 MLS ID #MDAA2159380, Molly Carter, Long & Foster Real Estate, Inc.. Bright MLS
- $350,0002 bd1 ba940 sqft106 Glen Rd, Glen Burnie, MD 21060For Sale
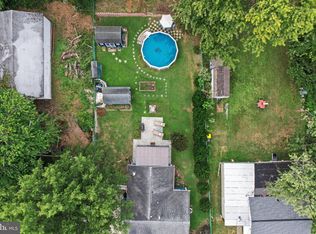 MLS ID #MDAA2157444, Genna Fleming, Hyatt & Company Real Estate LLC. Bright MLS
- $350,0003 bd4 ba969 sqft1 Saint Charles Pl, Glen Burnie, MD 21060For Sale
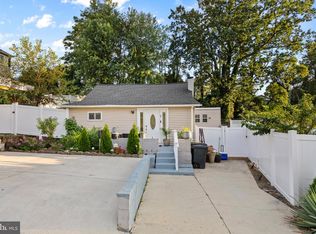 MLS ID #MDAA2156466, Pamela Alcantara Essex, Impact Real Estate, LLC. Bright MLS
- $350,0002 bd3 ba960 sqft8938 Good Harvest Ct, Jessup, MD 20794For SaleMLS ID #MDHW2075114, Kim Flowers, Keller Williams Realty Centre. Bright MLS
- $349,8954 bd2 ba980 sqft17 Willowdale Ave, Glen Burnie, MD 21061For SaleMLS ID #MDAA2153762, Euricka Pindell, Berkshire Hathaway HomeServices PenFed Realty. Bright MLS
- $308,0003 bd2 ba1k sqft5549 Oakland Rd, Halethorpe, MD 21227For SaleMLS ID #MDBC2177194, Laura Snyder, American Premier Realty, LLC. Bright MLS
- $360,0003 bd1 ba988 sqft2002 Norman Rd, Glen Burnie, MD 21060For SaleMLS ID #MDAA2157418, Natasha Skelton, Keller Williams Gateway LLC. Bright MLS
- $364,9993 bd1 ba988 sqft1900 Maltravers Rd, Glen Burnie, MD 21060For SaleMLS ID #MDAA2158222, Michelle Taylor, Ghimire Homes. Bright MLS
- $449,9002 bd2 ba1k sqft7187 Ohio Ave, Hanover, MD 21076For SaleMLS ID #MDAA2158686, Bill Franklin, Long & Foster Real Estate, Inc.. Bright MLS
- $365,0003 bd1 ba988 sqft721 Cotter Rd, Glen Burnie, MD 21060For SaleMLS ID #MDAA2156426, Aryanna Carrera Dabrowski, Berkshire Hathaway HomeServices PenFed Realty. Bright MLS
- $349,9003 bd1 ba970 sqft8176 Lea Rd, Pasadena, MD 21122For SaleMLS ID #MDAA2154986, John Boring, Century 21 Don Gurney. Bright MLS
- $369,9003 bd2 ba988 sqft1415 Isted Rd, Glen Burnie, MD 21060For SaleMLS ID #MDAA2156746, Sue Herrick, RE/MAX Executive. Bright MLS
- $299,9003 bd2 ba1k sqftStillmeadows Condo, Severn, MD 21144For SaleMLS ID #MDAA2145620, Elizabeth Millett-Yesford, e Venture LLC. Bright MLS
- $399,5003 bd1 ba1k sqft111 Maple Ave, Glen Burnie, MD 21061For SaleMLS ID #MDAA2154568, Jennifer Chaney, Chaney Homes, LLC. Bright MLS
- $339,9002 bd2 ba1k sqft27 A St, Laurel, MD 20707For SaleMLS ID #MDPG2219132, Juan Aranda, CENTURY 21 New Millennium. Bright MLS
- $410,0004 bd2 ba1k sqft1201 Whitman Dr, Glen Burnie, MD 21061For SaleMLS ID #MDAA2158866, Steven Murphy, Berkshire Hathaway HomeServices PenFed Realty. Bright MLS
- $299,9003 bd2 ba1k sqft18 4th Ave, Baltimore, MD 21227For SaleMLS ID #MDBC2178568, STEPHEN PIPICH, LPT Realty, LLC. Bright MLS
- $329,0002 bd2 ba1k sqft8434 Commercial St, Savage, MD 20763For SaleMLS ID #MDHW2072064, Jon Taylor, Hyatt & Company Real Estate, LLC. Bright MLS
- $225,0003 bd1 ba1k sqftWarfield Condominium, Severn, MD 21144For SaleMLS ID #MDAA2146356, Jacob Manevich, NRD REALTY LLC. Bright MLS
