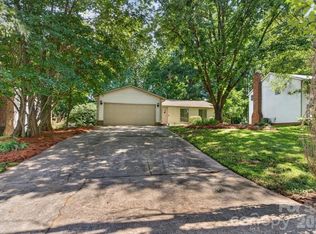
Welcome home to 7312 Barcliff Drive! Nestled in an established East Charlotte neighborhood, this charming ranch-style home delivers everyday comfort paired with unbeatable commuter convenience. Located just 15 minutes (~7–8 miles) from Uptown Charlotte, getting to work, dining, and city entertainment is effortless. The property offers immediate access to key corridors, sitting just moments from Albemarle Road, E W.T. Harris Boulevard, and US-74 / Independence Boulevard, with quick connectivity to the I-485 loop. Inside, enjoy a functional single-level layout with bright living spaces, an efficient kitchen, and a peaceful private backyard. Complete with a two-car garage and concreter driveway. Don't miss this well-connected Charlotte gem—schedule your tour today!
Active
$349,000
7312 Barcliff Dr, Charlotte, NC 28212
3beds
1,288sqft
Single Family Residence
Built in 1976
0.22 Acres Lot
$343,600 Zestimate®
$271/sqft
$-- HOA
What's special
Everyday comfortPeaceful private backyardEfficient kitchenBright living spacesTwo-car garageCharming ranch-style homeFunctional single-level layout
- 11 days
- 430
- 46
Likely to sell faster than
Zillow last checked:
Listing updated:
Listed by:
Moises Vasquez skillfulservice@aol.com,
ERA Live Moore
Source: Canopy MLS as distributed by MLS GRID,MLS#: 4422158
Facts & features
Interior
Bedrooms & bathrooms
- Bedrooms: 3
- Bathrooms: 2
- Full bathrooms: 2
- Main level bedrooms: 3
Primary bedroom
- Level: Main
Heating
- Central
Cooling
- Central Air
Appliances
- Included: Dishwasher, Microwave, Refrigerator, Washer/Dryer
- Laundry: Laundry Room
Features
- Has basement: No
Interior area
- Total structure area: 1,288
- Total interior livable area: 1,288 sqft
- Finished area above ground: 1,288
- Finished area below ground: 0
Property
Parking
- Total spaces: 2
- Parking features: Driveway, Attached Garage, Garage on Main Level
- Attached garage spaces: 2
- Has uncovered spaces: Yes
Features
- Levels: One
- Stories: 1
Lot
- Size: 0.22 Acres
Details
- Parcel number: 10331221
- Zoning: N1-D
- Special conditions: Standard
Construction
Type & style
- Home type: SingleFamily
- Property subtype: Single Family Residence
Materials
- Wood
- Foundation: Crawl Space
Condition
- New construction: No
- Year built: 1976
Utilities & green energy
- Sewer: Public Sewer
- Water: City
Community & HOA
Community
- Subdivision: Four Seasons
Location
- Region: Charlotte
Financial & listing details
- Price per square foot: $271/sqft
- Tax assessed value: $280,600
- Date on market: 9/5/2026
- Cumulative days on market: 12 days
- Road surface type: Concrete, Paved
Estimated market value
$343,600
$326,000 - $361,000
$1,623/mo
Price history
| Date | Event | Price |
|---|---|---|
| 9/5/2026 | Listed for sale | $349,000+13.3%$271/sqft |
Source:  Canopy MLS as distributed by MLS GRID #4422158 Report a problem Canopy MLS as distributed by MLS GRID #4422158 Report a problem | ||
| 6/12/2025 | Sold | $308,000+8.1%$239/sqft |
Source: Canopy MLS as distributed by MLS GRID #4256849 Report a problem | ||
| 5/13/2025 | Pending sale | $285,000$221/sqft |
Source: Canopy MLS as distributed by MLS GRID #4256849 Report a problem | ||
| 5/10/2025 | Listed for sale | $285,000+137.5%$221/sqft |
Source: Canopy MLS as distributed by MLS GRID #4256849 Report a problem | ||
| 1/30/2004 | Sold | $120,000$93/sqft |
Source: Public Record Report a problem | ||
Public tax history
| Year | Property taxes | Tax assessment |
|---|---|---|
| 2025 | -- | $280,600 |
| 2024 | -- | $280,600 |
| 2023 | -- | $280,600 +70.1% |
| 2022 | -- | $165,000 |
| 2021 | -- | $165,000 |
| 2020 | -- | $165,000 |
| 2019 | $1,684 +24.6% | $165,000 +69.4% |
| 2018 | $1,351 +2.8% | $97,400 |
| 2017 | $1,314 | $97,400 |
| 2016 | $1,314 | $97,400 |
| 2015 | $1,314 -9.8% | $97,400 -9.7% |
| 2014 | $1,457 | $107,900 |
| 2013 | -- | $107,900 -0.9% |
| 2012 | -- | $108,900 |
| 2011 | -- | $108,900 -6.6% |
| 2010 | -- | $116,600 |
| 2009 | -- | $116,600 |
| 2008 | -- | -- |
| 2007 | -- | $108,900 |
| 2006 | -- | $108,900 |
| 2005 | -- | $108,900 |
| 2004 | -- | $108,900 |
| 2003 | -- | $108,900 +26.4% |
| 2002 | -- | $86,170 |
| 2001 | -- | $86,170 |
| 2000 | -- | $86,170 |
Find assessor info on the county website
Monthly payment
Est. payment
Payment breakdown
Explore the cost of this home by adjusting the details. Changes won't be saved.Climate risks
Neighborhood: Farm Pond
Similar homes
- $334,9004 bd2 ba1.3k sqft6915 Idlewild Rd, Charlotte, NC 28212For Sale

 MLS ID #4411027, Robert Salmons, Entera Realty LLC. Canopy MLS as distributed by MLS GRID
 - $329,9003 bd2 ba1.6k sqft6209 Springfield Dr, Charlotte, NC 28212For Sale
 MLS ID #4411035, Robert Salmons, Entera Realty LLC. Canopy MLS as distributed by MLS GRID
 - $430,0004 bd2 ba1.9k sqft1030 McLaughlin Dr, Charlotte, NC 28212For Sale
 MLS ID #4423683, Whitney Hunt-Sailors, Opendoor Brokerage LLC. Canopy MLS as distributed by MLS GRID
 - $348,0003 bd2 ba1.4k sqft1623 Van Dyke Dr, Charlotte, NC 28213For Sale
 MLS ID #4416786, Marcia Riley-Guest, Keller Williams Unlimited. Canopy MLS as distributed by MLS GRID
 - $324,9003 bd2 ba1.2k sqft2726 Meadowcliff Dr, Charlotte, NC 28215For SaleMLS ID #4406782, Robert Salmons, Entera Realty LLC. Canopy MLS as distributed by MLS GRID
- $319,9003 bd2 ba1.3k sqft8163 Walnut Creek Ln, Charlotte, NC 28227For SaleMLS ID #4418809, Robert Salmons, Entera Realty LLC. Canopy MLS as distributed by MLS GRID
- $339,9003 bd2 ba1.2k sqft3428 Fortis Ln, Matthews, NC 28105For SaleMLS ID #4408244, Robert Salmons, Entera Realty LLC. Canopy MLS as distributed by MLS GRID
- $399,0002 bd2 ba1.3k sqft1818 Woodland Dr, Charlotte, NC 28205For SaleMLS ID #4423270, Kamilah Brathwaite, Ivester Jackson Christie's. Canopy MLS as distributed by MLS GRID
- $400,0003 bd2 ba1.7k sqft5734 Faulconbridge Rd, Charlotte, NC 28227For SaleMLS ID #4411161, Jeremy George, Keller Williams South Park. Canopy MLS as distributed by MLS GRID
- $259,9993 bd2 ba1.2k sqft6124 Dwightware Blvd, Charlotte, NC 28227For SaleMLS ID #4421306, John Bolos, Keller Williams South Park. Canopy MLS as distributed by MLS GRID
- $380,0003 bd3 ba1.6k sqft4509 Doves Nest Ct, Matthews, NC 28105For SaleMLS ID #4423003, Megan Long, COMPASS. Canopy MLS as distributed by MLS GRID
- $349,9003 bd3 ba1.7k sqft8722 Woodhill Manor Ct, Charlotte, NC 28215For SaleMLS ID #4407468, Robert Salmons, Entera Realty LLC. Canopy MLS as distributed by MLS GRID
- $329,9003 bd2 ba1.3k sqft11616 Bowsby Ct, Charlotte, NC 28215For SaleMLS ID #4410583, Robert Salmons, Entera Realty LLC. Canopy MLS as distributed by MLS GRID
- $324,9003 bd2 ba1.5k sqft8800 Royal Scot Ln, Charlotte, NC 28227For SaleMLS ID #4375224, Robert Salmons, Entera Realty LLC. Canopy MLS as distributed by MLS GRID
- $329,9003 bd3 ba1.7k sqft900 Highland Mist Ln, Charlotte, NC 28215For SaleMLS ID #4393078, Brian Connaughton, CRG Real Estate. Canopy MLS as distributed by MLS GRID
- $349,9003 bd2 ba1.5k sqft4400 Hamilton Cres, Charlotte, NC 28216For SaleMLS ID #4396765, Timothy Mills, The Jamison Group. Canopy MLS as distributed by MLS GRID
- $285,0002 bd1 ba1k sqft7811 Heatherdale Ct, Charlotte, NC 28212For SaleMLS ID #4371945, Erika Cruz Bonilla, Coldwell Banker Realty. Canopy MLS as distributed by MLS GRID
- $293,0003 bd3 ba1.6k sqft4459 Fair Springs Rd, Charlotte, NC 28227For SaleMLS ID #4388593, Summer Brady, Mainstay Brokerage LLC. Canopy MLS as distributed by MLS GRID
- $335,0003 bd2 ba1.6k sqft9828 Northwoods Forest Dr, Charlotte, NC 28214For SaleMLS ID #4421526, Malisha Singletary, ERA Live Moore. Canopy MLS as distributed by MLS GRID
- $334,9003 bd2 ba1.2k sqft3600 Wonderland Dr, Matthews, NC 28104For SaleMLS ID #4419176, Matthew Johnson, EXP Realty LLC Ballantyne. Canopy MLS as distributed by MLS GRID
