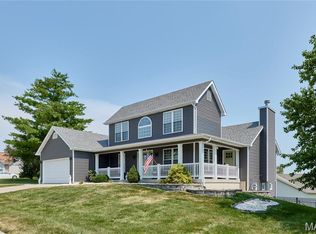
Beautifully maintained 2-story home situated on a level 1/3-acre lot just minutes from Winghaven, where you'll enjoy golf cart access to restaurants, parks, the library, shopping, and the beautiful neighborhood lake just one block away. The spacious floor plan features a welcoming living room with a wood-burning fireplace, breakfast room, and a bright, versatile dining room that would also make a wonderful sunroom, sitting area, or flex space. The kitchen offers stainless steel appliances, stylish modern lighting, new hardware, and plenty of workspace.
Since purchasing, the sellers have completed a stunning renovation of the primary bath featuring a large walk-in shower with a glass block window and a new double vanity. They also relocated the laundry to the second floor for added convenience and installed a custom closet system in the primary suite. Fresh, modern paint throughout gives the home an updated and inviting feel. The former main-floor laundry has been transformed into a functional mudroom/butler's pantry while retaining access to the laundry hookups.
The finished lower level provides an abundance of additional living space along with a convenient half bath. Outside, enjoy the large patio overlooking the level backyard with mature cleaned-up landscaping, a storage shed, and a newer playset that is included. Additional updates include newer roof, soffits, gutters, and downspouts (2021), radon mitigation system (2022), HVAC (2018), and LED lighting. A wonderful combination of space, updates, and location in a highly convenient area.
Active under contract
Listed by: Compass Realty Group • Shell Svoboda • 314-650-5735
Price cut: $10.1K (7/22)
$439,900
7313 Cinnamon Teal Dr, O'Fallon, MO 63368
4beds
2,918sqft
:
Get pre-qualified$2,827/mo
Single Family Residence
Built in 1999
0.36 Acres Lot
$-- Zestimate®
$151/sqft
$15/mo HOA
What's special
Plenty of workspaceStylish modern lightingConvenient half bathFresh modern paint throughoutStorage shedNew double vanityLed lighting throughout
- 34 days |
- 1,680 |
- 119 |
Zillow last checked:
Listing updated:
Listed by:
Shell Svoboda 314-650-5735,
Compass Realty Group,
Tiffany Shell 314-498-7500,
Compass Realty Group
Source: MARIS,MLS#: 26031145 Originating MLS: St. Louis Association of REALTORS
Originating MLS: St. Louis Association of REALTORSFacts & features
Interior
Bedrooms & bathrooms
- Bedrooms: 4
- Bathrooms: 4
- Full bathrooms: 2
- 1/2 bathrooms: 2
- Main level bathrooms: 1
Primary bedroom
- Features: Floor Covering: Carpeting
- Level: Upper
- Area: 208
- Dimensions: 16x13
Bedroom
- Features: Floor Covering: Carpeting
- Level: Upper
- Area: 156
- Dimensions: 13x12
Bedroom
- Features: Floor Covering: Carpeting
- Level: Upper
- Area: 144
- Dimensions: 12x12
Bedroom
- Features: Floor Covering: Carpeting
- Level: Upper
- Area: 110
- Dimensions: 11x10
Breakfast room
- Features: Floor Covering: Wood
- Level: Main
- Area: 140
- Dimensions: 14x10
Dining room
- Features: Floor Covering: Wood
- Level: Main
- Area: 182
- Dimensions: 14x13
Family room
- Features: Floor Covering: Carpeting
- Level: Lower
- Area: 312
- Dimensions: 24x13
Great room
- Features: Floor Covering: Wood
- Level: Main
- Area: 325
- Dimensions: 25x13
Kitchen
- Features: Floor Covering: Wood
- Level: Main
- Area: 130
- Dimensions: 13x10
Recreation room
- Features: Floor Covering: Carpeting
- Level: Lower
- Area: 252
- Dimensions: 21x12
Heating
- Forced Air, Natural Gas
Cooling
- Ceiling Fan(s), Central Air, Electric
Appliances
- Included: Dishwasher, Disposal, Microwave, Gas Range, Refrigerator, Gas Water Heater
- Laundry: 2nd Floor
Features
- Breakfast Room, Butler Pantry, Ceiling Fan(s), Double Vanity, Eat-in Kitchen, Entrance Foyer, High Speed Internet, Kitchen Island, Open Floorplan, Pantry, Recessed Lighting, Separate Dining, Shower, Storage, Tub, Vaulted Ceiling(s), Walk-In Closet(s)
- Flooring: Carpet, Hardwood
- Doors: Panel Door(s), Sliding Doors, Storm Door(s)
- Windows: Bay Window(s), Tilt-In Windows, Window Treatments
- Basement: Partially Finished,Sump Pump
- Number of fireplaces: 1
- Fireplace features: Great Room, Wood Burning
Interior area
- Total structure area: 2,918
- Total interior livable area: 2,918 sqft
- Finished area above ground: 2,168
- Finished area below ground: 921
Property
Parking
- Total spaces: 2
- Parking features: Attached, Driveway, Garage, Garage Door Opener, Garage Faces Front, Inside Entrance, Kitchen Level, Side By Side
- Attached garage spaces: 2
- Has uncovered spaces: Yes
Features
- Levels: Two
- Patio & porch: Covered, Front Porch, Patio
- Fencing: Partial
Lot
- Size: 0.36 Acres
- Features: Level
Details
- Additional structures: Shed(s)
- Parcel number: 201308027000002.0000000
- Special conditions: Standard
Construction
Type & style
- Home type: SingleFamily
- Architectural style: Traditional
- Property subtype: Single Family Residence
Materials
- Vinyl Siding
- Roof: Architectural Shingle
Condition
- Year built: 1999
Utilities & green energy
- Electric: Ameren
- Sewer: Public Sewer
- Water: Public
- Utilities for property: Electricity Connected, Natural Gas Connected, Sewer Connected, Water Connected
Community & HOA
Community
- Security: Security System Owned
- Subdivision: Knolls #1
HOA
- Has HOA: Yes
- Amenities included: Common Ground
- Services included: Common Area Maintenance
- HOA fee: $175 annually
- HOA name: Knolls
Location
- Region: Ofallon
Financial & listing details
- Price per square foot: $151/sqft
- Tax assessed value: $388,980
- Annual tax amount: $4,740
- Date on market: 6/26/2026
- Cumulative days on market: 34 days
- Listing terms: Cash,Conventional,FHA,Relocation Property,VA Loan
- Ownership: Private
- Electric utility on property: Yes
Estimated market value
Not available
Estimated sales range
Not available
Not available
Price history
| Date | Event | Price |
|---|---|---|
| 8/4/2026 | Contingent | $439,900$151/sqft |
Source:  MARIS #26031145 Report a problem MARIS #26031145 Report a problem | ||
| 7/22/2026 | Price change | $439,900-2.2%$151/sqft |
Source: MARIS #26031145 Report a problem | ||
| 7/13/2026 | Listed for sale | $450,000$154/sqft |
Source: MARIS #26031145 Report a problem | ||
| 7/5/2026 | Pending sale | $450,000$154/sqft |
Source: MARIS #26031145 Report a problem | ||
| 6/26/2026 | Listed for sale | $450,000+7.7%$154/sqft |
Source: MARIS #26031145 Report a problem | ||
| 10/4/2024 | Sold | -- |
Source: MARIS #24053207 Report a problem | ||
| 9/11/2024 | Pending sale | $418,000$143/sqft |
Source: MARIS #24053207 Report a problem | ||
| 8/29/2024 | Price change | $418,000-1.6%$143/sqft |
Source: MARIS #24053207 Report a problem | ||
| 8/24/2024 | Listed for sale | $425,000+30.8%$146/sqft |
Source: MARIS #24053207 Report a problem | ||
| 12/29/2021 | Sold | -- |
Source: MARIS #21079250 Report a problem | ||
| 11/30/2021 | Pending sale | $325,000$111/sqft |
Source: MARIS #21079250 Report a problem | ||
| 11/26/2021 | Listed for sale | $325,000+40.1%$111/sqft |
Source: MARIS #21079250 Report a problem | ||
| 8/6/2014 | Sold | -- |
Source: Public Record Report a problem | ||
| 7/3/2014 | Price change | $232,000-1.2%$80/sqft |
Source: Keller Williams Realty Chesterfield #14019709 Report a problem | ||
| 4/16/2014 | Listed for sale | $234,900$81/sqft |
Source: Keller Williams Realty #14019709 Report a problem | ||
| 9/13/1999 | Sold | -- |
Source: Public Record Report a problem | ||
Public tax history
| Year | Property taxes | Tax assessment |
|---|---|---|
| 2025 | $4,740 +4.5% | $73,906 +7.6% |
| 2024 | $4,537 0% | $68,691 |
| 2023 | $4,539 +12.7% | $68,691 +21.1% |
| 2022 | $4,029 | $56,702 |
| 2021 | -- | $56,702 +11.5% |
| 2020 | -- | $50,852 |
| 2019 | $3,214 | $50,852 +22.2% |
| 2018 | $3,214 +1.3% | $41,625 |
| 2017 | $3,173 -2.6% | $41,625 -2.2% |
| 2016 | $3,258 +7.6% | $42,570 |
| 2015 | $3,029 +24% | $42,570 +26.2% |
| 2014 | $2,442 | $33,742 |
| 2013 | -- | $33,742 -2% |
| 2012 | -- | $34,430 -5.5% |
| 2011 | -- | $36,430 |
| 2010 | -- | $36,430 |
| 2009 | -- | $36,430 -4.7% |
| 2008 | -- | $38,230 -81.3% |
| 2007 | -- | $204,050 |
| 2006 | -- | $204,050 |
| 2005 | -- | $204,050 +11.4% |
| 2004 | -- | $183,230 |
| 2003 | -- | $183,230 |
| 2002 | -- | -- |
| 2001 | -- | -- |
Find assessor info on the county website
Monthly payment
Est. payment
Payment breakdown
Explore the cost of this home by adjusting the details. Changes won't be saved.Climate risks
Neighborhood: 63368
Nearby schools
GreatSchools rating
- 9/10Ostmann Elementary SchoolGrades: K-5Distance: 1.5 mi
- 10/10Ft. Zuwmalt West Middle SchoolGrades: 6-8Distance: 1.4 mi
- 10/10Ft. Zumwalt West High SchoolGrades: 9-12Distance: 3.3 mi
Schools provided by the listing agent
- Elementary: Ostmann Elem.
- Middle: Ft. Zumwalt West Middle
- High: Ft. Zumwalt West High
Source: MARIS. This data may not be complete. We recommend contacting the local school district to confirm school assignments for this home.
- $383,7003 bd2 ba1.5k sqft7319 Cinnamon Teal Dr, O'Fallon, MO 63368Off Market

- $363,4003 bd2 ba1.5k sqft7316 Cinnamon Teal Dr, O'Fallon, MO 63368Off Market
- $373,4003 bd2 ba1.5k sqft7307 Cinnamon Teal Dr, O'Fallon, MO 63368Off Market
- $375,6003 bd2 ba1.6k sqft7320 Cinnamon Teal Dr, O'Fallon, MO 63368Off Market
- $347,4003 bd4 ba1.4k sqft7579 Cinnamon Teal Dr, O'Fallon, MO 63368Off Market
- $711,9004 bd3 ba3.7k sqft2663 Whitetail Ln, O'Fallon, MO 63368Off Market
- $417,5004 bd3 ba2.1k sqft7325 Cinnamon Teal Dr, O'Fallon, MO 63368Off Market
- $400,8004 bd3 ba1.8k sqft7324 Cinnamon Teal Dr, O'Fallon, MO 63368Off Market
A local agent can set up tours, give advice and negotiate with sellers.
Similar homes
- $499,0004 bd4 ba3.8k sqft3 Floral Ct, O'Fallon, MO 63368For Sale
 MLS ID #26049537, Matthew J Hoffmann, Magnolia Real Estate. MARIS
 - $469,0004 bd3 ba2.8k sqft1108 Hampton Meadows Dr, Dardenne Prairie, MO 63368For Sale
 MLS ID #26040557, Terry M Guempel, ReeceNichols Real Estate. MARIS
 - $449,9004 bd3 ba2.5k sqft7290 Picasso Dr, Dardenne Prairie, MO 63368For Sale
 MLS ID #26042868, Christian D Tipler, Berkshire Hathaway HomeServices Select Properties. MARIS
 - $529,9004 bd3 ba2.5k sqft2039 Saint Madeleine Dr, Dardenne Prairie, MO 63368For Sale
 MLS ID #26044904, Mark & Neil Gellman, EXP Realty, LLC. MARIS
 - $450,0004 bd3 ba2.1k sqft7296 Picasso Dr, Dardenne Prairie, MO 63368For SaleMLS ID #26038659, Jodi M Hudson, Nettwork Global. MARIS
- $395,0004 bd3 ba1.9k sqft215 Waterford Crossing Dr, Dardenne Prairie, MO 63368For SaleMLS ID #26043709, Janice M Freeman, ReeceNichols Real Estate. MARIS
- $465,0004 bd3 ba2.3k sqft217 Country Hollow Ct, Saint Charles, MO 63304For SaleMLS ID #26049842, Bethany DeMaggio, Real Broker LLC. MARIS
- $474,9004 bd4 ba2.7k sqft921 Molloy Dr, O'Fallon, MO 63366For SaleMLS ID #26047281, Trudy M Pagano, Nettwork Global. MARIS
- $425,0003 bd4 ba3k sqft195 England Dr, O'Fallon, MO 63366For SaleMLS ID #26029652, April Keubler, Berkshire Hathaway HomeServices Select Properties. MARIS
- $475,0003 bd3 ba3.2k sqft5927 Lafayette Dr, Weldon Spring, MO 63304For SaleMLS ID #26045682, Kim M Evans, Coldwell Banker Realty - Gundaker. MARIS
- $392,4004 bd4 ba2.6k sqft1455 Chambers Dr, O'Fallon, MO 63366For SaleMLS ID #26041972, Michelle Syberg, Mid America Property Partners. MARIS
- $449,0003 bd4 ba2.7k sqft11 Towergate Ct, Lake Saint Louis, MO 63367For SaleMLS ID #26042129, Julie Sacco-Smith, Keller Williams Realty West. MARIS
- $645,0004 bd4 ba4.3k sqft103 Mackintosh Ln, Dardenne Prairie, MO 63368For SaleMLS ID #26042945, Emily Bliss, Coldwell Banker Realty - Gundaker. MARIS
- $425,0004 bd3 ba2.7k sqft22 Normandy Dr, Lake Saint Louis, MO 63367For SaleMLS ID #26042865, Denice M Freyling, Coldwell Banker Premier Group. MARIS
- $429,9004 bd3 ba3.6k sqft452 Rascal Xing, O'Fallon, MO 63366For SaleMLS ID #26041308, Andy J House, Coldwell Banker Realty - Gundaker. MARIS
- $440,0003 bd2 ba2.5k sqft3 Harbor Point Ct, Lake Saint Louis, MO 63367For SaleMLS ID #26044440, Robin A Crain, Keller Williams Realty West. MARIS
- $350,0003 bd3 ba2.3k sqft871 Molloy Dr, O'Fallon, MO 63366For SaleMLS ID #26049953, Rob M Hussey, Expert Realty LLC. MARIS
- $425,0005 bd3 ba3.2k sqft8085 Glen Arbor Dr, Lake Saint Louis, MO 63367For SaleMLS ID #26042645, Maggie K Hase, Main St. Real Estate. MARIS
- $419,9003 bd3 ba2.9k sqft619 Green Tree Meadows Dr, Lake Saint Louis, MO 63367For SaleMLS ID #26028322, Ryan Kerlick, Berkshire Hathaway HomeServices Select Properties. MARIS
- $440,0004 bd3 ba2.4k sqft3523 Brookwood Cir, Saint Charles, MO 63301For SaleMLS ID #26048761, Margie A Kerckhoff, Coldwell Banker Realty - Gundaker. MARIS
