Warm and inviting, this all brick Providence Manor home has been meticulously maintained and thoughtfully updated. Set on nearly an acre on a quiet cul-de-sac, it offers flexible spaces for how you live. The expansive European-inspired chef's kitchen features abundant storage and a light-filled breakfast room. A first-floor study plus living room/library provide options for two home offices. Upstairs, the spacious primary suite offers two walk-in closets and an updated bath. The remodeled lower level features a bar, Murphy bed and full bath, ideal for entertaining or guests. An expansive deck overlooks the large, flat lot with room for a pool and more. Major updates throughout and solid construction provide peace of mind for years to come.
Pending
Price cut: $10K (9/28)
$615,000
7313 Ridge Meadow Ct, West Chester, OH 45069
4beds
3,144sqft
Single Family Residence
Built in 1991
0.85 Acres Lot
$-- Zestimate®
$196/sqft
$17/mo HOA
What's special
Remodeled lower levelExpansive deckRoom for a poolSpacious primary suiteLarge flat lotFirst-floor studyMurphy bed
- 36 days
- 204
- 3
Likely to sell faster than
Zillow last checked:
Listing updated:
Listed by:
Sylvia Nelson 513-227-3117,
Comey & Shepherd 513-321-4343,
Bryan K Nelson 513-226-4644,
Comey & Shepherd
Source: Cincy MLS,MLS#: 1894498 Originating MLS: Cincinnati Area Multiple Listing Service
Facts & features
Interior
Bedrooms & bathrooms
- Bedrooms: 4
- Bathrooms: 4
- Full bathrooms: 3
- 1/2 bathrooms: 1
Primary bedroom
- Features: Bath Adjoins, Walk-In Closet(s), Dressing Area, Wall-to-Wall Carpet
- Level: Second
- Area: 266
- Dimensions: 19 x 14
Bedroom 2
- Level: Second
- Area: 143
- Dimensions: 11 x 13
Bedroom 3
- Level: Second
- Area: 120
- Dimensions: 10 x 12
Bedroom 4
- Level: Second
- Area: 169
- Dimensions: 13 x 13
Bedroom 5
- Area: 0
- Dimensions: 0 x 0
Primary bathroom
- Features: Built-In Shower Seat, Shower, Double Vanity, Marb/Gran/Slate
Bathroom 1
- Features: Full
- Level: Second
Bathroom 2
- Features: Full
- Level: Second
Bathroom 3
- Features: Full
- Level: Lower
Bathroom 4
- Features: Partial
- Level: First
Dining room
- Features: Window Treatment, Wood Floor, Wall to Wall Carpet
- Level: First
- Area: 182
- Dimensions: 13 x 14
Family room
- Features: Wall-to-Wall Carpet, Window Treatment
- Area: 336
- Dimensions: 24 x 14
Kitchen
- Features: Butler's Pantry, Pantry, Planning Desk, Counter Bar, Eat-in Kitchen, Walkout, Gourmet, Kitchen Island, Wood Cabinets, Wood Floor, Marble/Granite/Slate
- Area: 621
- Dimensions: 23 x 27
Living room
- Features: Wall-to-Wall Carpet, Window Treatment
- Area: 140
- Dimensions: 10 x 14
Office
- Features: Wall-to-Wall Carpet, Window Treatment
- Level: First
- Area: 140
- Dimensions: 10 x 14
Heating
- Forced Air, Gas
Cooling
- Ceiling Fan(s), Central Air
Appliances
- Included: Dishwasher, Double Oven, Dryer, Gas Cooktop, Microwave, Oven/Range, Refrigerator, Washer, Wine Cooler, Gas Water Heater
Features
- High Ceilings
- Windows: Picture, Slider, Double Hung, Double Pane Windows, Vinyl
- Basement: Full,Finished,Wall to Wall Carpet
- Number of fireplaces: 1
- Fireplace features: Marble, Gas
Interior area
- Total structure area: 3,144
- Total interior livable area: 3,144 sqft
Video & virtual tour
Property
Parking
- Total spaces: 2
- Parking features: Driveway
- Attached garage spaces: 2
- Has uncovered spaces: Yes
Features
- Levels: Two
- Stories: 2
Lot
- Size: 0.85 Acres
- Dimensions: 52 x 280
- Features: .5 to .9 Acres, Cul-De-Sac, Wooded
- Topography: Level
Details
- Parcel number: M5620349000043
- Zoning description: Residential
- Other equipment: Sump Pump
Construction
Type & style
- Home type: SingleFamily
- Architectural style: Traditional
- Property subtype: Single Family Residence
Materials
- Brick
- Foundation: Concrete Perimeter
- Roof: Shingle
Condition
- New construction: No
- Year built: 1991
Utilities & green energy
- Gas: Natural
- Sewer: Public Sewer
- Water: Public
Community & HOA
Community
- Subdivision: Providence Manor
HOA
- Has HOA: Yes
- HOA fee: $200 annually
- HOA name: Community Mgmnt
Location
- Region: West Chester
Financial & listing details
- Price per square foot: $196/sqft
- Tax assessed value: $437,480
- Annual tax amount: $6,478
- Date on market: 9/18/2026
- Listing terms: No Special Financing
Estimated market value
Not available
Estimated sales range
Not available
Not available
Price history
| Date | Event | Price |
|---|---|---|
| 9/30/2026 | Pending sale | $615,000$196/sqft |
Source:  Cincy MLS #1894498 Report a problem | ||
| 9/28/2026 | Price change | $615,000-1.6%$196/sqft |
Source: Cincy MLS #1894498 Report a problem | ||
| 9/18/2026 | Listed for sale | $625,000+125.6%$199/sqft |
Source: Cincy MLS #1894498 Report a problem | ||
| 10/30/1998 | Sold | $277,000$88/sqft |
Source: Cincy MLS #640222 Report a problem | ||
Public tax history
| Year | Property taxes | Tax assessment |
|---|---|---|
| 2025 | $6,478 +1.8% | $153,120 |
| 2024 | $6,362 +1.4% | $153,120 |
| 2023 | $6,272 -5.2% | $153,120 +28.9% |
| 2022 | $6,615 +9.9% | $118,770 +4% |
| 2021 | $6,019 -2.3% | $114,190 |
| 2020 | $6,162 +12.4% | $114,190 +15.8% |
| 2019 | $5,483 -1.7% | $98,600 |
| 2018 | $5,581 -1.7% | $98,600 |
| 2017 | $5,680 +0.2% | $98,600 +6.4% |
| 2016 | $5,670 -0.2% | $92,690 |
| 2015 | $5,679 -1.6% | $92,690 |
| 2014 | $5,773 | $92,690 +0.9% |
| 2013 | $5,773 +9.6% | $91,860 |
| 2012 | $5,266 | $91,860 -11.7% |
| 2011 | $5,266 -0.2% | $104,031 -2.5% |
| 2010 | $5,278 +2.2% | $106,663 |
| 2009 | $5,165 -1% | $106,663 -3.2% |
| 2008 | $5,214 -3.1% | $110,166 +13.4% |
| 2007 | $5,379 -1.2% | $97,150 |
| 2006 | $5,443 +5.6% | $97,150 |
| 2005 | $5,156 +8.9% | $97,150 |
| 2004 | $4,736 +0.5% | $97,150 |
| 2003 | $4,715 +0.1% | $97,150 |
| 2002 | $4,708 -6.2% | $97,150 +5.3% |
| 2001 | $5,020 +0.5% | $92,268 |
| 2000 | $4,996 | $92,268 |
Find assessor info on the county website
Monthly payment
Est. payment
Payment breakdown
Explore the cost of this home by adjusting the details. Changes won't be saved.Climate risks
Neighborhood: 45069
- $519,6003 bd2 ba2.3k sqft7310 Ridge Meadow Ct, West Chester, OH 45069Off Market
- $481,7004 bd2 ba2.8k sqft7323 Ridge Meadow Ct, West Chester, OH 45069Off Market

- $492,2003 bd2 ba2k sqft7270 Wheatland Meadow Ct, West Chester, OH 45069Off Market
- $740,5004 bd3 ba3.9k sqft7280 Wheatland Meadow Ct, West Chester, OH 45069Off Market
Similar homes
- $575,0004 bd4 ba3.4k sqft8851 Eagleridge Dr, West Chester, OH 45069For Sale

 MLS ID #1890894, Dustin R Hensley, Keller Williams Pinnacle Group. Cincy MLS
- $624,9004 bd5 ba4.6k sqft8580 Stuart Ct, West Chester, OH 45069For Sale
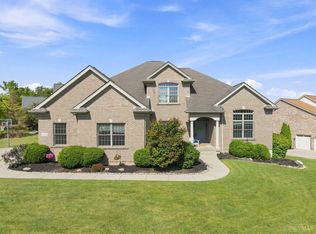 MLS ID #1888996, Jon L Bowling, RE/MAX Preferred Group. Cincy MLS
- $499,0004 bd4 ba2.8k sqft8218 Eagleridge Dr, West Chester, OH 45069For Sale

 MLS ID #970730, Lynn Schwarber, Comey & Shepherd REALTORS. DABR MLS
- $555,0004 bd3 ba2.9k sqft7706 Falling Waters Ct, West Chester, OH 45069For Sale
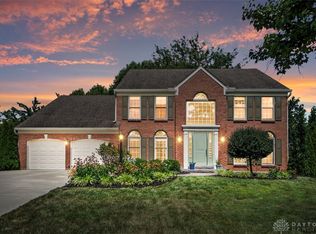 MLS ID #968495, Dennis King, Comey & Shepherd REALTORS. DABR MLS
- $475,0004 bd4 ba3.5k sqft8298 Saint Andrews Dr, West Chester, OH 45069For SaleMLS ID #1896339, Lisa M Phair, Coldwell Banker Realty. Cincy MLS
- $619,0004 bd4 ba3.8k sqft3564 Dunlop Ct, Mason, OH 45040For SaleMLS ID #1898722, Mary Jo Hoffman, Comey & Shepherd. Cincy MLS
- $474,0004 bd4 ba2.9k sqft8042 Quail Meadow Ln, West Chester, OH 45069For SaleMLS ID #1890394, Chuda Mainali, Red 1 Realty, LLC. Cincy MLS
- $765,0004 bd3 ba3.4k sqft8481 Old Shaw Way, West Chester, OH 45069For SaleMLS ID #1887585, Aashish Shah, Plum Tree Realty. Cincy MLS
- $473,0004 bd3 ba2.5k sqft8295 Beckett Station Dr, West Chester, OH 45069For SaleMLS ID #1885166, Scott A. Marvin, Team Results Realty. Cincy MLS
- $629,9994 bd4 ba3.4k sqft5755 Balsam Dr, Liberty Township, OH 45044For SaleMLS ID #1897594, Robert R Smith, Coldwell Banker Realty. Cincy MLS
- $529,0004 bd4 ba3.6k sqft7147 Brightwaters Ct, Liberty Township, OH 45011For SaleMLS ID #1897476, Troy Kutcha, Plum Tree Realty. Cincy MLS
- $699,0004 bd4 ba3.1k sqft8909 Timberchase Ct, West Chester, OH 45069For SaleMLS ID #1892066, Javaria Usmani, Plum Tree Realty. Cincy MLS
- $599,0004 bd4 ba3k sqft6437 Fieldstone Dr, Mason, OH 45040For SaleMLS ID #1889758, Luis Stober, Keller Williams Seven Hills Re. Cincy MLS
- $595,9004 bd3 ba3.4k sqft4741 Flagstone Dr, Mason, OH 45040For SaleMLS ID #1894254, Jennifer L. Gonzalez, OwnerLand Realty, Inc.. Cincy MLS
- $500,0004 bd3 ba3.4k sqft6750 Eldorado Dr, Liberty Township, OH 45044For SaleMLS ID #1897390, Robert F. Merkt, OwnerLand Realty, Inc.. Cincy MLS
- $519,9004 bd5 ba3k sqft6315 Gem Stone Dr, Middletown, OH 45044For SaleMLS ID #1897038, Wesley S. Cowgill, Coldwell Banker Realty. Cincy MLS
- $614,9004 bd4 ba2.8k sqft6565 Covefield Ct, Mason, OH 45040For SaleMLS ID #1896835, Adam G. Marit, Real Link. Cincy MLS
- $665,0004 bd4 ba2.9k sqft3636 Woodburne Dr, Mason, OH 45040For SaleMLS ID #1897103, Andrea Johnson, RE/MAX Victory + Affiliates. Cincy MLS
- $600,0005 bd4 ba4.5k sqft5715 Summerfield Ct, Liberty Township, OH 45044For SaleMLS ID #1894577, Stefanie A Creech, Comey & Shepherd. Cincy MLS
- $499,0004 bd4 ba3.2k sqft6414 S Snowmass Dr, Liberty Township, OH 45011For SaleMLS ID #1889455, Holly P. Little, Coldwell Banker Realty. Cincy MLS
