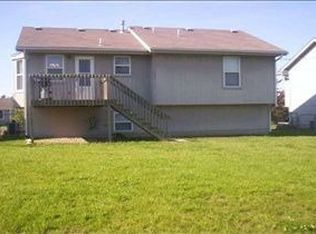
Welcome to this completely updated 3 bed 2 and a half bath home in the Washburn Rural School district! From exterior paint to a completely renovated kitchen, this home has been given new life and is one you need to go see! The main level host your bedrooms, full bathrooms, living room, modern kitchen and dining room! Step out of the back door onto the new deck overlooking a spacious fenced in backyard! Downstairs, the large family room is set up to be turned into whatever you can think of from an entertainment room, to extra storage or a craft room! This home features a 2 car garage as well to keep your vehicles inside during the Kansas weather! Schedule your showing today!
Pending
$239,000
7313 SW 23rd Ter, Topeka, KS 66614
3beds
1,524sqft
Single Family Residence, Residential
Built in 1998
8,276 Square Feet Lot
$-- Zestimate®
$157/sqft
$-- HOA
What's special
Completely renovated kitchenLarge family room
- 5 days
- 911
- 82
Likely to sell faster than
Zillow last checked:
Listing updated:
Listed by:
Dillon Brickei 785-633-7577,
Berkshire Hathaway First
Source: Sunflower AOR as distributed by MLS GRID,MLS#: 246771
Facts & features
Interior
Bedrooms & bathrooms
- Bedrooms: 3
- Bathrooms: 3
- Full bathrooms: 2
- 1/2 bathrooms: 1
Primary bedroom
- Level: Upper
- Area: 166.57
- Dimensions: 13.52 x 12.32
Bedroom 2
- Level: Upper
- Area: 107.99
- Dimensions: 10.81 x 9.99
Bedroom 3
- Level: Upper
- Area: 93.84
- Dimensions: 9.45 x 9.93
Dining room
- Level: Upper
- Area: 113.92
- Dimensions: 9.88 x 11.53
Family room
- Level: Lower
- Area: 264.57
- Dimensions: 11.35 x 23.31
Kitchen
- Level: Upper
- Area: 107.21
- Dimensions: 11.54 x 9.29
Laundry
- Level: Lower
- Area: 65.15
- Dimensions: 7.32 x 8.90
Living room
- Level: Upper
- Area: 153.65
- Dimensions: 11.39 x 13.49
Appliances
- Laundry: Lower Level
Features
- Has basement: Yes
- Has fireplace: No
Interior area
- Total structure area: 1,524
- Total interior livable area: 1,524 sqft
- Finished area above ground: 1,110
- Finished area below ground: 414
Property
Parking
- Total spaces: 2
- Parking features: Attached
- Attached garage spaces: 2
Features
- Patio & porch: Deck
Lot
- Size: 8,276 Square Feet
Details
- Parcel number: R54138
- Special conditions: Standard
Construction
Type & style
- Home type: SingleFamily
- Property subtype: Single Family Residence, Residential
Materials
- Roof: Composition
Condition
- Year built: 1998
Community & HOA
Community
- Subdivision: West Indian Hills
HOA
- Has HOA: No
Location
- Region: Topeka
Financial & listing details
- Price per square foot: $157/sqft
- Tax assessed value: $197,970
- Annual tax amount: $3,521
- Date on market: 9/27/2026
Estimated market value
Not available
Estimated sales range
Not available
Not available
Price history
| Date | Event | Price |
|---|---|---|
| 9/30/2026 | Pending sale | $239,000$157/sqft |
Source:  Sunflower AOR as distributed by MLS GRID #246771 Report a problem Sunflower AOR as distributed by MLS GRID #246771 Report a problem | ||
| 9/27/2026 | Listed for sale | $239,000+23.8%$157/sqft |
Source: Sunflower AOR as distributed by MLS GRID #246771 Report a problem | ||
| 5/30/2024 | Sold | -- |
Source: Sunflower AOR as distributed by MLS GRID #233971 Report a problem | ||
| 5/13/2024 | Pending sale | $193,000$127/sqft |
Source: Sunflower AOR as distributed by MLS GRID #233971 Report a problem | ||
| 5/6/2024 | Listed for sale | $193,000+46.3%$127/sqft |
Source: Sunflower AOR as distributed by MLS GRID #233971 Report a problem | ||
| 4/23/2014 | Sold | -- |
Source: Sunflower AOR as distributed by MLS GRID #79001_176988 Report a problem | ||
| 1/28/2014 | Listed for sale | $131,900+5.6%$87/sqft |
Source: RE/MAX Associates Of Topeka #176988 Report a problem | ||
| 2/24/2009 | Listing removed | $124,950$82/sqft |
Source: RealEstateShows.com #145885 Report a problem | ||
| 9/13/2008 | Listed for sale | $124,950$82/sqft |
Source: RealEstateShows.com #145885 Report a problem | ||
| 6/3/2008 | Listing removed | $124,950$82/sqft |
Source: Coldwell Banker** #145885 Report a problem | ||
| 5/6/2008 | Listed for sale | $124,950$82/sqft |
Source: Coldwell Banker** #145885 Report a problem | ||
Public tax history
| Year | Property taxes | Tax assessment |
|---|---|---|
| 2025 | $3,521 -10.5% | $22,766 -10.3% |
| 2024 | $3,935 +1.9% | $25,369 +2.7% |
| 2023 | $3,861 +9.7% | $24,706 +12% |
| 2022 | $3,519 +15.2% | $22,059 +15% |
| 2021 | $3,055 | $19,182 +6% |
| 2020 | -- | $18,097 +3% |
| 2019 | $2,745 +4.4% | $17,570 +4% |
| 2018 | $2,630 -10.9% | $16,894 +10.8% |
| 2017 | $2,953 -5.2% | $15,254 +9.8% |
| 2014 | $3,115 | $13,894 -1.1% |
| 2010 | -- | $14,042 |
| 2008 | -- | $14,042 +1% |
| 2007 | -- | $13,904 |
| 2006 | -- | $13,904 +1.9% |
| 2005 | -- | $13,639 +4% |
| 2004 | -- | $13,110 +4.2% |
| 2003 | -- | $12,581 +12% |
| 2002 | -- | $11,236 +8.7% |
| 2000 | -- | $10,339 |
Find assessor info on the county website
Monthly payment
Est. payment
Payment breakdown
Explore the cost of this home by adjusting the details. Changes won't be saved.Climate risks
Neighborhood: Indian Hills
Nearby schools
Schools provided by the listing agent
- Elementary: Indian Hills Elementary School/USD 437
- Middle: Washburn Rural North Middle School/USD 437
- High: Washburn Rural High School/USD 437
Source: Sunflower AOR as distributed by MLS GRID. This data may not be complete. We recommend contacting the local school district to confirm school assignments for this home.
Similar homes
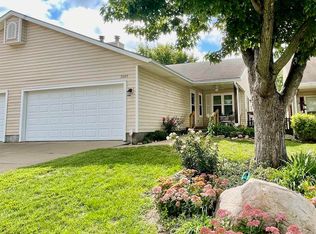
- $215,9003 bd3 ba1.9k sqft3609 SW 36th St, Topeka, KS 66614For Sale
 MLS ID #246815, Gayle Burns, Realty Professionals. Sunflower AOR as distributed by MLS GRID
 - $239,0003 bd3 ba1.6k sqft5317 SW 24th St, Topeka, KS 66614For Sale
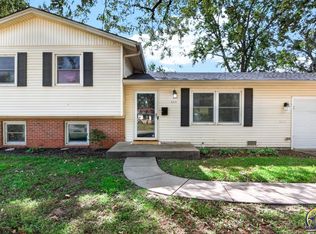 MLS ID #246615, Amanda Danielson, Better Homes and Gardens Real. Sunflower AOR as distributed by MLS GRID
 - $245,0003 bd2 ba1.7k sqft3537 SW Woodvalley Pl, Topeka, KS 66614For Sale
 MLS ID #246751, John Ringgold, KW One Legacy Partners, LLC. Sunflower AOR as distributed by MLS GRID
 - $249,9503 bd3 ba1.8k sqft2724 SW Tutbury Town Rd, Topeka, KS 66614For Sale
 MLS ID #246038, Janelle Moses, Coldwell Banker American Home. Sunflower AOR as distributed by MLS GRID
