Discover the charm of this cozy 2-bedroom Cape Cod! Perfectly nestled, this home offers a wonderful opportunity to add your personal touch and make it your own. Features a classic layout with lovely hardwood flooring throughout the entire main level/first floor~ a cheerful living room with expansive picture window allowing in tons of natural light, and a spacious kitchen~ upstairs off of the traditional dining area you'll find the open finished attic, an extra charming versatile space! An expansive finished basement allows for many options to transform to an additional bedroom, living space, entertainment room, customized office space etc! Abundant street parking making it easy for you and guests~
Contingent
Price cut: $10K (6/3)
$319,000
7317 W Pensacola Ave, Norridge, IL 60706
2beds
--sqft
:
Get pre-qualified$2,402/mo
Single Family Residence
Built in 1942
3,720 Square Feet Lot
$313,400 Zestimate®
$--/sqft
$-- HOA
What's special
Classic layoutExpansive finished basementSpacious kitchenAbundant street parking
- 83 days |
- 36 |
- 1 |
Zillow last checked:
Listing updated:
Listed by:
Debora McKay 630-542-3313,
Coldwell Banker Realty,
Dana Mascenic 815-793-7343,
Coldwell Banker Realty
Source: MRED as distributed by MLS GRID,MLS#: 12640183
Facts & features
Interior
Bedrooms & bathrooms
- Bedrooms: 2
- Bathrooms: 1
- Full bathrooms: 1
Rooms
- Room types: Office, Attic
Primary bedroom
- Features: Flooring (Hardwood)
- Level: Main
- Area: 156 Square Feet
- Dimensions: 13X12
Bedroom 2
- Features: Flooring (Hardwood)
- Level: Main
- Area: 110 Square Feet
- Dimensions: 11X10
Other
- Features: Flooring (Carpet)
- Level: Attic
- Area: 200 Square Feet
- Dimensions: 20X10
Dining room
- Features: Flooring (Hardwood)
- Level: Main
- Area: 130 Square Feet
- Dimensions: 13X10
Kitchen
- Features: Kitchen (Eating Area-Table Space, Pantry-Walk-in), Flooring (Vinyl)
- Level: Main
- Area: 143 Square Feet
- Dimensions: 13X11
Laundry
- Level: Basement
- Area: 200 Square Feet
- Dimensions: 20X10
Living room
- Features: Flooring (Hardwood)
- Level: Main
- Area: 198 Square Feet
- Dimensions: 18X11
Office
- Level: Basement
- Area: 99 Square Feet
- Dimensions: 11X9
Heating
- Steam, Radiant
Cooling
- Wall Unit(s)
Appliances
- Included: Range, Refrigerator, Washer, Dryer
Features
- 1st Floor Full Bath
- Basement: Finished,Full
- Attic: Finished
Interior area
- Total structure area: 0
Property
Parking
- Total spaces: 2
- Parking features: Off Street, Yes, Other
Accessibility
- Accessibility features: No Disability Access
Features
- Stories: 1.5
- Fencing: Fenced
Lot
- Size: 3,720 Square Feet
- Dimensions: 30X124
Details
- Parcel number: 12134030120000
- Special conditions: None
Construction
Type & style
- Home type: SingleFamily
- Architectural style: Cape Cod
- Property subtype: Single Family Residence
Materials
- Vinyl Siding, Brick
Condition
- New construction: No
- Year built: 1942
Utilities & green energy
- Sewer: Public Sewer
- Water: Public
Community & HOA
HOA
- Services included: None
Location
- Region: Norridge
Financial & listing details
- Tax assessed value: $180,000
- Annual tax amount: $3,444
- Date on market: 5/8/2026
- Ownership: Fee Simple
Estimated market value
$313,400
$298,000 - $329,000
$1,801/mo
Price history
| Date | Event | Price |
|---|---|---|
| 6/5/2026 | Contingent | $319,000 |
Source:  MRED as distributed by MLS GRID #12640183 Report a problem MRED as distributed by MLS GRID #12640183 Report a problem | ||
| 6/3/2026 | Price change | $319,000-3% |
Source: MRED as distributed by MLS GRID #12640183 Report a problem | ||
| 5/22/2026 | Price change | $329,000-5.7% |
Source: MRED as distributed by MLS GRID #12640183 Report a problem | ||
| 5/8/2026 | Listed for sale | $349,000+45.4% |
Source: MRED as distributed by MLS GRID #12640183 Report a problem | ||
| 5/7/2026 | Sold | $240,000+4.8% |
Source: Public Record Report a problem | ||
| 8/16/2015 | Listing removed | $229,000-6.5% |
Source: RE/MAX CITY #08914835 Report a problem | ||
| 11/26/2013 | Listing removed | $1,675 |
Source: Century 21 McMullen Report a problem | ||
| 11/21/2013 | Listed for rent | $1,675 |
Source: CENTURY 21 McMullen Real Estate, Inc. #08489813 Report a problem | ||
| 1/1/2012 | Listing removed | $244,900 |
Source: ERA Realife Realty #07430886 Report a problem | ||
| 3/3/2011 | Listed for sale | $244,900 |
Source: ERA Realife Realty #07430886 Report a problem | ||
| 1/9/2011 | Listing removed | $244,900 |
Source: ERA REALIFE REALTY #07579891 Report a problem | ||
| 7/31/2010 | Price change | $244,900-1.6% |
Source: ERA Realife Realty #07430886 Report a problem | ||
| 7/17/2010 | Price change | $249,000-2.4% |
Source: ERA Realife Realty #07430886 Report a problem | ||
| 2/6/2010 | Listed for sale | $255,000-1.5% |
Source: ERA Realife Realty #07430886 Report a problem | ||
| 5/30/2009 | Listing removed | $258,900 |
Source: Homes.com #07124555 Report a problem | ||
| 5/25/2009 | Price change | $258,900-7.5% |
Source: Homes.com #07124555 Report a problem | ||
| 2/5/2009 | Listed for sale | $280,000+107.4% |
Source: Homes.com #07124555 Report a problem | ||
| 10/24/1995 | Sold | $135,000 |
Source: Public Record Report a problem | ||
Public tax history
| Year | Property taxes | Tax assessment |
|---|---|---|
| 2024 | $3,344 +3.5% | $18,000 |
| 2023 | $3,231 +3.5% | $18,000 |
| 2022 | $3,123 +16.3% | $18,000 +23.7% |
| 2021 | $2,686 +0% | $14,556 |
| 2020 | $2,686 0% | $14,556 -10.9% |
| 2019 | $2,687 -4.4% | $16,337 +8% |
| 2018 | $2,811 +1.9% | $15,127 |
| 2017 | $2,760 -1.4% | $15,127 |
| 2016 | $2,798 -0.8% | $15,127 +4.7% |
| 2015 | $2,820 +0.9% | $14,447 |
| 2014 | $2,796 +2.8% | $14,447 |
| 2013 | $2,720 -14.4% | $14,447 -19.3% |
| 2012 | $3,178 +0.7% | $17,900 |
| 2011 | $3,155 +0.7% | $17,900 |
| 2010 | $3,133 +12.7% | $17,900 -20.4% |
| 2009 | $2,781 +19.3% | $22,494 -15% |
| 2008 | $2,331 +6.2% | $26,464 |
| 2007 | $2,194 -6.8% | $26,464 +48.8% |
| 2006 | $2,355 +10.7% | $17,779 |
| 2005 | $2,127 +3.8% | $17,779 |
| 2004 | $2,048 -2.2% | $17,779 +16.9% |
| 2003 | $2,095 +5.9% | $15,212 |
| 2002 | $1,978 +2.4% | $15,212 |
| 2001 | $1,931 -14.4% | $15,212 +7.7% |
| 2000 | $2,257 +1.7% | $14,129 |
| 1999 | $2,220 | $14,129 |
Find assessor info on the county website
Monthly payment
Est. payment
Payment breakdown
Explore the cost of this home by adjusting the details. Changes won't be saved.Climate risks
Neighborhood: 60706
Nearby schools
GreatSchools rating
- NAJ Giles Elementary SchoolGrades: PK-8Distance: 0.3 mi
- 8/10Ridgewood Community High SchoolGrades: 9-12Distance: 0.2 mi
- 7/10J Giles Elem SchoolGrades: 5-8Distance: 0.3 mi
Schools provided by the listing agent
- Elementary: James Giles Elementary School
- Middle: James Giles Middle School
- High: Ridgewood Comm High School
- District: 80
Source: MRED as distributed by MLS GRID. This data may not be complete. We recommend contacting the local school district to confirm school assignments for this home.
- $445,4003 bd1 ba1.5k sqft7319 W Pensacola Ave, Norridge, IL 60706Off Market
- $328,0003 bd1 ba966 sqft7315 W Pensacola Ave, Norridge, IL 60706Off Market
- $418,4003 bd2 ba1.1k sqft7321 W Pensacola Ave, Norridge, IL 60706Off Market
- $648,9003 bd3 ba2k sqft7313 W Pensacola Ave, Norridge, IL 60706Off Market
- $373,4003 bd1 ba1.1k sqft7323 W Pensacola Ave, Norridge, IL 60706Off Market
- $525,0003 bd1 ba2.1k sqft7309 W Pensacola Ave, Norridge, IL 60706For Sale
- $458,1003 bd1 ba1.1k sqft7327 W Pensacola Ave, Norridge, IL 60706Off Market
- $424,3003 bd2 ba1.1k sqft7320 W. Pensacola Ave., Norridge, IL 60706Off Market
A local agent can set up tours, give advice and negotiate with sellers.
Similar homes
- $325,0002 bd2 ba1.1k sqft7221 W Summerdale Ave, Chicago, IL 60656Active
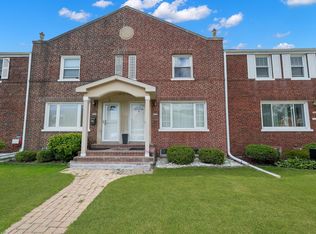 MLS ID #12709178, Aykut Sinanoglu, TGB Real Estate LLC. MRED as distributed by MLS GRID
 - $275,0002 bd1 ba1.1k sqft1819 N McVicker Ave, Chicago, IL 60639Active
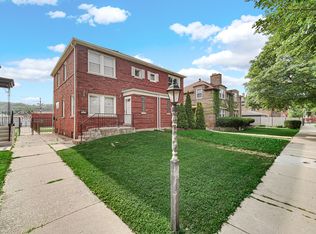 MLS ID #12711720, Airel Hermosillo, Smart Home Realty. MRED as distributed by MLS GRID
 - $370,0003 bd2 ba-- sqft5251 W Belle Plaine Ave, Chicago, IL 60641New
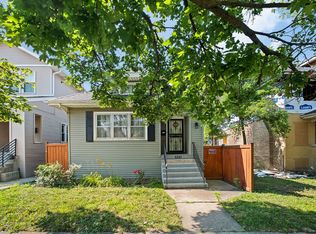 MLS ID #12715098, Jacqueline Alter, Redfin Corporation. MRED as distributed by MLS GRID
 - $339,9003 bd2 ba1.2k sqft1155 Peterson Ave Unit B, Park Ridge, IL 60068New
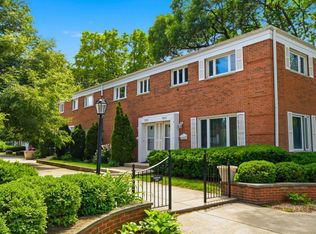 MLS ID #12716943, Jocelyn McGovern, CSC, RE/MAX Properties Northwest. MRED as distributed by MLS GRID
 - $315,0002 bd2 ba794 sqft1418 N Waller Ave, Chicago, IL 60651ActiveMLS ID #12631899, Diane Laborde-Delgado, Baird & Warner. MRED as distributed by MLS GRID
- $310,0003 bd1 ba748 sqft2229 N Kedvale Ave, Chicago, IL 60639ActiveMLS ID #12713354, Jonathan Minerick, Homecoin.com. MRED as distributed by MLS GRID
- $325,0003 bd2 ba1.1k sqft8240 45th St, Lyons, IL 60534ActiveMLS ID #12715058, Kris Maranda, CNC, @properties Christie's International Real Estate. MRED as distributed by MLS GRID
- $319,9995 bd2 ba1.9k sqft2016 W 52nd St, Chicago, IL 60609NewMLS ID #12718256, Wilfredo Galarza, ABR,PSA,RENE, Duarte Realty Company. MRED as distributed by MLS GRID
- $315,0005 bd3 ba1.5k sqft4747 W Monroe St, Chicago, IL 60644Re-activatedMLS ID #12701107, Melida Orbe, Kale Realty. MRED as distributed by MLS GRID
- $355,0003 bd1 ba1.1k sqft3400 Monroe St, Bellwood, IL 60104NewMLS ID #12717234, Goretti Rivera, Chicagoland Brokers Inc.. MRED as distributed by MLS GRID
- $299,9002 bd2 ba1.2k sqft3523 S 53rd Ave, Cicero, IL 60804ActiveMLS ID #12715395, Bernadette Arroyo, xr realty. MRED as distributed by MLS GRID
- $315,0002 bd2 ba1k sqft4925 Carol St #D, Skokie, IL 60077ActiveMLS ID #12712727, Amy Wu, ABR, Keller Williams Success Realty. MRED as distributed by MLS GRID
- $294,9002 bd2 ba1.1k sqft1330 Ridgeland Ave, Berwyn, IL 60402ActiveMLS ID #12708596, Wilber Hernandez, Realty of America, LLC. MRED as distributed by MLS GRID
- $359,0003 bd2 ba1.6k sqft6103 W 35th St, Cicero, IL 60804ActiveMLS ID #12715243, Irma Mejia, Coldwell Banker Realty. MRED as distributed by MLS GRID
- $320,0004 bd2 ba1.7k sqft4303 W Cortez St, Chicago, IL 60651ActiveMLS ID #12632624, Lois Bobo-Thomas, Choise Realty. MRED as distributed by MLS GRID
- $399,9003 bd3 ba2.1k sqft3239 N Osceola Ave, Chicago, IL 60634Re-activatedMLS ID #12682467, Roger Barrera, Coldwell Banker Realty. MRED as distributed by MLS GRID
- $389,0003 bd1 ba1.5k sqft2840 Washington St, Franklin Park, IL 60131ActiveMLS ID #12709426, Donna Raven, RE/MAX City. MRED as distributed by MLS GRID
- $274,9002 bd2 ba1k sqft7911 North Ave APT C, River Forest, IL 60305ActiveMLS ID #12711326, Donaldo Pactol, Coldwell Banker Realty. MRED as distributed by MLS GRID
- $299,9003 bd3 ba1.5k sqft848 N Lawler Ave, Chicago, IL 60651ActiveMLS ID #12690545, Patricia Santiago, Nelly Corp Realty. MRED as distributed by MLS GRID
- $359,9003 bd2 ba1.3k sqft1446 Everett Ave, Des Plaines, IL 60018ActiveMLS ID #12706049, Arceli Antonio, RE/MAX City. MRED as distributed by MLS GRID
