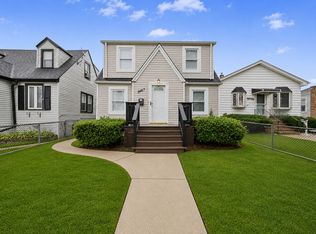
Beautifully updated ranch home offering 3 bedrooms and high-end finishes throughout. This move-in-ready property features a modern Euro-style kitchen cabinetry, premium appliances, and stylish finishes. Bright and spacious living areas showcase hardwood floors, newer windows throughout, and quality craftsmanship in every detail. The fully finished basement provides additional living space with a stunning laundry room area and extra closet/storage space perfect for organization and convenience. Very neat mechanical room featuring a high-efficiency HVAC system & water heater. Enjoy beautiful back porch, ideal for relaxing or entertaining, plus a 2-car garage and basement with convenient walkout access. Excellent location close to shopping mall, restaurants, entertainment, and highly regarded Norridge schools.
Active
Price cut: $12K (7/2)
$525,000
7309 W Pensacola Ave, Norridge, IL 60706
3beds
2,140sqft
:
Get pre-qualified$3,916/mo
Single Family Residence
Built in 1957
3,750 Square Feet Lot
$-- Zestimate®
$245/sqft
$-- HOA
What's special
Stylish finishesFully finished basementStunning laundry room areaNewer windows throughoutHigh-end finishes throughoutPremium appliancesModern euro-style kitchen cabinetry
- 59 days |
- 531 |
- 33 |
Zillow last checked:
Listing updated:
Listed by:
Peter Dubiel 773-844-0478,
HomeSmart Connect LLC
Source: MRED as distributed by MLS GRID,MLS#: 12664981
Facts & features
Interior
Bedrooms & bathrooms
- Bedrooms: 3
- Bathrooms: 1
- Full bathrooms: 1
Rooms
- Room types: No additional rooms
Primary bedroom
- Features: Flooring (Hardwood)
- Level: Main
- Area: 120 Square Feet
- Dimensions: 12X10
Bedroom 2
- Features: Flooring (Hardwood)
- Level: Main
- Area: 120 Square Feet
- Dimensions: 12X10
Bedroom 3
- Features: Flooring (Hardwood)
- Level: Main
- Area: 110 Square Feet
- Dimensions: 11X10
Dining room
- Level: Main
- Dimensions: COMBO
Family room
- Features: Flooring (Carpet)
- Level: Basement
- Area: 420 Square Feet
- Dimensions: 21X20
Kitchen
- Level: Main
- Area: 240 Square Feet
- Dimensions: 12X20
Laundry
- Level: Basement
- Area: 160 Square Feet
- Dimensions: 10X16
Living room
- Features: Flooring (Hardwood)
- Level: Main
- Area: 216 Square Feet
- Dimensions: 18X12
Heating
- Natural Gas, Forced Air
Cooling
- Central Air
Appliances
- Included: Double Oven, Microwave, Dishwasher, High End Refrigerator, Washer, Dryer
- Laundry: Gas Dryer Hookup, Sink
Features
- Basement: Finished,Full
Interior area
- Total structure area: 2,140
- Total interior livable area: 2,140 sqft
- Finished area below ground: 1,070
Property
Parking
- Total spaces: 2
- Parking features: Garage Door Opener, Yes, Garage Owned, Detached, Garage
- Garage spaces: 2
- Has uncovered spaces: Yes
Accessibility
- Accessibility features: No Disability Access
Features
- Stories: 1
Lot
- Size: 3,750 Square Feet
- Dimensions: 30X125
Details
- Parcel number: 12134030160000
- Special conditions: None
Construction
Type & style
- Home type: SingleFamily
- Architectural style: Ranch
- Property subtype: Single Family Residence
Materials
- Brick
- Foundation: Concrete Perimeter
- Roof: Asphalt
Condition
- New construction: No
- Year built: 1957
Utilities & green energy
- Sewer: Public Sewer
- Water: Lake Michigan, Public
Community & HOA
Community
- Features: Park, Curbs, Sidewalks, Street Lights, Street Paved
HOA
- Services included: None
Location
- Region: Norridge
Financial & listing details
- Price per square foot: $245/sqft
- Tax assessed value: $279,270
- Annual tax amount: $5,236
- Date on market: 6/2/2026
- Ownership: Fee Simple
Estimated market value
Not available
Estimated sales range
Not available
Not available
Price history
| Date | Event | Price |
|---|---|---|
| 7/2/2026 | Price change | $525,000-2.2%$245/sqft |
Source: MRED as distributed by MLS GRID #12664981 Report a problem | ||
| 6/2/2026 | Listed for sale | $537,000-3.9%$251/sqft |
Source:  MRED as distributed by MLS GRID #12664981 Report a problem MRED as distributed by MLS GRID #12664981 Report a problem | ||
| 6/2/2026 | Listing removed | $559,000$261/sqft |
Source: MRED as distributed by MLS GRID #12640069 Report a problem | ||
| 5/19/2026 | Price change | $559,000-3.5%$261/sqft |
Source: MRED as distributed by MLS GRID #12640069 Report a problem | ||
| 5/6/2026 | Listed for sale | $579,000+250.9%$271/sqft |
Source: MRED as distributed by MLS GRID #12640069 Report a problem | ||
| 2/15/2013 | Sold | $165,000-48.4%$77/sqft |
Source: MRED as distributed by MLS GRID #07943322 Report a problem | ||
| 6/28/2005 | Sold | $320,000$150/sqft |
Source: Public Record Report a problem | ||
Public tax history
| Year | Property taxes | Tax assessment |
|---|---|---|
| 2024 | $5,237 +435.9% | $27,927 |
| 2023 | $977 -0.6% | $27,927 |
| 2022 | $983 -9.3% | $27,927 +28.8% |
| 2021 | $1,084 +10.1% | $21,678 |
| 2020 | $984 +2% | $21,678 -10.9% |
| 2019 | $964 -14.1% | $24,330 +28.2% |
| 2018 | $1,123 -75% | $18,974 -11.4% |
| 2017 | $4,494 +1.2% | $21,414 |
| 2016 | $4,442 +33% | $21,414 +36.1% |
| 2015 | $3,340 -9.3% | $15,738 -8.7% |
| 2014 | $3,682 -27.6% | $17,247 -16.6% |
| 2013 | $5,084 -3.8% | $20,683 -15.3% |
| 2012 | $5,284 +4.3% | $24,427 |
| 2011 | $5,067 +2% | $24,427 |
| 2010 | $4,966 -14.3% | $24,427 -20% |
| 2009 | $5,796 +7.2% | $30,552 -15% |
| 2008 | $5,405 +4% | $35,943 |
| 2007 | $5,198 +23.1% | $35,943 +34.6% |
| 2006 | $4,223 +15.2% | $26,710 |
| 2005 | $3,666 +176.6% | $26,710 |
| 2004 | $1,325 -59.7% | $26,710 +27.1% |
| 2003 | $3,289 +6% | $21,007 |
| 2002 | $3,104 +22.9% | $21,007 |
| 2001 | $2,525 -0.3% | $21,007 +17.7% |
| 2000 | $2,532 +0% | $17,853 |
| 1999 | $2,532 | $17,853 |
Find assessor info on the county website
Monthly payment
Est. payment
Payment breakdown
Explore the cost of this home by adjusting the details. Changes won't be saved.Climate risks
Neighborhood: 60706
Nearby schools
GreatSchools rating
- NAJ Giles Elementary SchoolGrades: PK-8Distance: 0.3 mi
- 8/10Ridgewood Community High SchoolGrades: 9-12Distance: 0.3 mi
- 7/10J Giles Elem SchoolGrades: 5-8Distance: 0.3 mi
Schools provided by the listing agent
- Elementary: James Giles Elementary School
- Middle: James Giles Elementary School
- High: Ridgewood Comm High School
- District: 80
Source: MRED as distributed by MLS GRID. This data may not be complete. We recommend contacting the local school district to confirm school assignments for this home.
- $418,0003 bd1 ba1k sqft7307 W Pensacola Ave, Norridge, IL 60706Off Market
- $648,9003 bd3 ba2k sqft7313 W Pensacola Ave, Norridge, IL 60706Off Market
- $343,0002 bd1 ba846 sqft7305 W Pensacola Ave, Norridge, IL 60706Off Market
- $328,0003 bd1 ba966 sqft7315 W Pensacola Ave, Norridge, IL 60706Off Market
- $305,7003 bd1 ba812 sqft7303 W Pensacola Ave, Norridge, IL 60706Off Market
- $319,0002 bd1 ba-- sqft7317 W Pensacola Ave, Norridge, IL 60706For Sale
- $225,0003 bd1 ba1.5k sqft7301 W Pensacola Ave, Norridge, IL 60706Sold
- $427,7003 bd2 ba1.1k sqft7314 W Cullom Ave, Norridge, IL 60706Off Market
A local agent can set up tours, give advice and negotiate with sellers.
Similar homes
- $499,9004 bd2 ba1.9k sqft5109 N Oneida Ave, Norridge, IL 60706Active
 MLS ID #12654662, Slawek Rachmaciej, Exit Realty Redefined. MRED as distributed by MLS GRID
 - $469,9004 bd3 ba1.5k sqft4603 Kolze Ave, Schiller Park, IL 60176New
 MLS ID #12717315, Eva Cuper, ABR,CIPS, EHomes Realty, Ltd. MRED as distributed by MLS GRID
 - $599,0005 bd4 ba2k sqft5012 N Tripp Ave, Chicago, IL 60630New
 MLS ID #12720720, Victoria Unger, Century 21 Langos & Christian. MRED as distributed by MLS GRID
 - $510,0004 bd4 ba1.8k sqft3447 N Osage Ave, Chicago, IL 60634Active
 MLS ID #12683402, Giovanni Laverde, Coldwell Banker Realty. MRED as distributed by MLS GRID
 - $565,0004 bd3 ba1.8k sqft2651 Oak St, River Grove, IL 60171ActiveMLS ID #12671421, Janusz Kulesza, Beaulieu Real Estate. MRED as distributed by MLS GRID
- $375,0002 bd2 ba1.2k sqft8540 W Foster Ave Unit 504, Norridge, IL 60706NewMLS ID #12720192, John Corry, EXIT Strategy Realty. MRED as distributed by MLS GRID
- $529,9003 bd2 ba2.8k sqft9539 Lorel Ave, Skokie, IL 60077Price ChangeMLS ID #12657407, Harris Ali, Sky High Real Estate Inc.. MRED as distributed by MLS GRID
- $574,9004 bd2 ba2.8k sqft5626 N Miltimore Ave, Chicago, IL 60646ActiveMLS ID #12689240, Ruben Avila, RE/MAX Mi Casa. MRED as distributed by MLS GRID
- $520,0004 bd2 ba3.1k sqft1503 Haise Ln, Elk Grove Village, IL 60007NewMLS ID #12719359, Greg Cirone, xr realty. MRED as distributed by MLS GRID
- $525,0003 bd2 ba1.7k sqft3 W White Oak St, Arlington Heights, IL 60005ActiveMLS ID #12707641, Holly Connors, @properties Christie's International Real Estate. MRED as distributed by MLS GRID
- $598,6004 bd3 ba1.8k sqft4829 W Strong St, Chicago, IL 60630ActiveMLS ID #12711139, Gonzalo Santoyo, HomeSmart Connect LLC. MRED as distributed by MLS GRID
- $510,0005 bd3 ba2.1k sqft827 Thomas Ave, Forest Park, IL 60130ActiveMLS ID #12698298, Youlia Raichev, HomeSmart Connect LLC. MRED as distributed by MLS GRID
- $585,0005 bd3 ba2.6k sqft3052 N Major Ave, Chicago, IL 60634ActiveMLS ID #12714308, Ruben Avila, RE/MAX Mi Casa. MRED as distributed by MLS GRID
- $385,0003 bd3 ba2k sqft606 S 2nd Ave, Maywood, IL 60153NewMLS ID #12719352, Greg Cirone, xr realty. MRED as distributed by MLS GRID
- $559,0003 bd2 ba1.7k sqft4951 Howard St, Skokie, IL 60077ActiveMLS ID #12680365, Wei Chen, Concentric Realty, Inc. MRED as distributed by MLS GRID
- $549,0003 bd3 ba1.7k sqft6643 Davis St, Morton Grove, IL 60053ActiveMLS ID #12619079, Raymond Anderson, Compass. MRED as distributed by MLS GRID
- $525,0003 bd2 ba1.3k sqft625 Devonshire Dr, Des Plaines, IL 60018ActiveMLS ID #12647931, Kimberly L McClinton, Keyed Realty Collective LLC. MRED as distributed by MLS GRID
- $599,9004 bd3 ba2.7k sqft8500 Lawndale Ave, Skokie, IL 60076NewMLS ID #12718063, Harris Ali, Sky High Real Estate Inc.. MRED as distributed by MLS GRID
- $524,8884 bd3 ba2k sqft6212 S Mulligan Ave, Chicago, IL 60638ActiveMLS ID #12715288, John Farano, At Home Realty Group, Inc.. MRED as distributed by MLS GRID
- $407,9993 bd2 ba1.4k sqft1229 Maple Ave, Berwyn, IL 60402NewMLS ID #12718121, Ivan Bermudez, Listing Leaders Northwest, Inc. MRED as distributed by MLS GRID
