Welcome to 7319 Inzer Street, an exceptional newly constructed luxury residence in the heart of Springfield, Virginia! Offering approximately 5,295 square feet of thoughtfully designed living space across three finished levels, this stunning home combines sophisticated architecture, high-end finishes, modern technology, and exceptional indoor-outdoor living. The main level welcomes you with an elegant formal dining room, private home office, and a spacious bedroom with its own en-suite bathroom, ideal for guests or multigenerational living. A conveniently located powder room adds to the functionality of this level. The beautifully appointed kitchen flows seamlessly into the expansive family room, featuring a cozy gas fireplace and an impressive fully retractable glass door system that creates a seamless transition to the outdoors. Step onto the covered paver patio ,thoughtfully designed for year-round entertaining and already equipped with plumbing and electrical rough-ins for a future permanent outdoor kitchen. The second level features four generously sized bedrooms, each with its own private bathroom. The luxurious primary suite is a true retreat, offering a spacious walk-in closet, spa-inspired bathroom with a curbless walk-in shower and freestanding soaking tub, and a private deck accessible through another stunning fully retractable glass door system. A dedicated wet bar with a sink and mini refrigerator adds an extra touch of luxury and convenience. This level also features a versatile loft, perfect for a homework station, children's lounge, or additional relaxation space, along with a conveniently located laundry room. The fully finished third level offers incredible flexibility, featuring an additional bedroom, full bathroom, and spacious living area. Whether used as a recreation room, entertainment lounge, guest retreat, or private living quarters, this level provides endless possibilities. Premium features and thoughtful upgrades throughout include TV outlets and CAT6 network connections in every room, smart lighting switches controlled through two Amazon Echo Hub displays, integrated indoor and outdoor speakers, high-efficiency Carrier HVAC systems, two tankless water heaters, premium Pella Lifestyle Series windows, and a long concrete driveway offering generous parking. Ideally situated in Springfield, this home offers convenient access to major commuter routes, including I-95, I-395, I-495, and the Fairfax County Parkway, connecting residents to Washington, D.C., the Pentagon, Tysons, and surrounding Northern Virginia destinations. Enjoy proximity to Springfield Town Center, Kingstowne's shopping and dining destinations, grocery stores, parks, and everyday conveniences. A rare opportunity to own a spectacular new-construction home where luxury, comfort, technology, and exceptional craftsmanship come together. Experience elevated living at 7319 Inzer Street!
Coming soon 11/19
$1,599,989
7319 Inzer St, Springfield, VA 22151
6beds
5,295sqft
Single Family Residence
Built in 2026
10,500 Square Feet Lot
$586,400 Zestimate®
$302/sqft
$-- HOA
What's special
- --
- on Zillow
- 201
- views
- 14
- saves
Zillow last checked:
Listing updated:
Listed by:
Miguel Jubiz 703-862-9005,
EXP Realty, LLC 8333357433
Source: Bright MLS,MLS#: VAFX2349974
Facts & features
Interior
Bedrooms & bathrooms
- Bedrooms: 6
- Bathrooms: 7
- Full bathrooms: 6
- 1/2 bathrooms: 1
- Main level bathrooms: 2
- Main level bedrooms: 1
Basement
- Area: 0
Heating
- Central, Natural Gas
Cooling
- Central Air, Electric
Appliances
- Included: Gas Water Heater, Tankless Water Heater
- Laundry: Upper Level
Features
- Attic, Bar, Bathroom - Walk-In Shower, Breakfast Area, Built-in Features, Combination Dining/Living, Combination Kitchen/Living, Entry Level Bedroom, Family Room Off Kitchen, Open Floorplan, Formal/Separate Dining Room, Kitchen - Gourmet, Kitchen Island, Recessed Lighting, Sound System, Walk-In Closet(s), Wine Storage, 9'+ Ceilings, 2 Story Ceilings, Paneled Walls, Vaulted Ceiling(s)
- Flooring: Engineered Wood
- Doors: Sliding Glass, Double Entry
- Windows: Double Pane Windows
- Has basement: No
- Number of fireplaces: 1
- Fireplace features: Gas/Propane
Interior area
- Total structure area: 5,295
- Total interior livable area: 5,295 sqft
- Finished area above ground: 5,295
- Finished area below ground: 0
Property
Parking
- Total spaces: 6
- Parking features: Garage Faces Front, Garage Door Opener, Inside Entrance, Attached, Driveway
- Attached garage spaces: 2
- Uncovered spaces: 4
Accessibility
- Accessibility features: Accessible Hallway(s), Accessible Entrance
Features
- Levels: Three
- Stories: 3
- Patio & porch: Deck, Patio, Enclosed
- Pool features: None
Lot
- Size: 10,500 Square Feet
Details
- Additional structures: Above Grade, Below Grade
- Parcel number: 071304330015
- Zoning: 130
- Special conditions: Standard
Construction
Type & style
- Home type: SingleFamily
- Architectural style: Craftsman
- Property subtype: Single Family Residence
Materials
- Concrete, CPVC/PVC, Vinyl Siding
- Foundation: Slab
- Roof: Asphalt
Condition
- Excellent
- New construction: Yes
- Year built: 2026
Utilities & green energy
- Electric: Underground
- Sewer: Public Sewer
- Water: Public
Community & HOA
Community
- Security: Carbon Monoxide Detector(s), Exterior Cameras, Main Entrance Lock, Smoke Detector(s), Window Bars
- Subdivision: North Springfield
HOA
- Has HOA: No
Location
- Region: Springfield
Financial & listing details
- Price per square foot: $302/sqft
- Tax assessed value: $357,510
- Annual tax amount: $4,124
- Date on market: 11/19/2026
- Listing agreement: Exclusive Right To Sell
- Ownership: Fee Simple
Estimated market value
$586,400
$528,000 - $645,000
$3,332/mo
Price history
| Date | Event | Price |
|---|---|---|
| 10/3/2025 | Sold | $560,000+1.8%$106/sqft |
Source:  Bright MLS #VAFX2266870 Report a problem | ||
| 9/21/2025 | Pending sale | $550,000$104/sqft |
Source: Bright MLS #VAFX2266870 Report a problem | ||
| 9/17/2025 | Listed for sale | $550,000$104/sqft |
Source: Bright MLS #VAFX2266870 Report a problem | ||
Public tax history
| Year | Property taxes | Tax assessment |
|---|---|---|
| 2026 | $4,124 +26.4% | $357,510 -36.7% |
| 2025 | $3,263 +110.2% | $564,500 +5.3% |
| 2024 | $1,552 -73.6% | $535,950 +2.9% |
| 2023 | $5,881 +5.1% | $521,090 +6.5% |
| 2022 | $5,597 | $489,450 +19.5% |
| 2021 | -- | $409,710 +1.5% |
| 2020 | $4,779 | $403,810 |
| 2019 | $4,779 +4.6% | $403,810 +4.6% |
| 2018 | $4,567 +6.7% | $385,920 +4.7% |
| 2017 | $4,281 +3% | $368,710 +2.8% |
| 2016 | $4,156 +6.8% | $358,710 +2.9% |
| 2015 | $3,891 +2.4% | $348,650 +2.1% |
| 2014 | $3,801 | $341,340 +10% |
| 2013 | -- | $310,310 +1.2% |
| 2012 | -- | $306,480 -3.5% |
| 2011 | -- | $317,500 +7.6% |
| 2010 | -- | $295,180 -2.6% |
| 2009 | -- | $303,180 -25.4% |
| 2008 | -- | $406,540 -3.2% |
| 2007 | -- | $420,140 +83% |
| 2003 | -- | $229,590 +22% |
| 2002 | -- | $188,190 +16.1% |
| 2001 | -- | $162,080 |
Find assessor info on the county website
Monthly payment
Est. payment
Payment breakdown
Explore the cost of this home by adjusting the details. Changes won't be saved.Climate risks
Neighborhood: 22151
Nearby schools
Schools provided by the listing agent
- Elementary: North Springfield
- Middle: Holmes
- High: Annandale
- District: Fairfax County Public Schools
Source: Bright MLS. This data may not be complete. We recommend contacting the local school district to confirm school assignments for this home.
Similar homes
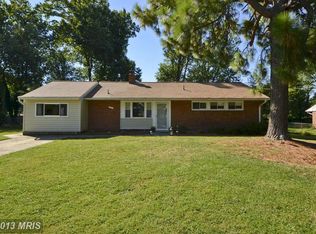
- $1,650,0005 bd5 ba5.5k sqft1924 Leonard Rd, Falls Church, VA 22043For Sale

 MLS ID #VAFX2349468, Andres S. Morejon, Serhant. Bright MLS
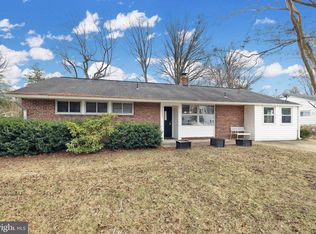
- $945,0005 bd4 ba3.4k sqft7316 Walnut Knoll Dr, Springfield, VA 22153For Sale
 MLS ID #VAFX2346740, Amanda Etro, Serhant. Bright MLS
- $1,175,0005 bd4 ba3k sqft6125 Lundy Pl, Burke, VA 22015For Sale
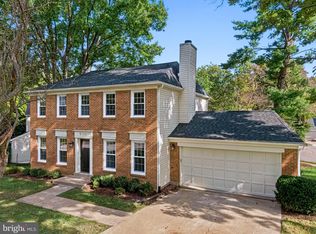 MLS ID #VAFX2347514, Andrea Woodhouse, Compass. Bright MLS
- $880,0005 bd4 ba2.8k sqft8801 Aquary Ct, Springfield, VA 22153For Sale
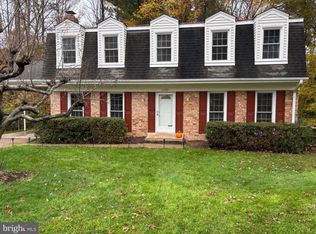 MLS ID #VAFX2349484, Steve Townley, Townley and Seaman Realty LLC. Bright MLS
- $839,0003 bd4 ba2.7k sqft5731 Heming Ave, Springfield, VA 22151For SaleMLS ID #VAFX2336756, Victoria Yoder, MN3 LLC. Bright MLS
- $1,199,0005 bd4 ba3.8k sqft7212 Highland St, Springfield, VA 22150For SaleMLS ID #VAFX2294702, Carolyn Nguyen, Coldwell Banker Realty. Bright MLS
- $1,498,8885 bd6 ba5.5k sqft2206 Central Ave, Vienna, VA 22182For SaleMLS ID #VAFX2338380, Xiaodong Wu, Premiere Realty LLC. Bright MLS
- $1,250,0006 bd4 ba3.3k sqft3502 Launcelot Way, Annandale, VA 22003For SaleMLS ID #VAFX2347336, Nicole Hillyard, RE/MAX Gateway, LLC. Bright MLS
- $1,399,9009 bd8 ba4.6k sqft6219 Crestwood Dr, Alexandria, VA 22312For SaleMLS ID #VAFX2332666, Nelson Calderon, Millennium Realty Group Inc.. Bright MLS
- $1,530,0005 bd5 ba3.2k sqft8936 Cherbourg Dr, Potomac, MD 20854For SaleMLS ID #MDMC2260856, Su Li, Signature Home Realty LLC. Bright MLS
- $1,399,0005 bd5 ba5.5k sqft7705 Magarity Rd, Falls Church, VA 22043For SaleMLS ID #VAFX2338460, Kathy Kilgore, K Realty, LLC.. Bright MLS
- $1,449,9995 bd7 ba6.7k sqft9205 Forest Greens Dr, Lorton, VA 22079For SaleMLS ID #VAFX2333640, Omer RESHID, Real Broker, LLC - Gaithersburg. Bright MLS
- $1,700,0004 bd4 ba3.7k sqft5585 Old Farm Ln, Manassas, VA 20109For SaleMLS ID #VAPW2133724, Lisa Miclot, Long & Foster Real Estate, Inc.. Bright MLS
- $999,9004 bd4 ba3.2k sqft6121 Winnepeg Dr, Burke, VA 22015For SaleMLS ID #VAFX2349794, Zaryab Mahmood, CENTURY 21 New Millennium. Bright MLS
- $1,649,0005 bd5 ba4.3k sqft12187 Brecknock St, Oakton, VA 22124For SaleMLS ID #VAFX2297718, SANTIAGO GENTINI, EXP Realty, LLC. Bright MLS
- $1,399,9997 bd5 ba3.6k sqft12511 Rochester Dr, Fairfax, VA 22030For SaleMLS ID #VAFX2309640, So Nguyen, Fairfax Realty Select. Bright MLS
- $1,450,0006 bd3 ba3.1k sqft756 Applewood Ln, Great Falls, VA 22066For SaleMLS ID #VAFX2344372, Dianne Van Volkenburg, Compass. Bright MLS
- $1,275,0007 bd5 ba3k sqft2836 Cedar Ln, Vienna, VA 22180For SaleMLS ID #VAFX2338058, Tam Luong, Classic Realty LTD. Bright MLS
- $1,099,9005 bd3 ba3.6k sqft5635 Fillmore Ave, Alexandria, VA 22311For SaleMLS ID #VAAX2055394, Barak Sky, Serhant. Bright MLS
