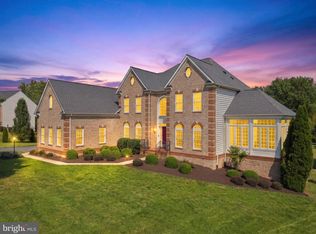
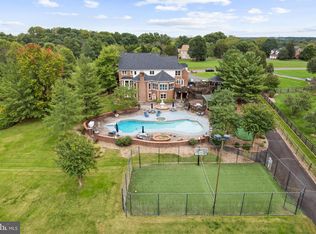
The Premier Estate in Centreville — Where Every Detail Exceeds Expectation. Built in 2020 and beautifully upgraded throughout, this stunning Centreville estate offers modern luxury, exceptional privacy, and smart-home convenience across an impressive. Perfectly positioned on a private cul-de-sac and backing to protected mature woods, this 6-bedroom, 6.5-bath residence sits on the largest lot in the neighborhood — a rare find in Northern Virginia. With no through traffic and a wooded backdrop that will never be developed, the setting delivers a level of seclusion that is simply unmatched . Enter through a grand wrap-around front porch stretching the full width of the home — Great for morning coffee, relaxing evenings, and watching the seasons change. The architectural charm of the colonial exterior, with its cement fiber siding and standing-seam metal roof accents, sets the tone for the quality that carries throughout every room. Inside, the main level showcases a bright, open-concept layout anchored by a chef's kitchen with quartz countertops, flowing into generous living spaces warmed by a gas fireplace. A private in-law suite on the main level — complete with its own wet bar — adds exceptional flexibility for multigenerational living or hosting guests. Two full laundry rooms, one on each level, make daily living effortless for busy households. Pre-wired windows ready for electronic window treatments, ceiling fans throughout, and a pre-wired media room reflect the thoughtful, tech-forward details woven into every corner of the home. Upstairs, four spacious bedrooms — including a luxurious primary suite with spa-caliber finishes — are served by a dedicated laundry room and generous closet space, creating a true owner's retreat. The fully finished walk-out basement continues to impress, offering an additional bedroom, a kitchenette with dishwasher, refrigerator, and sink, and a stylish full wet bar — for entertaining, multigenerational living, or a private guest retreat. The pre-wired media room stands ready for your home theater vision. Step outside to experience four-season outdoor living at its finest. The covered back gallery features a stunning outdoor gas fireplace overlooking a serene, private wooded backdrop that will never be developed — ensuring your views and privacy are permanent. A fenced garden and sprinkler system keep the grounds lush and beautiful year-round, with minimal maintenance. With a 3-car garage, dual-zone HVAC, two gas fireplaces, a whole-home security system, and the largest lot in the neighborhood, space, comfort, and functionality are never in question. Located in sought-after Loudoun County with access toDulles International Airport, the Silver Line Metro, and the best of Northern Virginia dining, shopping, and wine country.
For sale
$2,000,000
26596 Morgans Crossing Pl, Centreville, VA 20120
6beds
7,140sqft
:
Get pre-qualified$12,169/mo
Single Family Residence
Built in 2020
1.2 Acres Lot
$1,973,000 Zestimate®
$280/sqft
$157/mo HOA
What's special
Two gas fireplacesFully finished walk-out basementFenced gardenPrivate cul-de-sacCement fiber sidingStanding-seam metal roof accentsBright open-concept layout
- 16 days |
- 551 |
- 13 |
Zillow last checked:
Listing updated:
Listed by:
Ralph Harvey 855-456-4945,
ListWithFreedom.com 8554564945
Source: Bright MLS,MLS#: VALO2131890
Facts & features
Interior
Bedrooms & bathrooms
- Bedrooms: 6
- Bathrooms: 7
- Full bathrooms: 6
- 1/2 bathrooms: 1
- Main level bathrooms: 2
- Main level bedrooms: 1
Rooms
- Room types: Primary Bedroom, Kitchen
Primary bedroom
- Features: Walk-In Closet(s), Primary Bedroom - Dressing Area, Primary Bedroom - Sitting Area, Hot Tub/Spa
- Level: Main
Kitchen
- Features: Pantry, Kitchen Island, Breakfast Bar, Eat-in Kitchen
- Level: Main
Heating
- Central, Natural Gas
Cooling
- Central Air, Zoned, Natural Gas
Appliances
- Included: Refrigerator, Microwave, Oven/Range - Gas, Double Oven, Disposal, Washer, Dryer, Dishwasher, Humidifier, Gas Water Heater
- Laundry: Upper Level, Main Level
Features
- Flooring: Vinyl, Wood, Carpet, Ceramic Tile
- Windows: Double Pane Windows, Insulated Windows
- Basement: Full
- Number of fireplaces: 2
- Fireplace features: Gas/Propane
Interior area
- Total structure area: 7,140
- Total interior livable area: 7,140 sqft
- Finished area above ground: 4,841
- Finished area below ground: 2,299
Property
Parking
- Total spaces: 3
- Parking features: Garage Faces Side, Asphalt, Attached
- Attached garage spaces: 3
- Has uncovered spaces: Yes
Accessibility
- Accessibility features: None
Features
- Levels: Two
- Stories: 2
- Patio & porch: Porch
- Pool features: None
Lot
- Size: 1.2 Acres
- Features: Cul-De-Sac
Details
- Additional structures: Above Grade, Below Grade
- Parcel number: 168395119000
- Zoning: TR3LF
- Special conditions: Standard
Construction
Type & style
- Home type: SingleFamily
- Architectural style: Colonial
- Property subtype: Single Family Residence
Materials
- Other
- Foundation: Slab
- Roof: Architectural Shingle
Condition
- New construction: No
- Year built: 2020
Utilities & green energy
- Sewer: Public Sewer
- Water: Public
- Utilities for property: Electricity Available, Water Available, Sewer Available, Natural Gas Available, Fiber Optic
Community & HOA
Community
- Security: Security System
- Subdivision: Glenbury Estates
HOA
- Has HOA: Yes
- HOA fee: $157 monthly
- HOA name: GLENBURY HOA/ASSOCIA SELECT COMMUNITY SERVICES
Location
- Region: Centreville
Financial & listing details
- Price per square foot: $280/sqft
- Tax assessed value: $1,541,500
- Annual tax amount: $12,409
- Date on market: 7/21/2026
- Listing agreement: Exclusive Right To Sell
- Listing terms: Conventional,FHA,VA Loan,Cash
- Ownership: Fee Simple
Estimated market value
$1,973,000
$1.87M - $2.07M
$7,207/mo
Price history
| Date | Event | Price |
|---|---|---|
| 7/21/2026 | Price change | $2,000,000+0%$280/sqft |
Source:  Bright MLS #VALO2131890 Report a problem Bright MLS #VALO2131890 Report a problem | ||
| 6/5/2026 | Listed for sale | $1,999,999+67.2%$280/sqft |
Source: Owner Report a problem | ||
| 10/30/2020 | Sold | $1,196,347$168/sqft |
Source: Public Record Report a problem | ||
Public tax history
| Year | Property taxes | Tax assessment |
|---|---|---|
| 2025 | $12,609 +0.1% | $1,566,340 +7.5% |
| 2024 | $12,600 +2% | $1,456,600 +3.2% |
| 2023 | $12,347 -7.3% | $1,411,090 -5.7% |
| 2022 | $13,318 +22.8% | $1,496,430 +35.2% |
| 2021 | $10,849 +104.8% | $1,107,020 +308.5% |
| 2020 | $5,298 | $271,000 |
| 2019 | $5,298 +91.5% | $271,000 +6.3% |
| 2018 | $2,767 -3.6% | $255,000 |
| 2017 | $2,869 | $255,000 |
Find assessor info on the county website
Monthly payment
Est. payment
Payment breakdown
Explore the cost of this home by adjusting the details. Changes won't be saved.Climate risks
Neighborhood: 20120
Nearby schools
GreatSchools rating
- 9/10Cardinal Ridge ElementaryGrades: PK-5Distance: 0.9 mi
- 9/10J Michael Lunsford Middle SchoolGrades: 6-8Distance: 1 mi
- 9/10Freedom High SchoolGrades: 9-12Distance: 2.4 mi
Schools provided by the listing agent
- Elementary: Cardinal Ridge
- Middle: J. Michael Lunsford
- High: Freedom
- District: Loudoun County Public Schools
Source: Bright MLS. This data may not be complete. We recommend contacting the local school district to confirm school assignments for this home.
- $1,334,8004 bd3 ba3.6k sqft26581 Morgans Crossing Pl, Centreville, VA 20120Off Market
- $1,492,5005 bd6 ba5k sqft26474 Morgans Crossing Pl, Centreville, VA 20120Off Market
- $1,740,2005 bd6 ba4.9k sqft26580 Ordessie Dr, Chantilly, VA 20120Off Market
- $1,282,6003 bd3 ba3.2k sqft26635 Bullrun Postoffice Rd, Centreville, VA 20120Off Market

- $1,250,2004 bd4 ba3.6k sqft26585 Morgans Crossing, Centreville, VA 20120Off Market
- $1,436,8005 bd4 ba3.8k sqft26585 Morgans Crossing Pl, Chantilly, VA 20120Off Market
- $1,813,8006 bd7 ba7.2k sqft26589 Morgans Crossing Pl, Chantilly, VA 20120Off Market
- $1,477,8005 bd5 ba3.8k sqft26577 Ordessie Dr, Centreville, VA 20120Off Market
A local agent can set up tours, give advice and negotiate with sellers.
Similar homes
- $1,949,9005 bd7 ba7.5k sqft43113 Bitter Persimmon Ct, Centreville, VA 20120For Sale

 MLS ID #VALO2129922, Saad Jamil, Samson Properties. Bright MLS
 - $1,525,0005 bd5 ba6.1k sqft26727 Fair Hope Way, Chantilly, VA 20152For Sale
 MLS ID #VALO2132402, Khalida Kay Bajwa, RE/MAX Galaxy. Bright MLS
 - $1,600,0006 bd8 ba8.8k sqft3508 Finish Line Dr, Gainesville, VA 20155For Sale
 MLS ID #VAPW2126824, Gitte Long, Redfin Corporation. Bright MLS
 - $2,295,0006 bd5 ba7.7k sqft5340 Chandley Farm Cir, Centreville, VA 20120For Sale
 MLS ID #VAFX2292960, Heather Corey, TTR Sotheby's International Realty. Bright MLS
 - $2,200,0006 bd5 ba5k sqft25301 Poland Rd, Chantilly, VA 20152For SaleMLS ID #VALO2128930, Scott Buzzelli, Corcoran McEnearney. Bright MLS
- $2,300,0006 bd7 ba8.7k sqft3408 Oakton Chase Ct, Herndon, VA 20171For SaleMLS ID #VAFX2329246, Jawaid Kotwal, RE/MAX Galaxy. Bright MLS
- $1,650,0007 bd7 ba8k sqft13160 Piedmont Vista Dr, Haymarket, VA 20169For SaleMLS ID #VAPW2126438, Mukaram Ghani, RE/MAX Galaxy. Bright MLS
- $1,650,0005 bd7 ba8.5k sqft5403 Fishers Hill Way, Haymarket, VA 20169For SaleMLS ID #VAPW2127056, Mr. Tom S Hennerty, NetRealtyNow.com, LLC. Bright MLS
- $1,499,9995 bd5 ba4.6k sqft41116 Hickory Hedge Pl, Aldie, VA 20105For SaleMLS ID #VALO2133180, Ashish Khianey, Vylla Home. Bright MLS
- $1,650,0005 bd6 ba5.8k sqft24696 Crested Butte Ct, Aldie, VA 20105For SaleMLS ID #VALO2131696, GABRIEL MALDONADO VALLADOLID, RE Smart, LLC. Bright MLS
- $1,199,7005 bd4 ba4.1k sqft26798 Barnsley Pl, Chantilly, VA 20152For SaleMLS ID #VALO2130864, Bhavani Ghanta, Samson Properties. Bright MLS
- $1,950,0007 bd7 ba9.5k sqft6019 Wishing Rock Way, Haymarket, VA 20169New ConstructionMLS ID #VAPW2116412, Tim White, Innovation Properties, LLC. Bright MLS
- $1,150,0005 bd5 ba5.6k sqft42173 Saint Huberts Pl, Chantilly, VA 20152For SaleMLS ID #VALO2132452, Sarah Reynolds, Keller Williams Realty. Bright MLS
- $1,549,0005 bd5 ba5.5k sqft23609 Roselle Ridge Ln, Aldie, VA 20105For SaleMLS ID #VALO2133420, Chetan Parakh, Samson Properties. Bright MLS
- $1,598,0006 bd5 ba6.1k sqft3285 Willow Glen Dr, Herndon, VA 20171For SaleMLS ID #VAFX2329548, Katrina Funkhouser, Coldwell Banker Realty. Bright MLS
- $1,724,9995 bd7 ba6.8k sqft24558 Samsara Pl, Aldie, VA 20105For SaleMLS ID #VALO2128990, Mike Putnam, EXP Realty, LLC. Bright MLS
- $1,899,0005 bd7 ba6.1k sqft23750 Great Bend Ln, Aldie, VA 20105For SaleMLS ID #VALO2124346, Eb Bernazard, Century 21 Redwood Realty. Bright MLS
- $1,259,0006 bd5 ba3.9k sqft25439 Stribling Orchard Ct, Chantilly, VA 20152For SaleMLS ID #VALO2131608, Carolyn Young, Samson Properties. Bright MLS
- $1,025,0004 bd5 ba4.2k sqft6356 Lee Forest Path, Centreville, VA 20120For SaleMLS ID #VAFX2329826, Lauryn Eadie, Real Broker, LLC. Bright MLS
- $1,199,9004 bd3 ba3.7k sqft15027 Braddock Rd, Centreville, VA 20120For SaleMLS ID #VAFX2306834, Harry Moon, Fairfax Realty Select. Bright MLS
