Welcome to this beautifully maintained 3-bedroom, 3-bathroom tri-level home located in the highly desirable Stonybrook neighborhood within Millard Public Schools. This home offers a spacious and inviting layout with thoughtful upgrades throughout. The primary suite is a true retreat, featuring a heated floor, walk-in shower, and spa tub. Enjoy cozy evenings by the fireplace in the main living area, accented by recessed lighting that adds warmth and charm. The kitchen and dining space flow effortlessly into a lush, private backyard—professionally landscaped and perfect for entertaining or unwinding in peace. Additional highlights include a new roof, radon mitigation system, owned water softener, and wiring for a future hot tub. With comfort, style, and function all in one, this home is move-in ready and full of potential.
Pending
$345,000
7320 S 140th Ave, Omaha, NE 68138
3beds
1,735sqft
Single Family Residence
Built in 1987
7,405 Square Feet Lot
$348,800 Zestimate®
$199/sqft
$4/mo HOA
What's special
Heated floorLush private backyardWalk-in showerSpa tubRecessed lighting
- 459 days
- 7
- 0
Likely to sell faster than
Zillow last checked:
Listing updated:
Listed by:
April James 402-215-7929,
BHHS Ambassador Real Estate,
Troy Benes 402-658-6522,
BHHS Ambassador Real Estate
Source: GPRMLS,MLS#: 22519993
Facts & features
Interior
Bedrooms & bathrooms
- Bedrooms: 3
- Bathrooms: 3
- Full bathrooms: 2
- 1/4 bathrooms: 1
- Main level bathrooms: 3
Primary bedroom
- Level: Main
Bedroom 2
- Level: Main
Bedroom 3
- Level: Main
Kitchen
- Level: Main
Living room
- Level: Main
Basement
- Area: 1735
Heating
- Natural Gas, Forced Air
Cooling
- Central Air
Features
- Basement: Unfinished
- Number of fireplaces: 1
Interior area
- Total structure area: 1,735
- Total interior livable area: 1,735 sqft
- Finished area above ground: 1,735
- Finished area below ground: 0
Property
Parking
- Total spaces: 2
- Parking features: Built-In, Garage
- Attached garage spaces: 2
Features
- Levels: Tri-Level
- Patio & porch: Covered Patio
- Fencing: Wood
Lot
- Size: 7,405 Square Feet
- Dimensions: 60 x 124
- Features: Up to 1/4 Acre.
Details
- Parcel number: 010937501
Construction
Type & style
- Home type: SingleFamily
- Property subtype: Single Family Residence
Materials
- Foundation: Block
Condition
- Not New and NOT a Model
- New construction: No
- Year built: 1987
Utilities & green energy
- Sewer: Public Sewer
- Water: Public
Community & HOA
Community
- Subdivision: Stonybrook South
HOA
- Has HOA: Yes
- HOA fee: $50 annually
Location
- Region: Omaha
Financial & listing details
- Price per square foot: $199/sqft
- Tax assessed value: $301,588
- Annual tax amount: $4,278
- Date on market: 7/18/2025
- Listing terms: VA Loan,FHA,Conventional,Cash
- Ownership: Fee Simple
Estimated market value
$348,800
$331,000 - $366,000
$2,146/mo
Price history
| Date | Event | Price |
|---|---|---|
| 7/23/2025 | Pending sale | $345,000$199/sqft |
Source:  GPRMLS #22519993 Report a problem GPRMLS #22519993 Report a problem | ||
| 7/18/2025 | Listed for sale | $345,000+15%$199/sqft |
Source: GPRMLS #22519993 Report a problem | ||
| 3/15/2022 | Sold | $300,000+7.2%$173/sqft |
Source: GPRMLS #22203820 Report a problem | ||
| 3/4/2022 | Pending sale | $279,900$161/sqft |
Source: GPRMLS #22203820 Report a problem | ||
| 3/3/2022 | Listed for sale | $279,900$161/sqft |
Source: GPRMLS #22203820 Report a problem | ||
Public tax history
| Year | Property taxes | Tax assessment |
|---|---|---|
| 2025 | $4,316 +0.9% | $301,588 +4.7% |
| 2024 | $4,279 -6.8% | $288,001 |
| 2023 | $4,593 +4% | $288,001 +26.8% |
| 2022 | $4,418 +2.4% | $227,161 |
| 2021 | $4,316 +10.1% | $227,161 +10.6% |
| 2020 | $3,921 +1.7% | $205,436 +4.7% |
| 2019 | $3,857 +7.5% | $196,180 +7.5% |
| 2018 | $3,590 +6.3% | $182,577 +4.4% |
| 2017 | $3,378 -6.9% | $174,948 +3.4% |
| 2016 | $3,627 | $169,147 +3.7% |
| 2015 | $3,627 +7.3% | $163,061 +4.4% |
| 2014 | $3,380 | $156,216 +2.6% |
| 2012 | $3,380 -8.4% | $152,226 -4.4% |
| 2011 | $3,688 -4.8% | $159,312 +0.6% |
| 2010 | $3,875 +3.6% | $158,315 -4.8% |
| 2009 | $3,739 +12.8% | $166,277 +0.9% |
| 2008 | $3,316 -2.5% | $164,756 +13% |
| 2007 | $3,401 0% | $145,858 +3.5% |
| 2006 | $3,402 +1.1% | $140,945 +0.7% |
| 2005 | $3,363 | $140,032 +2.8% |
| 2004 | $3,363 +1% | $136,241 +2.4% |
| 2003 | $3,329 +3.1% | $133,036 +3.4% |
| 2002 | $3,229 +5% | $128,687 +3.6% |
| 2001 | $3,076 +4.5% | $124,241 +4.2% |
| 2000 | $2,944 | $119,227 |
| 1999 | -- | $119,227 |
Find assessor info on the county website
Monthly payment
Est. payment
Payment breakdown
Explore the cost of this home by adjusting the details. Changes won't be saved.Climate risks
Neighborhood: Chalco
Nearby schools
Schools provided by the listing agent
- Elementary: Norman Rockwell
- Middle: Millard Central
- High: Millard South
- District: Millard
Source: GPRMLS. This data may not be complete. We recommend contacting the local school district to confirm school assignments for this home.

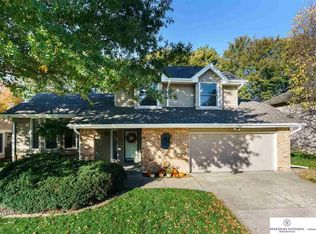

Similar homes
- $309,9003 bd2 ba1.5k sqft15528 Margo St, Omaha, NE 68138For Sale

 MLS ID #22630032, Gina Hodge, BHHS Ambassador Real Estate. GPRMLS
 - $309,9003 bd3 ba2.1k sqft15234 Chalco Pointe Dr, Omaha, NE 68138For Sale
 MLS ID #22629341, David Greiner, Better Homes and Gardens R.E.. GPRMLS
 - $330,0003 bd3 ba2k sqft14961 Drexel St, Omaha, NE 68137For Sale
 MLS ID #22629412, Mandy Visty, BHHS Ambassador Real Estate. GPRMLS
 - $275,0003 bd3 ba1.2k sqft7006 Audrey St, Omaha, NE 68138For Sale
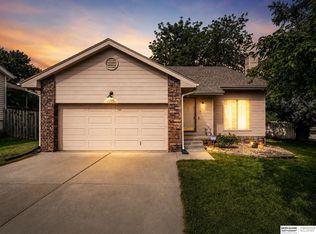 MLS ID #22629805, Katie Huber, BHHS Ambassador Real Estate. GPRMLS
 - $358,0004 bd3 ba2.5k sqft15706 Timberlane Dr, Omaha, NE 68136For SaleMLS ID #22628439, Regina Kotchin, Regina Kotchin R E Broker. GPRMLS
- $349,0003 bd3 ba2.3k sqft1806 Mayfair Dr, Omaha, NE 68144For SaleMLS ID #22629769, Stephanie Melsheimer, BHHS Ambassador Real Estate. GPRMLS
- $370,0003 bd3 ba2.1k sqft4604 S 154th Avenue Cir, Omaha, NE 68137For SaleMLS ID #22627501, Jose Correa-Cerrillo, NP Dodge RE Sales Inc Sarpy. GPRMLS
- $250,0003 bd2 ba1.5k sqft14117 Virginia St, La Vista, NE 68138For SaleMLS ID #22628180, Troy Sanders, Nebraska Realty. GPRMLS
- $325,0004 bd2 ba2.1k sqft11123 Washington St, Omaha, NE 68137For SaleMLS ID #22629782, Jasmin Jensen, BHHS Ambassador Real Estate. GPRMLS
- $315,0003 bd3 ba1.6k sqft16065 Oak St, Omaha, NE 68130For SaleMLS ID #22628475, Diana Haney, Better Homes and Gardens R.E.. GPRMLS
- $325,0003 bd4 ba1.9k sqft10632 M St, Omaha, NE 68127For SaleMLS ID #22629041, Kathryn Rouch, BHHS Ambassador Real Estate. GPRMLS
- $289,9003 bd3 ba1.6k sqft5935 S 140th Ave, Omaha, NE 68137For SaleMLS ID #22626901, Mary McKenna, Meraki Realty Group. GPRMLS
- $355,0003 bd4 ba2.1k sqft1877 S 143rd St, Omaha, NE 68144For SaleMLS ID #22626196, Aaron Aulner, Realty ONE Group Sterling. GPRMLS
- $350,0004 bd3 ba2.1k sqft2517 S 167th St, Omaha, NE 68130For SaleMLS ID #22620676, John Ouedraogo, GTRSALES. GPRMLS
- $349,9004 bd4 ba2.4k sqft5716 S 158th St, Omaha, NE 68135For SaleMLS ID #22616010, Amanda Martin, BHHS Ambassador Real Estate. GPRMLS
- $359,0003 bd3 ba1.9k sqft2112 S 138th St, Omaha, NE 68144For SaleMLS ID #22626391, Diane Hughes, BHHS Ambassador Real Estate. GPRMLS
- $349,9003 bd3 ba2.2k sqft910 S 153rd St, Omaha, NE 68154For SaleMLS ID #22626866, Troy Benes, BHHS Ambassador Real Estate. GPRMLS
- $315,0003 bd3 ba1.5k sqft15279 Grover St, Omaha, NE 68144For SaleMLS ID #22625212, Renae Cohn, eXp Realty LLC. GPRMLS
- $290,0003 bd3 ba1.5k sqft8712 Monroe St, Ralston, NE 68127For SaleMLS ID #22630209, Care Kaufman, Care Home Team LLC. GPRMLS
