Back up Offers are being accepted.
Introducing a Westmoreland Hills Classic 2 Story Brick Traditional home, featuring stunning architectural moldings & trims, creating rooms with elegance & style. This 2-story brick home with stucco trim & classic Southern columns makes a prominent statement on Wheatfield Place.. a private cul de sac with a seasonal landscape design offering a tree-lined border of privacy.
Enter the wide foyer with a walnut capped railing & view the formal living room with wet bar &fireplace accented with brick hearth & surround & decorative wood mantel featured on a painted accent wall. French doors open to a lovely 2 - level deck for outdoor entertaining.
Central to the home is a comfortable atmosphere in the kitchen & breakfast room opening through a custom framed arch to the expanded sunroom/family room with separate staircase to a private office /library.
The spacious kitchen with classic walnut cabinets, tile back splash & granite look countertop opens to the family room & deck for outdoor grilling. Entertain in the large dining room with base trim & painted wainscot.
The powder room features a white tile floor with vanity, antique mirror & sink. The white tile floor provides a practical surface& pantry offers extra storage space. A back staircase to the second level includes a large bonus room & a laundry convenient to the bedroom areas.There are 2 private guest bedrooms & a full bathroom with neutral tile & tub/shower.
The second level Primary Bedroom offers privacy opening to a master bath with whirlpool tub & double vanity sinks & a separate walk-in glass shower & water closet The spacious primary closet & dressing area is carefully designed to be tucked away.
A wide concrete driveway provides extra parking & a walkway to the side parking area. The 2-car garage offers extra room for storage.
Under contract - showing
Price cut: $99.9K (5/21)
$999,999
7320 Wheatfield Pl, Knoxville, TN 37919
3beds
3,920sqft
Single Family Residence, Residential
Built in 1986
0.6 Acres Lot
$-- Zestimate®
$255/sqft
$15/mo HOA
What's special
Private cul de sacLarge bonus roomPainted accent wall
- 39 days |
- 140 |
- 2 |
Zillow last checked:
Listing updated:
Listed by:
Joyce Z. Tapscott 865-584-4000,
Wallace 865-584-4000
Source: RealTracs MLS as distributed by MLS GRID,MLS#: 3135530
Facts & features
Interior
Bedrooms & bathrooms
- Bedrooms: 3
- Bathrooms: 3
- Full bathrooms: 2
- 1/2 bathrooms: 1
Dining room
- Features: Formal
- Level: Formal
Kitchen
- Features: Pantry
- Level: Pantry
Living room
- Features: Great Room
- Level: Great Room
Other
- Features: Breakfast Room
- Level: Breakfast Room
Other
- Features: Florida Room
- Level: Florida Room
Heating
- Electric, Heat Pump, Natural Gas
Cooling
- Central Air, Ceiling Fan(s)
Appliances
- Included: Dishwasher, Disposal, Microwave, Range, Refrigerator, Oven
- Laundry: Washer Hookup, Electric Dryer Hookup
Features
- Walk-In Closet(s), Wet Bar, Pantry, Ceiling Fan(s)
- Flooring: Carpet, Wood, Tile
- Basement: Crawl Space,Unfinished
- Number of fireplaces: 1
Interior area
- Total structure area: 3,920
- Total interior livable area: 3,920 sqft
- Finished area above ground: 3,920
Video & virtual tour
Property
Parking
- Total spaces: 2
- Parking features: Garage Door Opener, Garage Faces Side, On Street
- Garage spaces: 2
- Has uncovered spaces: Yes
Features
- Levels: Two
- Stories: 2
- Patio & porch: Deck, Patio
Lot
- Size: 0.6 Acres
- Dimensions: 65 x 262
- Features: Cul-De-Sac, Private, Wooded, Other, Level
- Topography: Cul-De-Sac,Private,Wooded,Other,Level
Details
- Parcel number: 133DF010
- Special conditions: Standard
Construction
Type & style
- Home type: SingleFamily
- Architectural style: Traditional
- Property subtype: Single Family Residence, Residential
Materials
- Other, Brick
Condition
- New construction: No
- Year built: 1986
Utilities & green energy
- Sewer: Public Sewer
- Water: Public
- Utilities for property: Electricity Available, Natural Gas Available, Water Available
Green energy
- Energy efficient items: Windows, Doors
Community & HOA
Community
- Security: Smoke Detector(s)
- Subdivision: Westmoreland Hills
HOA
- Has HOA: Yes
- HOA fee: $175 annually
Location
- Region: Knoxville
Financial & listing details
- Price per square foot: $255/sqft
- Tax assessed value: $743,800
- Annual tax amount: $6,898
- Date on market: 7/7/2026
- Electric utility on property: Yes
Estimated market value
Not available
Estimated sales range
Not available
Not available
Price history
| Date | Event | Price |
|---|---|---|
| 7/11/2026 | Contingent | $999,999$255/sqft |
Source:  RealTracs MLS as distributed by MLS GRID #3135530 Report a problem RealTracs MLS as distributed by MLS GRID #3135530 Report a problem | ||
| 7/11/2026 | Pending sale | $999,999$255/sqft |
Source:  East Tennessee Realtors #1322300 Report a problem East Tennessee Realtors #1322300 Report a problem | ||
| 7/7/2026 | Listed for sale | $999,999$255/sqft |
Source: East Tennessee Realtors #1322300 Report a problem | ||
| 6/26/2026 | Contingent | $999,999$255/sqft |
Source: RealTracs MLS as distributed by MLS GRID #3135530 Report a problem | ||
| 6/26/2026 | Pending sale | $999,999$255/sqft |
Source: East Tennessee Realtors #1322300 Report a problem | ||
| 5/21/2026 | Price change | $999,999-9.1%$255/sqft |
Source: East Tennessee Realtors #1322300 Report a problem | ||
| 4/6/2026 | Listed for sale | $1,099,900-6.4%$281/sqft |
Source: East Tennessee Realtors #1322300 Report a problem | ||
| 2/26/2026 | Listing removed | $1,175,000$300/sqft |
Source: East Tennessee Realtors #1322300 Report a problem | ||
| 11/19/2025 | Listed for sale | $1,175,000+194.5%$300/sqft |
Source: East Tennessee Realtors #1322300 Report a problem | ||
| 8/2/2005 | Sold | $399,000+315.6%$102/sqft |
Source: Public Record Report a problem | ||
| 6/30/1998 | Sold | $96,000$24/sqft |
Source: Public Record Report a problem | ||
Public tax history
| Year | Property taxes | Tax assessment |
|---|---|---|
| 2025 | $2,890 | $185,950 |
| 2024 | $2,890 | $185,950 |
| 2023 | $2,890 | $185,950 |
| 2022 | $2,890 +15% | $185,950 +56.8% |
| 2021 | $2,514 | $118,600 -75% |
| 2020 | $2,514 | $474,400 |
| 2019 | $2,514 | $474,400 |
| 2018 | $2,514 -14% | -- |
| 2017 | $2,922 -6.7% | $118,600 |
| 2016 | $3,130 | -- |
| 2015 | $3,130 -46% | -- |
| 2014 | $5,795 +7.2% | -- |
| 2013 | $5,405 -4.8% | -- |
| 2012 | $5,679 | -- |
| 2011 | $5,679 | $117,825 |
| 2010 | $5,679 | $117,825 |
| 2009 | $5,679 +77.6% | $117,825 -0.9% |
| 2008 | $3,198 | $118,900 |
| 2007 | $3,198 | $118,900 |
| 2006 | $3,198 | $118,900 |
| 2005 | $3,198 -43.9% | $118,900 +25.3% |
| 2004 | $5,702 +6.2% | $94,875 |
| 2003 | $5,370 | $94,875 |
| 2002 | -- | $94,875 |
| 2001 | -- | $94,875 +19.3% |
| 2000 | -- | $79,550 |
Find assessor info on the county website
Monthly payment
Est. payment
Payment breakdown
Explore the cost of this home by adjusting the details. Changes won't be saved.Climate risks
Neighborhood: 37919
Nearby schools
GreatSchools rating
- 9/10Rocky Hill Elementary SchoolGrades: K-5Distance: 0.2 mi
- 6/10Bearden Middle SchoolGrades: 6-8Distance: 2.7 mi
- 8/10West High SchoolGrades: 9-12Distance: 3.8 mi
Schools provided by the listing agent
- Elementary: Rocky Hill Elementary
- Middle: Bearden Middle School
- High: West High School
Source: RealTracs MLS as distributed by MLS GRID. This data may not be complete. We recommend contacting the local school district to confirm school assignments for this home.
- $967,7004 bd4 ba3.2k sqft7318 Wheatfield Pl, Knoxville, TN 37919Off Market
- $1,014,4004 bd3 ba3.3k sqft7322 Wheatfield Pl, Knoxville, TN 37919Off Market
- $333,0003 bd1 ba1.2k sqft7505 Rocky Hill Ln, Knoxville, TN 37919Off Market

- $307,0003 bd1 ba1k sqft7509 Rocky Hill Ln, Knoxville, TN 37919Off Market

- $354,0003 bd2 ba1.6k sqft7513 Rocky Hill Ln, Knoxville, TN 37919Sold
- $764,8004 bd1 ba2.7k sqft7316 Wheatfield Pl, Knoxville, TN 37919Off Market
- $875,0004 bd3 ba3k sqft7326 Wheatfield Pl, Knoxville, TN 37919Sold
- $1,279,0005 bd2 ba4.2k sqft7315 Wheatfield Pl, Knoxville, TN 37919Off Market
A local agent can set up tours, give advice and negotiate with sellers.
A local lender can help you make sure your offer is ready when you are.
Similar homes
- $995,0004 bd4 ba2.5k sqft458 Oakhurst Dr, Knoxville, TN 37919For Sale

 MLS ID #1348774, Rachael Wedekind, Keller Williams Signature. East Tennessee Realtors
 - $1,299,0004 bd4 ba3.5k sqft7324 Rotherwood Dr, Knoxville, TN 37919For Sale
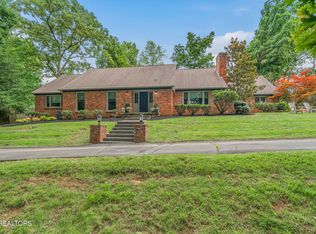 MLS ID #1349185, Chad B Wiles, Wallace. East Tennessee Realtors
 - $974,9003 bd4 ba3.8k sqft3340 Kingston Pike Unit 10, Knoxville, TN 37919For Sale
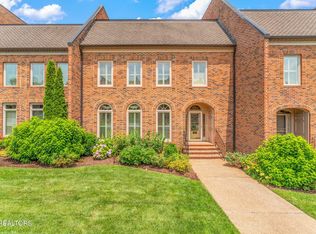 MLS ID #1342265, Rusty Ensor, Volunteer Realty. East Tennessee Realtors
 - $975,0003 bd3 ba3.8k sqft8708 Pedigo Ridge Way, Powell, TN 37849For Sale
 MLS ID #1349139, Judy Brewton, Realty Executives Associates. East Tennessee Realtors
 - $1,089,0006 bd5 ba3.5k sqft9225 Mesa Verde Ln, Knoxville, TN 37922For SaleMLS ID #1347879, Yahya Alshawi, EXIT Realty Pros TN. East Tennessee Realtors
- $1,099,0004 bd4 ba4k sqft1736 Saint Petersburg Rd, Knoxville, TN 37922For SaleMLS ID #1342209, Rachael Wedekind, Keller Williams Signature. East Tennessee Realtors
- $649,9004 bd3 ba2.3k sqft8409 Thornbury Ct, Knoxville, TN 37919For Sale
 MLS ID #3317252, Ashley Wade. RealTracs MLS as distributed by MLS GRID
 - $1,110,0006 bd4 ba5k sqft404 Doublehead Ln, Knoxville, TN 37909For SaleMLS ID #1346701, Kara Dunn, Gables & Gates, REALTORS. East Tennessee Realtors
- $670,0004 bd3 ba2.8k sqft6700 Forest Village Way, Knoxville, TN 37919For SaleMLS ID #1294656, Lesli Fox, Realty Executives Associates. East Tennessee Realtors
- $685,0004 bd4 ba3.4k sqft1282 Burgandy Pl, Knoxville, TN 37919For SaleMLS ID #3172852, Joyce Z. Tapscott. RealTracs MLS as distributed by MLS GRID
- $965,0005 bd4 ba3.4k sqft6928 Mount Royal Blvd, Knoxville, TN 37918For SaleMLS ID #1349366, Jennifer Loveday, Mountain Home Realty. East Tennessee Realtors
- $999,9004 bd4 ba4.2k sqft12708 Watergrove Dr, Knoxville, TN 37922For SaleMLS ID #1344233, Kevin Wade, Saddlebrook Realty, LLC. East Tennessee Realtors
- $859,9004 bd3 ba3.5k sqft1147 Appaloosa Way, Knoxville, TN 37922For SaleMLS ID #1344315, Ron Pilgrim, CENTURY 21 Legacy. East Tennessee Realtors
- $999,9005 bd4 ba4.1k sqft1729 Ansley Dr, Alcoa, TN 37701For SaleMLS ID #1347701, Jackie Sue Mills, Realty Executives Associates. East Tennessee Realtors
- $945,0005 bd3 ba4.6k sqft3835 Admirality Ln, Knoxville, TN 37920For SaleMLS ID #1336213, Jean Marie Cessna, Blevins Grp, Realty Executives. East Tennessee Realtors
- $825,0004 bd4 ba3.8k sqft947 Hamilton Ridge Ln, Knoxville, TN 37922For SaleMLS ID #1348583, Sabrina Siddiqi, Realty Executives Associates. East Tennessee Realtors
- $765,0004 bd3 ba3k sqft608 Churchill Rd, Knoxville, TN 37909For SaleMLS ID #1346892, Denise King, Noble Realty. East Tennessee Realtors
- $1,300,0005 bd4 ba4.2k sqft901 Broken Shaft Ln, Knoxville, TN 37922For SaleMLS ID #1351029, Alexandra Hughes, Keller Williams Signature. East Tennessee Realtors
- $794,9004 bd3 ba3.9k sqft308 Norfolk Dr, Knoxville, TN 37922For SaleMLS ID #1335562, Jamie Foreman, Realty One Group Ascend. East Tennessee Realtors
- $674,5004 bd3 ba3.1k sqft1217 Farrington Dr, Knoxville, TN 37923For SaleMLS ID #1345020, Heather Hebert, LPT Realty, LLC. East Tennessee Realtors
