Professional pictures will be up Friday 06/26/26. Showings will start at the OPEN HOUSE on Saturday 1pm.
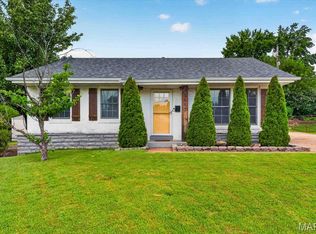
Welcome home to this beautifully maintained 3-bedroom, 2-bath ranch offering the perfect combination of style, comfort, and entertaining space. The inviting main level features gorgeous hardwood floors throughout and a spacious kitchen complete with granite countertops, stainless steel appliances, and plenty of cabinet and prep space.
The finished lower level provides additional living space and is designed for entertaining, featuring a wet bar with a wine fridge, a large recreation area, and a full bathroom. Whether hosting friends, watching the big game, or enjoying a quiet evening at home, this versatile space offers endless possibilities.
Just off the main living area, the enclosed back porch creates a comfortable year-round retreat and includes its own wine fridge, making it the perfect place to relax with your favorite beverage while overlooking the backyard.
Step outside to enjoy the expansive patio, offering plenty of room for BBQ grilling, outdoor dining, and gathering with family and friends. The level backyard is fully enclosed by a beautiful 6-foot white vinyl privacy fence, creating a private outdoor oasis. A dedicated fire pit area provides the perfect spot to unwind on cool evenings, roast marshmallows, or enjoy conversations under the stars.
Conveniently located near shopping, restaurants, parks, and major highways, this move-in-ready home combines indoor comfort with exceptional outdoor living. Homes with this level of entertaining space and thoughtful upgrades don't come along often.
Pending
Listed by: Keller Williams Realty West • James M Smith
$260,000
7321 Coronado Ave, Saint Louis, MO 63116
3beds
2,021sqft
:
Get pre-qualified$1,698/mo
Single Family Residence
Built in 1957
6,202 Square Feet Lot
$267,100 Zestimate®
$129/sqft
$-- HOA
What's special
Level backyardDedicated fire pit areaGranite countertopsGorgeous hardwood floors throughoutSpacious kitchenStainless steel appliancesFinished lower level
- 27 days |
- 1,739 |
- 175 |
Zillow last checked:
Listing updated:
Listed by:
James M Smith 636-578-9258,
Keller Williams Realty West
Source: MARIS,MLS#: 26039823 Originating MLS: St. Charles County Association of REALTORS
Originating MLS: St. Charles County Association of REALTORSFacts & features
Interior
Bedrooms & bathrooms
- Bedrooms: 3
- Bathrooms: 2
- Full bathrooms: 2
- Main level bathrooms: 1
- Main level bedrooms: 3
Heating
- Forced Air, Natural Gas
Cooling
- Ceiling Fan(s), Central Air
Features
- Bar, Ceiling Fan(s), Granite Counters, Open Floorplan, Recessed Lighting, Smart Thermostat, Workshop/Hobby Area
- Flooring: Carpet, Luxury Vinyl
- Windows: Tilt-In Windows
- Has basement: Yes
- Has fireplace: No
Interior area
- Total structure area: 2,021
- Total interior livable area: 2,021 sqft
- Finished area above ground: 1,200
- Finished area below ground: 821
Property
Parking
- Total spaces: 2
- Parking features: Garage - Attached
- Attached garage spaces: 2
Features
- Levels: One
- Patio & porch: Enclosed, Front Porch, Rear Porch
Lot
- Size: 6,202 Square Feet
- Dimensions: 63 x 98 x 62 x 98
- Features: Back Yard, Front Yard, Level, Near Public Transit, Rectangular Lot, Some Trees
Details
- Parcel number: 64420002500
- Special conditions: Standard
Construction
Type & style
- Home type: SingleFamily
- Architectural style: Craftsman
- Property subtype: Single Family Residence
Materials
- Brick
- Roof: Architectural Shingle
Condition
- Year built: 1957
Utilities & green energy
- Electric: 220 Volts
- Sewer: Public Sewer
- Water: Public
- Utilities for property: Electricity Connected, Natural Gas Connected, Sewer Connected, Water Connected
Community & HOA
Community
- Subdivision: Granbury Place
HOA
- Has HOA: No
Location
- Region: Saint Louis
Financial & listing details
- Price per square foot: $129/sqft
- Tax assessed value: $48,490
- Annual tax amount: $3,998
- Date on market: 6/27/2026
- Cumulative days on market: 27 days
- Listing terms: Cash,Conventional,FHA,VA Loan
- Electric utility on property: Yes
Estimated market value
$267,100
$254,000 - $280,000
$2,239/mo
Price history
| Date | Event | Price |
|---|---|---|
| 7/1/2026 | Pending sale | $260,000$129/sqft |
Source:  MARIS #26039823 Report a problem MARIS #26039823 Report a problem | ||
| 6/27/2026 | Listed for sale | $260,000+57.7%$129/sqft |
Source: MARIS #26039823 Report a problem | ||
| 6/19/2018 | Listing removed | $164,900$82/sqft |
Source: Lou Realty Group #18016084 Report a problem | ||
| 4/18/2018 | Pending sale | $164,900$82/sqft |
Source: Lou Realty Group #18016084 Report a problem | ||
| 4/17/2018 | Sold | -- |
Source: MARIS #18016084 Report a problem | ||
| 4/16/2018 | Listed for sale | $164,900-17.5%$82/sqft |
Source: Lou Realty Group #18016084 Report a problem | ||
| 1/6/2009 | Listing removed | $199,900$99/sqft |
Source: Z57 #80038016 Report a problem | ||
| 11/16/2008 | Listed for sale | $199,900$99/sqft |
Source: Z57 #80038016 Report a problem | ||
Public tax history
| Year | Property taxes | Tax assessment |
|---|---|---|
| 2025 | $3,998 +9.4% | $48,490 +11.9% |
| 2024 | $3,655 +5.1% | $43,330 |
| 2023 | $3,477 +6.7% | $43,330 +10.9% |
| 2022 | $3,258 +0.1% | $39,070 |
| 2021 | $3,253 +13.7% | $39,070 +12.6% |
| 2020 | $2,861 | $34,710 |
| 2019 | $2,861 | $34,710 +34.8% |
| 2018 | $2,861 +30.3% | $25,750 |
| 2017 | $2,196 +5.8% | $25,750 +5.4% |
| 2016 | $2,076 +10.3% | $24,430 |
| 2015 | $1,882 +1.6% | $24,430 |
| 2014 | $1,852 | $24,430 +1.6% |
| 2013 | $1,852 | $24,050 -8.5% |
| 2012 | -- | $26,280 |
| 2011 | -- | $26,280 |
| 2010 | -- | $26,280 -1.3% |
| 2009 | $1,798 +0.8% | $26,630 |
| 2008 | $1,784 | $26,630 -5% |
| 2007 | $1,784 | $28,030 |
| 2006 | $1,784 +1% | $28,030 +11.6% |
| 2005 | $1,766 +22.5% | $25,120 +29.8% |
| 2004 | $1,441 +3% | $19,360 |
| 2003 | $1,400 +8% | $19,360 +10.9% |
| 2002 | $1,296 | $17,460 |
| 2001 | -- | $17,460 +6.7% |
| 2000 | -- | $16,360 |
Find assessor info on the county website
Monthly payment
Est. payment
Payment breakdown
Explore the cost of this home by adjusting the details. Changes won't be saved.Climate risks
Neighborhood: Boulevard Heights
Getting around
32 / 100
Car-DependentNearby schools
GreatSchools rating
- 5/10Woerner Elementary SchoolGrades: PK-5Distance: 0.8 mi
- 3/10Long Middle Community Ed. CenterGrades: 6-8Distance: 1.5 mi
- 1/10Roosevelt High SchoolGrades: 9-12Distance: 3.5 mi
Schools provided by the listing agent
- Elementary: Woerner Elem.
- Middle: Long Middle Community Ed. Center
- High: Roosevelt High
Source: MARIS. This data may not be complete. We recommend contacting the local school district to confirm school assignments for this home.
- $206,6003 bd1 ba1k sqft7325 Coronado Ave, Saint Louis, MO 63116Off Market
- $184,400-- bd1 ba1k sqft7317 Coronado Ave, Saint Louis, MO 63116Off Market
- $201,200-- bd1 ba969 sqft7320 Marwinette Ave, Saint Louis, MO 63116Off Market
- $206,8003 bd1 ba1k sqft7329 Coronado Ave, Saint Louis, MO 63116Off Market
- $240,1004 bd2 ba969 sqft7316 Marwinette Ave, Saint Louis, MO 63116Off Market
- $--3 bd2 ba1.5k sqft7324 Marwinette Ave, Saint Louis, MO 63116Sold
- $262,3003 bd1 ba2k sqft7313 Coronado Ave, Saint Louis, MO 63116Off Market
- $277,6003 bd2 ba1.6k sqft7320 Coronado Ave, Saint Louis, MO 63116Off Market
A local agent can set up tours, give advice and negotiate with sellers.
A local lender can help you make sure your offer is ready when you are.
Similar homes
- $232,5003 bd2 ba1.6k sqft3838 Rainor Ct, Saint Louis, MO 63116For Sale

 MLS ID #26046690, Maggie A Jackson, Options Realty Group. MARIS
 - $249,0002 bd2 ba1.8k sqft3853 Rainor Ct, Saint Louis, MO 63116For Sale
 MLS ID #26028139, Clay Savage, Coldwell Banker Realty - Gundaker West Regional. MARIS
 - $265,0002 bd2 ba2.2k sqft6329 Darlow Dr, Saint Louis, MO 63123For Sale
 MLS ID #26045988, Preston Gross, Keller Williams Realty St. Louis. MARIS
 - $230,0003 bd2 ba1.5k sqft4739 Hummel Ave, Saint Louis, MO 63116For Sale
 MLS ID #26032245, Aaron Mueller, Compass Realty Group. MARIS
 - $255,0002 bd2 ba1.4k sqft7416 Canterbury Ave, Saint Louis, MO 63143For SaleMLS ID #26046548, Crystal M Bittenbender, NextDoor Realty LLC. MARIS
- $267,0003 bd2 ba1.6k sqft9434 Brenda Ave, Saint Louis, MO 63123For SaleMLS ID #25081224, Mandy G Campise, Keller Williams Realty St. Louis. MARIS
- $248,8003 bd3 ba2k sqft4224 California Ave, Saint Louis, MO 63111For SaleMLS ID #26036487, JaMeila D Moore, Realty One Group Trifecta. MARIS
- $289,9003 bd2 ba1.9k sqft9828 Whitcomb Ln, Saint Louis, MO 63123For SaleMLS ID #26046124, Emily Pacheco, Nettwork Global. MARIS
- $275,0003 bd1 ba1.2k sqft8706 Valcour Ave, Saint Louis, MO 63123For SaleMLS ID #26038668, Jim Manning, Three Doors LLC. MARIS
- $199,9002 bd2 ba1.6k sqft4177 Itaska St, Saint Louis, MO 63116For SaleMLS ID #26033190, Antione T Lawrence, Ascend Real Estate Advisors. MARIS
- $310,0003 bd2 ba1.9k sqft960 Briarton Dr, Saint Louis, MO 63126For SaleMLS ID #26040081, Lauren M Risley, Keller Williams Realty St. Louis. MARIS
- $279,0003 bd1 ba1.3k sqft6217 Marmaduke Ave, Saint Louis, MO 63139For SaleMLS ID #26040140, Sam Row, Keller Williams Pinnacle. MARIS
- $369,9003 bd3 ba1.8k sqft5444 Tholozan Ave, Saint Louis, MO 63109For SaleMLS ID #26047060, Caitlin C Goltschman, Lou Realty Group. MARIS
- $300,0004 bd2 ba2.2k sqft26 Arnold Dr, Dupo, IL 62239For SaleMLS ID #26044051, Michael Abernathy, MORE, REALTORS. MARIS
- $221,9003 bd2 ba1.9k sqft2913 Gasconade St, Saint Louis, MO 63118For SaleMLS ID #26012248, Angela M Kittner-Brosseau, Keller Williams Realty St. Louis. MARIS
- $349,0003 bd2 ba1.7k sqft6523 Odell St, Saint Louis, MO 63139For SaleMLS ID #26044787, Jeff H Lottmann, Compass Realty Group. MARIS
- $320,0002 bd2 ba1.9k sqft5728 Holly Hills Ave, Saint Louis, MO 63109For SaleMLS ID #26044288, Angela Wibbenmeyer, Nettwork Global. MARIS
- $280,0004 bd3 ba1.7k sqft3024 Caroline St, Saint Louis, MO 63104For SaleMLS ID #26039714, Joseph Buechler, HomePro Real Estate. MARIS
- $290,0002 bd2 ba2.2k sqft7900 Birkenhead Dr, Saint Louis, MO 63123For SaleMLS ID #26032480, James Rocchio, Powerhaus Realty. MARIS
- $255,0004 bd1 ba1.1k sqft3026 Nettie Dr, Saint Louis, MO 63129For SaleMLS ID #26025301, Rachel R Winckowski, RedKey Realty Leaders. MARIS
