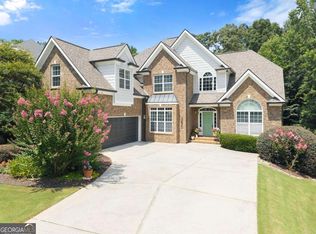
Floor-to-ceiling windows and soaring ceilings set the tone the moment you step inside, flooding the two-story great room with natural light and framing views of the backyard. Hardwood flooring anchors the space alongside custom built-ins and a traditional catwalk overhead - architectural details that give this home real presence before you've even explored it. The open-concept main level flows from the great room into a kitchen built for the way you actually live - double oven, walk-in pantry, all granite countertops, and custom cabinetry with showcase shelving. A stately, traditional dining room with judges' panel is ready for holidays and hosting, and a convenient guest bedroom on the main level keeps company comfortable without sacrificing your privacy. Step through to the screened back porch and grilling deck, where the backyard opens up for everyday use - pets, play, and everything in between. Upstairs, the oversized owner's suite delivers the retreat it promises - generous proportions, great natural light, and room to decompress at the end of the day. The finished basement raises the bar. Tall ceilings, a private bedroom with its own patio access, a full bathroom, and an entertainment den that can go in a dozen directions - then walk straight out to the crown jewel: an epic stone-clad patio and firepit area with open yard beyond, built for the kind of gatherings that turn into traditions. Step outside your door and into everything Sterling on the Lake is known for: scenic lakes, miles of walking trails, a resort-style clubhouse, fitness center, tennis and pickleball courts, multiple pools, playgrounds, and a genuine sense of community.
Active
Price cut: $50K (8/12)
$699,000
7321 Lazy Hammock Way, Flowery Branch, GA 30542
6beds
--sqft
Single Family Residence
Built in 2008
0.34 Acres Lot
$633,000 Zestimate®
$--/sqft
$135/mo HOA
What's special
Finished basementSoaring ceilingsGrilling deckGreat natural lightCustom built-insFloor-to-ceiling windowsViews of the backyard
- 133 days
- 323
- 24
Zillow last checked:
Listing updated:
Listed by:
Luxe Real Estate 678-221-4130,
Keller Williams Lanier Partners,
Renae Ackerman 678-316-8596,
Keller Williams Lanier Partners
Source: GAMLS,MLS#: 10781085
Facts & features
Interior
Bedrooms & bathrooms
- Bedrooms: 6
- Bathrooms: 5
- Full bathrooms: 5
- Main level bathrooms: 1
- Main level bedrooms: 1
Rooms
- Room types: Bonus Room, Foyer, Great Room, Laundry, Office
Dining room
- Features: Seats 12+, Separate Room
Kitchen
- Features: Breakfast Area, Breakfast Bar, Kitchen Island, Pantry, Solid Surface Counters
Heating
- Natural Gas, Zoned
Cooling
- Ceiling Fan(s), Central Air, Electric, Zoned
Appliances
- Included: Cooktop, Dishwasher, Disposal, Double Oven, Gas Water Heater, Microwave, Stainless Steel Appliance(s)
- Laundry: Upper Level
Features
- Bookcases, Double Vanity, High Ceilings, Tile Bath, Tray Ceiling(s), Walk-In Closet(s)
- Flooring: Carpet, Hardwood, Tile
- Windows: Double Pane Windows
- Basement: Daylight,Exterior Entry,Finished,Full,Interior Entry
- Number of fireplaces: 1
- Fireplace features: Factory Built, Family Room, Gas Starter, Masonry
- Common walls with other units/homes: No Common Walls
Interior area
- Total structure area: 0
- Finished area above ground: 0
- Finished area below ground: 0
Property
Parking
- Total spaces: 2
- Parking features: Garage, Garage Door Opener
- Has garage: Yes
Features
- Levels: Three Or More
- Stories: 3
- Patio & porch: Deck
- Exterior features: Other
- Fencing: Back Yard
- Body of water: None
Lot
- Size: 0.34 Acres
- Features: Private
- Residential vegetation: Partially Wooded
Details
- Parcel number: 15047D000004
Construction
Type & style
- Home type: SingleFamily
- Architectural style: Brick Front,Craftsman,Traditional
- Property subtype: Single Family Residence
Materials
- Concrete, Stone
- Roof: Composition
Condition
- Resale
- New construction: No
- Year built: 2008
Utilities & green energy
- Sewer: Public Sewer
- Water: Public
- Utilities for property: Cable Available, Electricity Available, Natural Gas Available, Phone Available, Sewer Available, Water Available
Community & HOA
Community
- Features: Clubhouse, Fitness Center, Lake, Playground, Pool, Sidewalks, Street Lights, Tennis Court(s), Walk To Schools
- Security: Security System, Smoke Detector(s)
- Subdivision: Sterling on the Lake
HOA
- Has HOA: Yes
- Services included: Maintenance Grounds, Swimming, Tennis
- HOA fee: $1,625 annually
Location
- Region: Flowery Branch
Financial & listing details
- Tax assessed value: $728,500
- Annual tax amount: $7,024
- Date on market: 6/8/2026
- Cumulative days on market: 133 days
- Listing agreement: Exclusive Right To Sell
- Listing terms: Cash,Conventional
- Electric utility on property: Yes
Estimated market value
$633,000
$601,000 - $665,000
$3,079/mo
Price history
| Date | Event | Price |
|---|---|---|
| 8/12/2026 | Price change | $699,000-6.7% |
Source:  GAMLS #10781085 Report a problem GAMLS #10781085 Report a problem | ||
| 7/8/2026 | Price change | $749,000-2.1% |
Source: GAMLS #10781085 Report a problem | ||
| 6/8/2026 | Listed for sale | $765,000+23.4% |
Source:  FMLS GA #7784266 Report a problem FMLS GA #7784266 Report a problem | ||
| 9/16/2025 | Listing removed | $619,900+5.1% |
Source: FMLS GA #6887917 Report a problem | ||
| 10/26/2024 | Listing removed | $3,600 |
Source: Zillow Rentals Report a problem | ||
| 10/12/2024 | Price change | $3,600+2.9% |
Source: Zillow Rentals Report a problem | ||
| 10/11/2024 | Listed for rent | $3,500-7.9% |
Source: Zillow Rentals Report a problem | ||
| 10/1/2024 | Listing removed | $3,800 |
Source: Zillow Rentals Report a problem | ||
| 8/28/2024 | Price change | $3,800-2.6% |
Source: Zillow Rentals Report a problem | ||
| 7/20/2024 | Price change | $3,900-7.1% |
Source: Zillow Rentals Report a problem | ||
| 7/10/2024 | Price change | $4,200+7.7% |
Source: Zillow Rentals Report a problem | ||
| 7/9/2024 | Listed for rent | $3,900 |
Source: Zillow Rentals Report a problem | ||
| 8/18/2021 | Sold | $590,000-1.7% |
Source:  GAMLS #9009741 Report a problem GAMLS #9009741 Report a problem | ||
| 7/9/2021 | Pending sale | $599,900 |
Source: GAMLS #9009741 Report a problem | ||
| 7/7/2021 | Listed for sale | $599,900-3.2% |
Source: GAMLS #9009741 Report a problem | ||
| 7/7/2021 | Listing removed | $619,900 |
Source: GAMLS #8990878 Report a problem | ||
| 6/4/2021 | Listed for sale | $619,900+46.3% |
Source: FMLS GA #6887917 Report a problem | ||
| 6/30/2009 | Sold | $423,700 |
Source: Public Record Report a problem | ||
Public tax history
| Year | Property taxes | Tax assessment |
|---|---|---|
| 2025 | $7,975 -0.7% | $291,400 -0.6% |
| 2024 | $8,028 +2.2% | $293,240 +5.8% |
| 2023 | $7,858 +13.2% | $277,080 +15.4% |
| 2022 | $6,941 +24.5% | $240,160 +28.8% |
| 2021 | $5,577 +2.5% | $186,520 +6% |
| 2020 | $5,441 -2.7% | $175,920 +0.2% |
| 2019 | $5,592 -1.1% | $175,640 +1.1% |
| 2018 | $5,654 +13.9% | $173,720 +9.6% |
| 2017 | $4,964 +18.1% | $158,520 +7.8% |
| 2016 | $4,205 +9% | $147,040 +5.3% |
| 2015 | $3,857 | $139,600 +4.3% |
| 2014 | $3,857 | $133,840 |
| 2013 | -- | -- |
| 2012 | -- | -- |
| 2011 | -- | -- |
| 2010 | -- | -- |
| 2009 | $4,271 +574.3% | -- |
| 2007 | $634 -7.1% | -- |
| 2006 | $682 | -- |
Find assessor info on the county website
Monthly payment
Est. payment
Payment breakdown
Explore the cost of this home by adjusting the details. Changes won't be saved.Climate risks
Neighborhood: 30542
Nearby schools
Schools provided by the listing agent
- Elementary: Spout Springs
- Middle: C W Davis
- High: Flowery Branch
Source: GAMLS. This data may not be complete. We recommend contacting the local school district to confirm school assignments for this home.
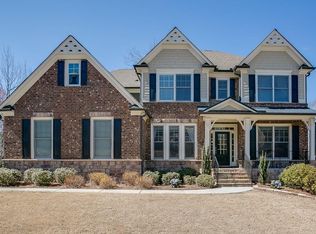
- $649,1005 bd4 ba3.6k sqft7325 Lazy Hammock Way, Flowery Branch, GA 30542Off Market
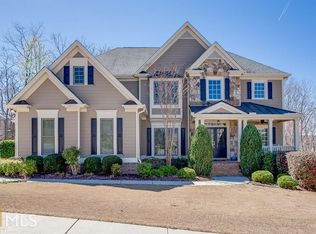
- $673,9005 bd5 ba3.9k sqft7317 Lazy Hammock Way, Flowery Branch, GA 30542Off Market
- $494,0004 bd3 ba2.5k sqft6710 Lazy Overlook Ct, Flowery Branch, GA 30542Off Market
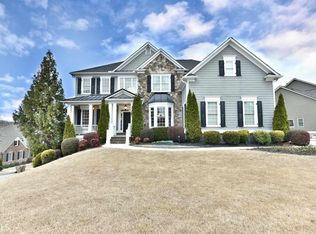
- $770,3005 bd5 ba4.2k sqft7426 Lazy Hammock Way, Flowery Branch, GA 30542Off Market
Similar homes
- $689,9005 bd3 ba3.4k sqft6107 Stillwater Pl, Flowery Branch, GA 30542Active

 MLS ID #10812525, Bill Reed, RE/MAX Center. GAMLS
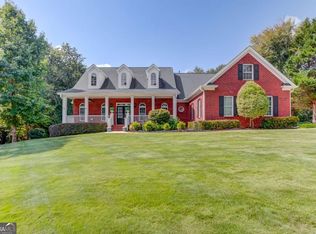
 - $650,0004 bd5 ba4.4k sqft5622 Good Hope Dr, Flowery Branch, GA 30542Active Under Contract
 MLS ID #10868088, Gary Nicholson, Keller Williams Realty Atl. Partners. GAMLS
 - $669,0004 bd6 ba3.7k sqft5620 Battle Ridge Dr, Flowery Branch, GA 30542Active
 MLS ID #10814809, Linda Jane Orr, Keller Williams Lanier Partners. GAMLS
 - $549,9005 bd3 ba3.1k sqft7232 Lake Sterling Blvd, Flowery Branch, GA 30542Active
 MLS ID #10821647, Gary L Nix, Georgia Real Estate Depot. GAMLS
 - $629,0005 bd4 ba3.8k sqft5930 Mountain Laurel Walk, Flowery Branch, GA 30542ActiveMLS ID #10792454, Kim R Dontje, eXp Realty. GAMLS
- $699,9995 bd4 ba3.6k sqft2012 Democracy Dr, Buford, GA 30519ActiveMLS ID #10840668, Laura Gray, Chapman Hall Realtors Professionals. GAMLS
- $590,0004 bd5 ba4.8k sqft6961 Fellowship Ln, Flowery Branch, GA 30542ActiveMLS ID #10825219, Neha Hargan, Virtual Properties Realty.com. GAMLS
- $749,9004 bd4 ba3.8k sqft4466 Park Royal Dr, Flowery Branch, GA 30542ActiveMLS ID #10829617, Rose E Espinosa, Virtual Properties Realty.com. GAMLS
- $525,0003 bd4 ba2.2k sqft6904 Big Sky Dr, Flowery Branch, GA 30542ActiveMLS ID #10801709, Kristi Adams, Heartland Real Estate. GAMLS
- $865,0004 bd3 ba4.6k sqft6382 Snelling Mill Rd, Flowery Branch, GA 30542ActiveMLS ID #10802164, Stacey Dodson, Keller Williams Realty North Atlanta. GAMLS
- $624,9005 bd3 ba3.1k sqft2373 Oak Falls Ln, Buford, GA 30519ActiveMLS ID #10867914, Lorine R Rogers, LIVE Property Group Real Estate. GAMLS
- $725,0004 bd3 ba3.1k sqft5105 Stefan Ridge Way, Buford, GA 30519ActiveMLS ID #10800663, Devyn B LeBlanc, Keller Williams Realty Atl. Partners. GAMLS
- $695,0004 bd6 ba4.3k sqft3289 Brooksong Way, Dacula, GA 30019ActiveMLS ID #10825277, Best Team, Red 1 Realty. GAMLS
- $625,0005 bd3 ba3.1k sqft5755 Shoals Dr, Buford, GA 30518ActiveMLS ID #10844978, Ann Marie Sharp, Sharp Vantage Realty. GAMLS
- $739,9005 bd4 ba4k sqft2420 Hopehaven Way, Hoschton, GA 30548Active Under ContractMLS ID #10846757, Jonesy Realty Group, HomeSmart. GAMLS
- $620,0004 bd3 ba4.1k sqft4530 Bogan Gates Dr, Buford, GA 30519ActiveMLS ID #10847234, Hannah Branham, Anchor Real Estate Advisors. GAMLS
- $429,0005 bd4 ba3k sqft6367 Spring Lake Dr, Flowery Branch, GA 30542Active Under ContractMLS ID #10763198, Robi Olguin, Redfin Corporation. GAMLS
- $719,0006 bd4 ba3.6k sqft6005 Deer Walk Trl, Sugar Hill, GA 30518ActiveMLS ID #10786569, Anne Sepko, Keller Williams Realty Atl. Partners. GAMLS
- $849,0006 bd5 ba3.3k sqft4000 Lantern Hill Dr, Dacula, GA 30019ActiveMLS ID #10854347, Savannah Lavender, Coldwell Banker Realty. GAMLS
- $735,0005 bd4 ba4.4k sqft8640 Amsbury Way, Cumming, GA 30041ActiveMLS ID #10867761, Michelle McDaniel, Keller Williams Realty Atl. Partners. GAMLS
