Welcome home to this inviting 2 bedrooms, 2 1/2 baths Townhome featuring a two Primary En-Suite bedrooms floor plan that offers privacy and flexibility and a 1/2 Bath downstairs. The spacious layout includes a Family and Dining Room Combo, and an indoor utility room for added convenience. Enjoy outdoor living on the partially covered private patio. The front entrance also contains a private storage closet area and direct access to Unit 44's covered parking spaces. The dual primary suites make the home ideal for guests, roommates, or a home office setup. Conveniently located in the Medical Center area and designed for comfortable everyday living, this Townhome is ready to welcome its next owner. OakDell Townhomes boasts a Community Pool and a Laundry Room for its residents.
For sale
Price cut: $5K (8/8)
$153,000
7322 Oak Manor Dr #44, San Antonio, TX 78229
2beds
1,120sqft
Townhouse
Built in 1972
-- sqft lot
$147,100 Zestimate®
$137/sqft
$322/mo HOA
What's special
Partially covered private patioPrivate storage closet areaIndoor utility roomDual primary suitesSpacious layout
- 36 days |
- 344 |
- 15 |
Zillow last checked:
Listing updated:
Listed by:
Donna Fremin TREC #570166 (210) 827-1682,
Century 21 Scott Myers, REALTORS
Source: LERA MLS,MLS#: 2000898
Facts & features
Interior
Bedrooms & bathrooms
- Bedrooms: 2
- Bathrooms: 3
- Full bathrooms: 2
- 1/2 bathrooms: 1
Primary bedroom
- Features: Walk-In Closet(s), Full Bath
- Level: Upper
- Area: 165
- Dimensions: 15 x 11
Bedroom
- Area: 168
- Dimensions: 14 x 12
Primary bathroom
- Features: Shower Only, Single Vanity
- Area: 32
- Dimensions: 8 x 4
Dining room
- Area: 156
- Dimensions: 13 x 12
Family room
- Area: 224
- Dimensions: 16 x 14
Kitchen
- Area: 99
- Dimensions: 11 x 9
Heating
- Central, Natural Gas
Cooling
- Central Air
Appliances
- Included: Washer, Dryer, Cooktop, Microwave, Refrigerator, Disposal, Dishwasher
- Laundry: Laundry Closet, Main Level, Washer Hookup, Dryer Connection
Features
- One Living Area, Living/Dining Combo, Breakfast Bar, Utility Area Inside, Walk-In Closet(s), Ceiling Fan(s), Chandelier
- Flooring: Carpet, Ceramic Tile
- Windows: Window Coverings
- Has basement: No
- Has fireplace: No
- Fireplace features: None
Interior area
- Total interior livable area: 1,120 sqft
Video & virtual tour
Property
Parking
- Total spaces: 2
- Parking features: Detached, Two Car Carport
- Has garage: Yes
- Carport spaces: 2
Accessibility
- Accessibility features: 2+ Access Exits, No Steps Down, Level Lot, Level Drive
Features
- Levels: Two
- Stories: 2
- Patio & porch: Patio
- Pool features: Community
Details
- Parcel number: 116191040440
Construction
Type & style
- Home type: Condo
- Architectural style: Townhouse
- Property subtype: Townhouse
Materials
- Wood Siding
- Foundation: Slab
- Roof: Composition
Condition
- New construction: No
- Year built: 1972
Utilities & green energy
- Water: City Garbage Service
- Utilities for property: City Garbage Service
Community & HOA
Community
- Security: Smoke Detector(s), Not Applicable
- Subdivision: Oakdell Manor
HOA
- Has HOA: Yes
- Services included: Some Utilities, Condo Mgmt, Common Maintenance, Trash
- HOA fee: $322 monthly
- HOA name: OAKDELL COUNCIL OF CO-OWNERS
Location
- Region: San Antonio
Financial & listing details
- Price per square foot: $137/sqft
- Tax assessed value: $155,960
- Annual tax amount: $3,571
- Price range: $153K - $153K
- Date on market: 7/16/2026
- Cumulative days on market: 36 days
- Listing terms: Conventional,Cash
Estimated market value
$147,100
$140,000 - $154,000
$1,308/mo
Price history
| Date | Event | Price |
|---|---|---|
| 8/8/2026 | Price change | $153,000-3.2%$137/sqft |
Source:  LERA MLS #2000898 Report a problem LERA MLS #2000898 Report a problem | ||
| 7/16/2026 | Listed for sale | $158,000$141/sqft |
Source: LERA MLS #2000898 Report a problem | ||
| 7/10/2022 | Listing removed | -- |
Source: Zillow Rental Manager Report a problem | ||
| 6/10/2022 | Listed for rent | $1,370-2.1%$1/sqft |
Source: Zillow Rental Manager Report a problem | ||
| 6/14/2012 | Listing removed | $1,400$1/sqft |
Source: Hardie And Associates, REALTOR #932474 Report a problem | ||
| 6/11/2012 | Sold | -- |
Source: LERA MLS #944077 Report a problem | ||
| 2/21/2012 | Listed for rent | $1,400$1/sqft |
Source: Hardie And Associates, REALTOR #932474 Report a problem | ||
Public tax history
| Year | Property taxes | Tax assessment |
|---|---|---|
| 2025 | $3,572 +0% | $155,960 |
| 2024 | $3,571 -0.3% | $155,960 |
| 2023 | $3,582 -2.3% | $155,960 +5.3% |
| 2022 | $3,665 | $148,040 +17.3% |
| 2021 | -- | $126,170 +11% |
| 2020 | -- | $113,710 +2.1% |
| 2019 | $2,906 | $111,400 +8.2% |
| 2018 | $2,906 +32.3% | $103,000 +25.7% |
| 2017 | $2,196 | $81,940 +10.3% |
| 2016 | -- | $74,310 0% |
| 2015 | -- | $74,340 +0.9% |
| 2014 | -- | $73,700 -0.3% |
| 2013 | -- | $73,910 -0.3% |
| 2012 | -- | $74,110 -1.1% |
| 2011 | -- | $74,940 -2% |
| 2010 | -- | $76,490 +14% |
| 2009 | -- | $67,082 +10% |
| 2008 | -- | $60,984 -12.2% |
| 2007 | -- | $69,470 +37.8% |
| 2006 | -- | $50,400 +19.1% |
| 2005 | -- | $42,300 |
| 2004 | -- | -- |
| 2003 | -- | -- |
| 2002 | -- | -- |
| 2001 | -- | -- |
| 2000 | -- | -- |
Find assessor info on the county website
Monthly payment
Est. payment
Payment breakdown
Explore the cost of this home by adjusting the details. Changes won't be saved.Climate risks
Neighborhood: Oakdell Council of Co-Owners
Nearby schools
GreatSchools rating
- 2/10Mead Elementary SchoolGrades: PK-5Distance: 1.2 mi
- 4/10Rudder Middle SchoolGrades: 6-8Distance: 3.6 mi
- 5/10Marshall High SchoolGrades: 9-12Distance: 2.9 mi
Schools provided by the listing agent
- Elementary: Mead
- Middle: Rudder
- High: Marshall
- District: Northside
Source: LERA MLS. This data may not be complete. We recommend contacting the local school district to confirm school assignments for this home.
- $100,3001 bd1 ba768 sqft7322 Oak Manor Dr APT 1, San Antonio, TX 78229Off Market
- $123,1002 bd2 ba1.1k sqft7322 Oak Manor Dr APT 2, San Antonio, TX 78229Off Market
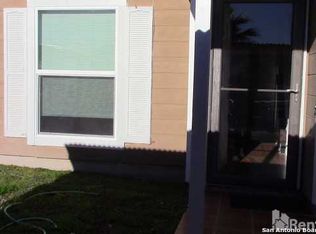
- $--1 bd2 ba768 sqft7322 Oak Manor Dr APT 3, San Antonio, TX 78229Sold
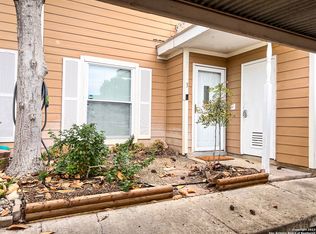
- $106,6001 bd1 ba768 sqft7322 Oak Manor Dr APT 4, San Antonio, TX 78229Off Market

- $98,2001 bd1 ba768 sqft7322 Oak Manor Dr APT 5, San Antonio, TX 78229Off Market
- $101,7001 bd1 ba768 sqft7322 Oak Manor Dr APT 6, San Antonio, TX 78229Off Market
- $117,1001 bd2 ba768 sqft7322 Oak Manor Dr APT 7, San Antonio, TX 78229Off Market
- $102,7001 bd1 ba768 sqft7322 Oak Manor Dr APT 8, San Antonio, TX 78229Off Market
- $99,4002 bd3 ba1.1k sqft7322 Oak Manor Dr APT 9, San Antonio, TX 78229Off Market
A local agent can set up tours, give advice and negotiate with sellers.
Similar homes
- $165,0002 bd2 ba1.2k sqft7701 Wurzbach Rd #701, San Antonio, TX 78229New Construction

 MLS ID #2010133, Calley Garcia TREC #801535, Resi Realty, LLC. LERA MLS
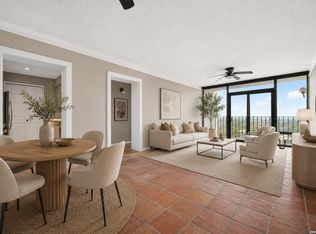
 - $158,0002 bd2 ba1.1k sqft7701 WURZBACH RD #1802, San Antonio, TX 78229For Sale
 MLS ID #2007929, Jessica Mejia TREC #688655, Real Broker, LLC. LERA MLS
 - $175,0002 bd2 ba1.3k sqft7500 CALLAGHAN RD APT 205, San Antonio, TX 78229For Sale
 MLS ID #2010019, Kristin Moran TREC #412266, RE/MAX Associates. LERA MLS
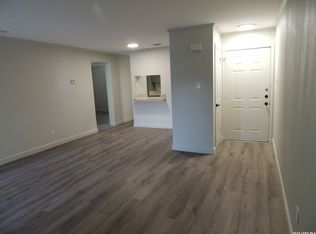
 - $150,0002 bd2 ba962 sqft4212 MEDICAL DR #202, San Antonio, TX 78229For Sale
 MLS ID #2007616, Ernesto Ruiz TREC #447377, Casino Realty. LERA MLS
 - $149,9002 bd1 ba795 sqft4111 Medical Dr #B104, San Antonio, TX 78229For SaleMLS ID #2010538, Monique Briseno Brim TREC #703242, JB Goodwin, REALTORS. LERA MLS
- $155,0001 bd1 ba796 sqft7701 Wurzbach #1803, San Antonio, TX 78229For SaleMLS ID #2010253, Tracie Hasslocher TREC #530017, Hasslocher Boutique Real Estate. LERA MLS
- $165,0002 bd2 ba1.2k sqft5359 FREDERICKSBURG RD #515, San Antonio, TX 78229For SaleMLS ID #2002016, Paul Rodriguez TREC #804481, Realty of America, LLC. LERA MLS
- $149,9002 bd2 ba979 sqft4212 Medical Dr #1004, San Antonio, TX 78229For SaleMLS ID #1998576, Shane Neal TREC #608871, eXp Realty. LERA MLS
- $150,0002 bd2 ba1.1k sqft7701 Wurzbach Rd #1402, San Antonio, TX 78229For SaleMLS ID #1963051, Linda Hart TREC #757275, 3D Realty & Property Management. LERA MLS
- $153,0002 bd2 ba1k sqft8611 Datapoint Dr #73, San Antonio, TX 78229For SaleMLS ID #1995606, Juanita Fitzpatrick TREC #489209, Home Team of America. LERA MLS
- $153,9002 bd2 ba1k sqft7711 CALLAGHAN RD APT 714, San Antonio, TX 78229For SaleMLS ID #1964984, Abbas Ould Younes TREC #836953, JB Goodwin, REALTORS. LERA MLS
- $165,0002 bd2 ba1.2k sqft7701 WURZBACH RD #1105, San Antonio, TX 78229For SaleMLS ID #1973317, Bridget Archer TREC #461691, Kuper Sotheby's Int'l Realty. LERA MLS
- $154,7002 bd2 ba1.3k sqft7500 Callaghan APT 140, San Antonio, TX 78229For SaleMLS ID #1953288, Melissa Claus TREC #678086, JLA Realty. LERA MLS
- $155,0002 bd2 ba976 sqft4212 MEDICAL DR #1106, San Antonio, TX 78229For SaleMLS ID #1967448, Michelle Lawton TREC #519125, Keller Williams Heritage. LERA MLS
- $155,0002 bd2 ba1.5k sqft7500 Callaghan APT 255, San Antonio, TX 78229For SaleMLS ID #1966582, Danny Herndon TREC #674212, Century 21 Integra. LERA MLS
- $159,0002 bd2 ba1k sqft8611 Datapoint Dr #74, San Antonio, TX 78229For SaleMLS ID #1994965, Anthony Huerta TREC #671534, Exquisite Properties, LLC. LERA MLS
- $157,5002 bd2 ba1.2k sqft7701 Wurzbach Rd #405, San Antonio, TX 78229For SaleMLS ID #1909232, Christopher Galvan TREC #723068, Keller Williams Heritage. LERA MLS
- $149,9002 bd2 ba967 sqft4107 MEDICAL DR #4205, San Antonio, TX 78229For SaleMLS ID #1964979, Carlos Gil TREC #663488, Malouff Realty, LLC. LERA MLS
- $149,0002 bd2 ba962 sqft4212 Medical #203, San Antonio, TX 78229For SaleMLS ID #1947456, Donna Blue TREC #386035, Dowdy Real Estate, LLC. LERA MLS
- $140,0002 bd2 ba990 sqft1819 babcock #506-E, San Antonio, TX 78229For SaleMLS ID #1945346, Emilse Castillo Fraire TREC #775188, IH 10 Realty. LERA MLS
