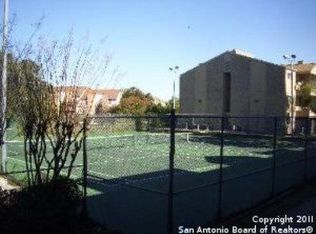
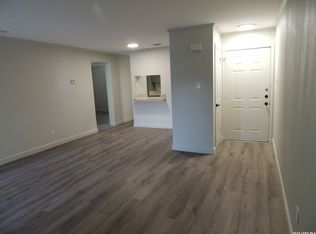
Welcome to this charming first-floor, two-bedroom, one-bath condo ideally located just off Medical Drive in the heart of San Antonio. Tucked within a gated community and surrounded by beautiful mature trees, this low-maintenance home offers both convenience and added peace of mind. An additional secured building entry with interior mailboxes provides another layer of privacy before entering the residence. Inside, you'll find a comfortable open-concept floor plan, two spacious bedrooms, a full bath, and convenient full-size washer and dryer. Step outside to your private ground-floor patio with privacy fencing and storage space, perfect for relaxing outdoors. The unit also includes one covered carport space plus plenty of guest parking. Enjoy an exceptionally convenient central location with quick access to major highways, the South Texas Medical Center, USAA, shopping, dining, entertainment, and more. Whether commuting to work or heading across town, this location makes getting around San Antonio easy! Schedule your showing today!
For sale
$149,900
4111 Medical Dr #B104, San Antonio, TX 78229
2beds
795sqft
Condominium
Built in 2008
-- sqft lot
$148,200 Zestimate®
$189/sqft
$286/mo HOA
What's special
Comfortable open-concept floor planTwo spacious bedroomsPlenty of guest parkingOne covered carport space
- 4 days |
- 83 |
- 3 |
Likely to sell faster than
Zillow last checked:
Listing updated:
Listed by:
Monique Briseno Brim TREC #703242 (210) 259-3331,
JB Goodwin, REALTORS
Source: LERA MLS,MLS#: 2010538
Facts & features
Interior
Bedrooms & bathrooms
- Bedrooms: 2
- Bathrooms: 1
- Full bathrooms: 1
Primary bedroom
- Area: 168
- Dimensions: 14 x 12
Bedroom 2
- Area: 120
- Dimensions: 12 x 10
Dining room
- Area: 63
- Dimensions: 9 x 7
Kitchen
- Area: 40
- Dimensions: 8 x 5
Living room
- Area: 180
- Dimensions: 15 x 12
Heating
- Central, Electric
Cooling
- Central Air
Appliances
- Included: Washer, Dryer, Microwave, Range, Refrigerator, Disposal, Dishwasher, Electric Water Heater
- Laundry: Main Level, Laundry Room, Washer Hookup, Dryer Connection
Features
- One Living Area, Living/Dining Combo, Utility Area Inside, 1st Floort Level/No Steps, Open Floorplan, All Bedrooms Downstairs, Walk-In Closet(s), Ceiling Fan(s), Chandelier, High Speed Internet
- Flooring: Ceramic Tile, Wood
- Has basement: No
- Has fireplace: No
- Fireplace features: None
- Common walls with other units/homes: No One Below
Interior area
- Total interior livable area: 795 sqft
Video & virtual tour
Property
Parking
- Total spaces: 1
- Parking features: Detached, One Car Carport
- Has garage: Yes
- Carport spaces: 1
Accessibility
- Accessibility features: 2+ Access Exits, No Carpet, No Steps Down, Level Lot, Level Drive, No Stairs, First Floor Bath, First Floor Bedroom
Features
- Levels: One
- Stories: 1
- Patio & porch: Patio, Covered
- Exterior features: Barbecue, Lighting
- Fencing: Privacy
Lot
- Residential vegetation: Mature Trees, Partially Wooded, Mature Trees (ext feat)
Details
- Parcel number: 145951021040
Construction
Type & style
- Home type: Condo
- Property subtype: Condominium
- Attached to another structure: Yes
Materials
- Stucco
- Foundation: Slab
- Roof: Heavy Composition
Condition
- New construction: No
- Year built: 2008
Utilities & green energy
- Electric: CPS
- Gas: CPS
- Sewer: SAWS
- Water: SAWS, City Garbage Service
- Utilities for property: Cable Available, City Garbage Service
Community & HOA
Community
- Features: Elevator, Clubhouse, Tennis Court(s), Cluster Mail Box, School Bus
- Security: Controlled Access
- Subdivision: Castlewood
HOA
- Has HOA: Yes
- Services included: Some Utilities, Insurance, Condo Mgmt, Common Maintenance, Trash
- HOA fee: $286 monthly
- HOA name: CASTLEWOOD HOA
Location
- Region: San Antonio
Financial & listing details
- Price per square foot: $189/sqft
- Annual tax amount: $3,215
- Price range: $149.9K - $149.9K
- Date on market: 8/21/2026
- Cumulative days on market: 6 days
- Listing terms: Conventional,FHA,VA Loan,Cash
Estimated market value
$148,200
$141,000 - $156,000
$1,239/mo
Price history
| Date | Event | Price |
|---|---|---|
| 8/21/2026 | Listed for sale | $149,900-5.1%$189/sqft |
Source:  LERA MLS #2010538 Report a problem LERA MLS #2010538 Report a problem | ||
| 8/16/2023 | Sold | -- |
Source: LERA MLS #1700702 Report a problem | ||
| 8/2/2023 | Pending sale | $158,000$199/sqft |
Source: LERA MLS #1700702 Report a problem | ||
| 7/4/2023 | Listed for sale | $158,000+14.5%$199/sqft |
Source: LERA MLS #1700702 Report a problem | ||
| 1/31/2023 | Sold | -- |
Source: LERA MLS #1657028 Report a problem | ||
| 1/29/2023 | Pending sale | $138,000$174/sqft |
Source: LERA MLS #1657028 Report a problem | ||
| 12/25/2022 | Contingent | $138,000$174/sqft |
Source: LERA MLS #1657028 Report a problem | ||
| 12/19/2022 | Listed for sale | $138,000+54.9%$174/sqft |
Source: LERA MLS #1657028 Report a problem | ||
| 10/8/2019 | Sold | -- |
Source: LERA MLS #1404127 Report a problem | ||
| 9/12/2019 | Pending sale | $89,089$112/sqft |
Source: Listing Spark #1404127 Report a problem | ||
| 8/8/2019 | Listed for sale | $89,089$112/sqft |
Source: Listing Spark #1404127 Report a problem | ||
Public tax history
Tax history is unavailable.
Monthly payment
Est. payment
Payment breakdown
Explore the cost of this home by adjusting the details. Changes won't be saved.Climate risks
Neighborhood: 78229
Nearby schools
GreatSchools rating
- 2/10Mead Elementary SchoolGrades: PK-5Distance: 0.3 mi
- 6/10Hobby Middle SchoolGrades: 6-8Distance: 2.4 mi
- 6/10Clark High SchoolGrades: 9-12Distance: 3.5 mi
Schools provided by the listing agent
- Elementary: Mead
- Middle: Hobby William P.
- High: Clark
- District: Northside
Source: LERA MLS. This data may not be complete. We recommend contacting the local school district to confirm school assignments for this home.
- $198,5601 bd1 ba745 sqft4111 Medical Dr, San Antonio, TX 78229Off Market

- $110,2001 bd1 ba700 sqft4111 Medical Dr, San Antonio, TX 78229Off Market
- $121,5001 bd1 ba700 sqft4111 Medical Dr, San Antonio, TX 78229Off Market

- $105,9001 bd1 ba700 sqft4111 Medical Dr, San Antonio, TX 78229Off Market

- $142,2301 bd1 ba669 sqft4111 Medical Dr, San Antonio, TX 78229Off Market
- $153,5001 bd1 ba745 sqft4111 Medical Dr, San Antonio, TX 78229Off Market
- $110,9001 bd1 ba506 sqft4111 Medical Dr, San Antonio, TX 78229Off Market
- $121,0001 bd1 ba506 sqft4111 Medical Dr, San Antonio, TX 78229Off Market
- $110,4001 bd1 ba669 sqft4111 Medical Dr, San Antonio, TX 78229Off Market
A local agent can set up tours, give advice and negotiate with sellers.
Similar homes
- $150,0002 bd2 ba962 sqft4212 MEDICAL DR #202, San Antonio, TX 78229For Sale
 MLS ID #2007616, Ernesto Ruiz TREC #447377, Casino Realty. LERA MLS
 - $149,9002 bd2 ba979 sqft4212 Medical Dr #1004, San Antonio, TX 78229For Sale
 MLS ID #1998576, Shane Neal TREC #608871, eXp Realty. LERA MLS
 - $149,9002 bd2 ba967 sqft4107 MEDICAL DR #4205, San Antonio, TX 78229For Sale
 MLS ID #1964979, Carlos Gil TREC #663488, Malouff Realty, LLC. LERA MLS
 - $149,0002 bd2 ba962 sqft4212 Medical #203, San Antonio, TX 78229For Sale
 MLS ID #1947456, Donna Blue TREC #386035, Dowdy Real Estate, LLC. LERA MLS
 - $159,0002 bd2 ba967 sqft4107 Medical Dr #8204, San Antonio, TX 78229For SaleMLS ID #1968007, Corina Uribe TREC #516719, Premier Realty Group Platinum. LERA MLS
- $155,0002 bd2 ba976 sqft4212 MEDICAL DR #1106, San Antonio, TX 78229For SaleMLS ID #1967448, Michelle Lawton TREC #519125, Keller Williams Heritage. LERA MLS
- $153,0002 bd2 ba1k sqft8611 Datapoint Dr #73, San Antonio, TX 78229For SaleMLS ID #1995606, Juanita Fitzpatrick TREC #489209, Home Team of America. LERA MLS
- $155,0001 bd1 ba796 sqft7701 Wurzbach #1803, San Antonio, TX 78229For SaleMLS ID #2010253, Tracie Hasslocher TREC #530017, Hasslocher Boutique Real Estate. LERA MLS
- $130,0002 bd2 ba1k sqft4119 Medical Dr #208F, San Antonio, TX 78229For SaleMLS ID #2004854, Isabel Owen TREC #700221, Keller Williams Heritage. LERA MLS
- $159,0002 bd2 ba1k sqft8611 Datapoint Dr #74, San Antonio, TX 78229For SaleMLS ID #1994965, Anthony Huerta TREC #671534, Exquisite Properties, LLC. LERA MLS
- $135,0002 bd2 ba1k sqft4119 Medical #F203, San Antonio, TX 78229For SaleMLS ID #1973114, Rodney Pope TREC #825576, BHHS Don Johnson REALTORS - NB. LERA MLS
- $159,9002 bd2 ba1k sqft11520 HUEBNER ROAD #107, San Antonio, TX 78230For SaleMLS ID #2011559, Manuella Medina TREC #672182, Real Broker, LLC. LERA MLS
- $158,0002 bd2 ba1.1k sqft7701 WURZBACH RD #1802, San Antonio, TX 78229For SaleMLS ID #2007929, Jessica Mejia TREC #688655, Real Broker, LLC. LERA MLS
- $129,0002 bd2 ba906 sqft4119 Medical Dr. #205D, San Antonio, TX 78229For SaleMLS ID #1965766, Fernando Torres TREC #587814, Trinidad Realty Partners, Inc. LERA MLS
- $153,0002 bd3 ba1.1k sqft7322 Oak Manor Dr #44, San Antonio, TX 78229For SaleMLS ID #2000898, Donna Fremin TREC #570166, Century 21 Scott Myers, REALTORS. LERA MLS
- $138,0002 bd2 ba1k sqft8611 Datapoint Dr #43, San Antonio, TX 78229For SaleMLS ID #1961828, Derrell Skillman TREC #639690, Redfin Corporation. LERA MLS
- $152,5002 bd2 ba1k sqft7711 CALLAGHAN RD APT 714, San Antonio, TX 78229For SaleMLS ID #1964984, Abbas Ould Younes TREC #836953, JB Goodwin, REALTORS. LERA MLS
- $134,0002 bd2 ba1.1k sqft4212 Medical #1705, San Antonio, TX 78229For SaleMLS ID #1880253, Tre Serrano TREC #687355, Real Broker, LLC. LERA MLS
- $138,0002 bd2 ba1k sqft8633 Datapoint #224, San Antonio, TX 78229For SaleMLS ID #1934550, Derrell Skillman TREC #639690, Redfin Corporation. LERA MLS
- $178,0003 bd2 ba1.1k sqft8655 Datapoint #502, San Antonio, TX 78229For SaleMLS ID #2004526, Hoi Ta TREC #691674, Texas Premier Realty. LERA MLS
