Estate sale, possession at closing, in time for weather and holidays. Priced to sell. Call agent to show. Quality improvements include triple glaze insulated windows, Newer roof, heating plant, water heater, basement finish and more. Oak floors under carpet, 1-car garage plus 1-car space next to garage, and still room for a boat with the 37.5' x 125' site. Flood control system with a 50-year warranty. No water in basement. Highly rated Edison Park school at the corner.
Contingent
$345,000
7324 W Myrtle Ave, Chicago, IL 60631
2beds
900sqft
Single Family Residence
Built in 1950
4,704 Square Feet Lot
$355,500 Zestimate®
$383/sqft
$-- HOA
What's special
Basement finishTriple glaze insulated windowsWater heaterNewer roofOak floors under carpetHeating plant
- 18 days
- 845
- 65
Likely to sell faster than
Zillow last checked:
Listing updated:
Listed by:
William Gibbons 773-286-5480,
Donahue Commercial Real Estate LLC
Source: MRED as distributed by MLS GRID,MLS#: 12780073
Facts & features
Interior
Bedrooms & bathrooms
- Bedrooms: 2
- Bathrooms: 1
- Full bathrooms: 1
Rooms
- Room types: Utility Room-Lower Level
Primary bedroom
- Features: Flooring (Carpet), Window Treatments (Screens, Triple Pane Windows, Window Treatments)
- Level: Main
- Area: 120 Square Feet
- Dimensions: 12X10
Bedroom 2
- Features: Flooring (Carpet), Window Treatments (Screens, Triple Pane Windows, Window Treatments)
- Level: Main
- Area: 110 Square Feet
- Dimensions: 11X10
Dining room
- Features: Flooring (Carpet), Window Treatments (Curtains/Drapes, Screens, Triple Pane Windows, Window Treatments)
- Level: Main
- Area: 81 Square Feet
- Dimensions: 9X9
Family room
- Features: Flooring (Painted/Stained), Window Treatments (Insulated Windows, Screens)
- Level: Basement
- Area: 264 Square Feet
- Dimensions: 22X12
Kitchen
- Features: Kitchen (Eating Area-Table Space), Flooring (Laminate), Window Treatments (Screens, Triple Pane Windows, Window Treatments)
- Level: Main
- Area: 110 Square Feet
- Dimensions: 11X10
Laundry
- Features: Flooring (Other), Window Treatments (Insulated Windows, Screens)
- Level: Basement
- Area: 120 Square Feet
- Dimensions: 10X12
Living room
- Features: Flooring (Carpet), Window Treatments (Bay Window(s), Screens, Triple Pane Windows, Window Treatments)
- Level: Main
- Area: 192 Square Feet
- Dimensions: 16X12
Other
- Features: Flooring (Painted/Stained), Window Treatments (Insulated Windows, Screens, Window Treatments)
- Level: Basement
- Area: 144 Square Feet
- Dimensions: 12X12
Heating
- Natural Gas, Forced Air
Cooling
- Central Air
Appliances
- Included: Range, Refrigerator, Washer, Dryer, Gas Water Heater
- Laundry: Laundry Chute, Sink
Features
- 1st Floor Bedroom, 1st Floor Full Bath
- Flooring: Hardwood
- Doors: Storm Door(s)
- Windows: Screens, Triple Pane Windows, Window Treatments
- Basement: Finished,Rec/Family Area,Storage Space,Full
- Attic: Full,Pull Down Stair
Interior area
- Total structure area: 1,800
- Total interior livable area: 900 sqft
- Finished area below ground: 900
Property
Parking
- Total spaces: 2
- Parking features: Concrete, Off Alley, Garage Door Opener, Yes, Garage Owned, Detached, Owned, Garage
- Garage spaces: 1
- Has uncovered spaces: Yes
Accessibility
- Accessibility features: No Disability Access
Features
- Stories: 1
- Patio & porch: Deck
- Fencing: Fenced
Lot
- Size: 4,704 Square Feet
- Dimensions: 37.5 x 125
Details
- Additional structures: Workshop, Garage(s), See Remarks
- Parcel number: 12012120670000
- Special conditions: List Broker Must Accompany
- Other equipment: TV Antenna, Sump Pump, Backup Sump Pump;
Construction
Type & style
- Home type: SingleFamily
- Architectural style: Ranch
- Property subtype: Single Family Residence
Materials
- Brick
- Foundation: Concrete Perimeter
- Roof: Asphalt
Condition
- New construction: No
- Year built: 1950
Details
- Builder model: 1-story, ranch
Utilities & green energy
- Electric: Circuit Breakers, 100 Amp Service
- Sewer: Public Sewer, Storm Sewer
- Water: Lake Michigan, Public, Lake Water
Community & HOA
Community
- Features: Park, Tennis Court(s), Curbs, Sidewalks, Street Lights, Street Paved
HOA
- Services included: None
Location
- Region: Chicago
Financial & listing details
- Price per square foot: $383/sqft
- Tax assessed value: $310,010
- Annual tax amount: $5,203
- Date on market: 10/8/2026
- Ownership: Fee Simple
Estimated market value
$355,500
$338,000 - $373,000
$2,110/mo
Price history
| Date | Event | Price |
|---|---|---|
| 10/13/2026 | Contingent | $345,000$383/sqft |
Source:  MRED as distributed by MLS GRID #12780073 Report a problem | ||
| 10/8/2026 | Listed for sale | $345,000+39.7%$383/sqft |
Source: MRED as distributed by MLS GRID #12780073 Report a problem | ||
| 5/18/1989 | Sold | $247,000$274/sqft |
Source: Agent Provided Report a problem | ||
Public tax history
| Year | Property taxes | Tax assessment |
|---|---|---|
| 2024 | $2,526 -5.4% | $31,001 +6.9% |
| 2023 | $2,670 -0.6% | $29,000 |
| 2022 | $2,685 +5% | $29,000 |
| 2021 | $2,556 -3.1% | $29,000 +1.3% |
| 2020 | $2,638 +0.3% | $28,634 -9% |
| 2019 | $2,630 +1.5% | $31,466 |
| 2018 | $2,590 -6.6% | $31,466 +48.7% |
| 2017 | $2,773 -12.1% | $21,160 |
| 2016 | $3,156 +4% | $21,160 -5% |
| 2015 | $3,033 +0.9% | $22,274 +5.6% |
| 2014 | $3,007 -0.4% | $21,098 |
| 2013 | $3,017 0% | $21,098 |
| 2012 | $3,018 -30% | $21,098 -20.7% |
| 2011 | $4,311 +29% | $26,604 |
| 2010 | $3,343 +10% | $26,604 |
| 2009 | $3,038 -14% | $26,604 -18.6% |
| 2008 | $3,533 +11.5% | $32,683 |
| 2007 | $3,169 +19.5% | $32,683 |
| 2006 | $2,651 -4% | $32,683 +38.7% |
| 2005 | $2,760 +2.4% | $23,567 |
| 2004 | $2,696 +3.7% | $23,567 |
| 2003 | $2,601 -5% | $23,567 +30.4% |
| 2002 | $2,738 +5.9% | $18,073 |
| 2001 | $2,584 +8.9% | $18,073 |
| 2000 | $2,374 | $18,073 +16.9% |
| 1999 | $2,374 | $15,466 |
Find assessor info on the county website
Monthly payment
Est. payment
Payment breakdown
Explore the cost of this home by adjusting the details. Changes won't be saved.Climate risks
Neighborhood: Norwood Park West
Nearby schools

Similar homes
- $369,0002 bd2 ba871 sqft7416 W Winnemac Ave, Harwood Heights, IL 60706Price Change
 MLS ID #12689757, Mark Chereso, ABR,SRES, Gateway Realty LLC. MRED as distributed by MLS GRID
- $349,9003 bd1 ba1.1k sqft142 School St, Wood Dale, IL 60191Active
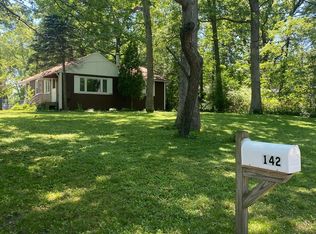 MLS ID #12788531, Katie Bak, ABR,CRS,e-PRO,MRP,SFR, Gates and Gables Realty. MRED as distributed by MLS GRID
- $399,9003 bd3 ba1.2k sqft2507 W Howard St, Chicago, IL 60645New
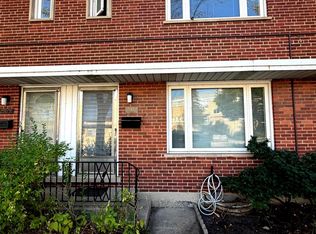 MLS ID #12787615, Atiq Rehman, Core Realty & Investments Inc.. MRED as distributed by MLS GRID
- $439,9003 bd2 ba885 sqft3905 N Odell Ave, Chicago, IL 60634Active
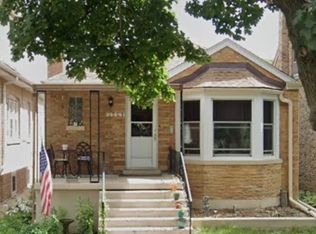 MLS ID #12785183, Gabe Caporale, CRB,CRS,GRI,SRES, Caporale Realty Group. MRED as distributed by MLS GRID
