Lots of charm in this sunny vintage home. Large room sizes, lots of windows, hardwood floors, and a large back deck. Ample closet space, a large walk-in closet in the primary bedroom, and plenty of storage. Conveniently located across from Downers Grove North High School, near Herrick Middle School, town, train, and the Ogden shopping corridor. Built in 1922, this home is livable, but needs modern updates. Perfect for an investment, rental, or someone looking to build or remodel in Downers Grove. Two-car detached garage; the driveway has a turnaround behind the house. Original basement and exterior sewer line replaced.
Contingent
$330,000
4525 Main St, Downers Grove, IL 60515
2beds
1,026sqft
Single Family Residence
Built in 1922
7,100 Square Feet Lot
$-- Zestimate®
$322/sqft
$-- HOA
What's special
Lots of windowsTwo-car detached garageOriginal basementLarge room sizesSunny vintage homeLarge back deckPlenty of storage
- --
- 64
- views
- 2
- saves
Likely to sell faster than
Zillow last checked:
Listing updated:
Listed by:
Anne Marie Vespo-Mueller, CNC,SRES 630-308-3167,
Baird & Warner
Source: MRED as distributed by MLS GRID,MLS#: 12756503
Facts & features
Interior
Bedrooms & bathrooms
- Bedrooms: 2
- Bathrooms: 1
- Full bathrooms: 1
Rooms
- Room types: Office, Sitting Room
Primary bedroom
- Features: Flooring (Hardwood), Window Treatments (Wood Frames)
- Level: Main
- Area: 135 Square Feet
- Dimensions: 15X9
Bedroom 2
- Features: Flooring (Hardwood), Window Treatments (Wood Frames)
- Level: Main
- Area: 120 Square Feet
- Dimensions: 12X10
Dining room
- Features: Flooring (Hardwood), Window Treatments (Wood Frames)
- Level: Main
- Area: 154 Square Feet
- Dimensions: 14X11
Kitchen
- Features: Flooring (Vinyl), Window Treatments (Wood Frames)
- Level: Main
- Area: 90 Square Feet
- Dimensions: 10X9
Living room
- Features: Flooring (Hardwood), Window Treatments (Wood Frames)
- Level: Main
- Area: 240 Square Feet
- Dimensions: 20X12
Office
- Features: Flooring (Vinyl)
- Level: Main
- Area: 72 Square Feet
- Dimensions: 9X8
Sitting room
- Features: Flooring (Hardwood), Window Treatments (Wood Frames)
- Level: Main
- Area: 40 Square Feet
- Dimensions: 8X5
Heating
- Natural Gas
Cooling
- Central Air
Appliances
- Included: Range, Portable Dishwasher, Washer, Dryer, Range Hood
Features
- Basement: Unfinished,Daylight
Interior area
- Total structure area: 2,007
- Total interior livable area: 1,026 sqft
Property
Parking
- Total spaces: 2
- Parking features: Asphalt, Yes, Detached, Garage
- Garage spaces: 2
Accessibility
- Accessibility features: No Disability Access
Features
- Stories: 1.5
- Patio & porch: Deck
Lot
- Size: 7,100 Square Feet
- Dimensions: 50x142
- Features: Mature Trees
Details
- Parcel number: 0905315006
- Special conditions: None
Construction
Type & style
- Home type: SingleFamily
- Property subtype: Single Family Residence
Materials
- Aluminum Siding
- Foundation: Block
- Roof: Asphalt
Condition
- New construction: No
- Year built: 1922
Utilities & green energy
- Sewer: Public Sewer
- Water: Lake Michigan
Community & HOA
Community
- Features: Park, Curbs, Sidewalks, Street Lights, Street Paved
HOA
- Services included: None
Location
- Region: Downers Grove
Financial & listing details
- Price per square foot: $322/sqft
- Tax assessed value: $126,917
- Annual tax amount: $6,736
- Date on market: 9/12/2026
- Ownership: Fee Simple
Estimated market value
Not available
Estimated sales range
Not available
Not available
Price history
| Date | Event | Price |
|---|---|---|
| 6/22/2004 | Sold | $233,000+102.6%$227/sqft |
Source: Public Record Report a problem | ||
| 4/18/1994 | Sold | $115,000$112/sqft |
Source: Public Record Report a problem | ||
Public tax history
| Year | Property taxes | Tax assessment |
|---|---|---|
| 2025 | $6,737 +7.3% | $126,917 +7.9% |
| 2024 | $6,276 +5.4% | $117,624 +8.8% |
| 2023 | $5,952 +4.9% | $108,130 +5.6% |
| 2022 | $5,673 +6.9% | $102,390 +1.1% |
| 2021 | $5,309 +1.9% | $101,230 +2% |
| 2020 | $5,208 +3.4% | $99,220 |
| 2019 | $5,038 +5.8% | -- |
| 2018 | $4,761 +3.4% | $89,300 +3.9% |
| 2017 | $4,605 +2.2% | $85,930 +4.8% |
| 2016 | $4,508 +1.3% | $82,010 +6.3% |
| 2015 | $4,451 +8.7% | $77,160 +11% |
| 2014 | $4,093 +2.1% | $69,500 +0.5% |
| 2013 | $4,009 +3% | $69,170 -4.3% |
| 2012 | $3,893 +1.4% | $72,280 -6.1% |
| 2011 | $3,840 -6.6% | $76,970 -12.6% |
| 2010 | $4,113 +1.2% | $88,080 -5.8% |
| 2009 | $4,064 +3.5% | $93,490 |
| 2008 | $3,926 +4.1% | $93,490 +5.9% |
| 2007 | $3,771 +8.6% | $88,280 +10.2% |
| 2006 | $3,473 +4.7% | $80,100 +7.7% |
| 2005 | $3,319 +11.3% | $74,370 +14.8% |
| 2004 | $2,981 +3.3% | $64,810 +10% |
| 2003 | $2,885 +11.5% | $58,920 +14.5% |
| 2002 | $2,587 +4.3% | $51,460 +7.3% |
| 2001 | $2,481 +6.6% | $47,980 +7.6% |
| 2000 | $2,327 | $44,590 |
Find assessor info on the county website
Monthly payment
Est. payment
Payment breakdown
Explore the cost of this home by adjusting the details. Changes won't be saved.Climate risks
Neighborhood: 60515
Nearby schools
Schools provided by the listing agent
- Elementary: Lester Elementary School
- Middle: Herrick Middle School
- High: Downers Grove North High School
- District: 58
Source: MRED as distributed by MLS GRID. This data may not be complete. We recommend contacting the local school district to confirm school assignments for this home.
Similar homes
- $450,0003 bd1 ba1.4k sqft4541 Forest Ave, Downers Grove, IL 60515Active
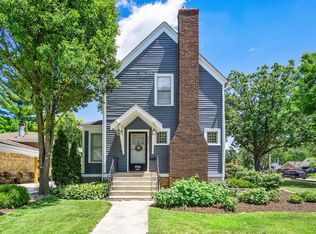 MLS ID #12750656, Patty Wardlow, @properties Christies International Real Estate. MRED as distributed by MLS GRID
- $349,9003 bd1 ba1.1k sqft142 School St, Wood Dale, IL 60191New
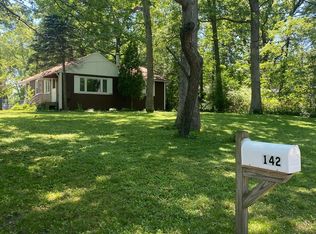 MLS ID #12788531, Katie Bak, ABR,CRS,e-PRO,MRP,SFR, Gates and Gables Realty. MRED as distributed by MLS GRID
- $339,5002 bd2 ba796 sqft458 S Harvard Ave, Villa Park, IL 60181Active
 MLS ID #12653119, Karen Pickerill, United Real Estate - Chicago. MRED as distributed by MLS GRID
- $347,5005 bd2 ba1k sqft8037 Natchez Ave, Burbank, IL 60459New
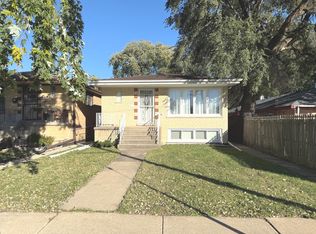 MLS ID #12789329, Henry Luna, Realty of America, LLC. MRED as distributed by MLS GRID
