This is home. Built and loved by the same family for the past 30 years, 7326 Wood Hollow Way has been filled with memories, milestones, and everyday moments that made this house part of the family. Now, it’s ready for its next chapter. Tucked beside a private wooded lot with peaceful lake views peeking through the trees, this stately brick two-story offers incredible space, solid bones, and the opportunity to create something truly special. Step through the grand two-story foyer where a sweeping staircase welcomes you inside. The traditional floor plan was designed for both entertaining and everyday living with a formal dining room connecting the living room and kitchen, while a secluded front den creates the perfect setting for a library, sitting room, or quiet retreat. A dedicated office with French doors and nearby half bath adds flexibility for today’s lifestyle. The dramatic two-story great room is the heart of the home featuring soaring ceilings, built-in shelving, a fireplace, and a wall of windows overlooking the backyard tree canopies. The spacious eat-in kitchen offers white cabinetry, granite countertops, pantry storage, laundry room access, and plenty of room to reimagine the space into your dream kitchen. Just beyond, the oversized back deck becomes your private escape with wooded views and glimpses of the lake below. Upstairs, you’ll find two secondary bedrooms with a shared full bath, a loft space complete with a wet bar, and an oversized primary suite featuring a sitting room, vaulted ceilings, dual vanities, soaking tub, separate shower, water closet, linen storage, and generous walk-in closets. The full unfinished basement is a blank canvas waiting for your vision. Whether you dream of a media room, guest suite, gym, workshop, playroom, or additional living space, the possibilities are endless. Beyond the home itself, this is the kind of neighborhood people hope to find, friendly, involved, and highly desirable, where neighbors genuinely know and care for one another and take pride in their homes. This home needs cosmetic updates and renovation, but the setting, layout, and scale are hard to find. For the buyer with vision, this is your chance to create something incredible and build serious equity along the way.
Pending
$350,000
7326 Wood Hollow Way, Stone Mountain, GA 30087
3beds
4,299sqft
:
Get pre-qualified$2,432/mo
Single Family Residence, Residential
Built in 1996
0.38 Acres Lot
$352,300 Zestimate®
$81/sqft
$-- HOA
What's special
Sweeping staircaseGrand two-story foyerStately brick two-story
- 79 days |
- 114 |
- 2 |
Zillow last checked:
Listing updated:
Listed by:
Ryan Carroll,
Harry Norman REALTORS 404-897-5558
Source: FMLS GA,MLS#: 7766832
Facts & features
Interior
Bedrooms & bathrooms
- Bedrooms: 3
- Bathrooms: 3
- Full bathrooms: 2
- 1/2 bathrooms: 1
Rooms
- Room types: Basement, Computer Room, Den, Great Room, Laundry, Loft
Primary bedroom
- Features: Oversized Master, Sitting Room
- Level: Oversized Master, Sitting Room
Bedroom
- Features: Oversized Master, Sitting Room
Primary bathroom
- Features: Separate Tub/Shower, Soaking Tub, Separate His/Hers, Vaulted Ceiling(s)
Dining room
- Features: Separate Dining Room
Kitchen
- Features: Cabinets White, Breakfast Bar, Pantry, View to Family Room
Heating
- Central
Cooling
- Central Air
Appliances
- Included: Dishwasher, Disposal, Dryer, Gas Range, Microwave, Refrigerator, Washer
- Laundry: In Kitchen, Laundry Room, Main Level
Features
- Bookcases, Cathedral Ceiling(s), Crown Molding, Double Vanity, Entrance Foyer 2 Story, Recessed Lighting, Sound System, Walk-In Closet(s), Wet Bar
- Flooring: Hardwood, Carpet
- Windows: Double Pane Windows
- Basement: Unfinished,Walk-Out Access
- Number of fireplaces: 1
- Fireplace features: Gas Starter
- Common walls with other units/homes: No Common Walls
Interior area
- Total structure area: 4,299
- Total interior livable area: 4,299 sqft
- Finished area above ground: 2,812
- Finished area below ground: 1,487
Video & virtual tour
Property
Parking
- Total spaces: 6
- Parking features: Garage
- Garage spaces: 2
Accessibility
- Accessibility features: None
Features
- Levels: Three Or More
- Patio & porch: Deck
- Exterior features: Private Yard
- Pool features: None
- Spa features: None
- Fencing: None
- Has view: Yes
- View description: Lake, Trees/Woods
- Has water view: Yes
- Water view: Lake
- Waterfront features: Waterfront, Lake
- Body of water: None
Lot
- Size: 0.38 Acres
- Features: Back Yard, Wooded, Private, Sloped
Details
- Additional structures: None
- Parcel number: 18 029 01 142
- Other equipment: None
- Horse amenities: None
Construction
Type & style
- Home type: SingleFamily
- Architectural style: Traditional
- Property subtype: Single Family Residence, Residential
Materials
- Brick, Vinyl Siding
- Foundation: Block, Brick/Mortar
- Roof: Shingle,Composition
Condition
- Fixer
- New construction: No
- Year built: 1996
Utilities & green energy
- Electric: 220 Volts
- Sewer: Public Sewer
- Water: Public
- Utilities for property: Cable Available, Electricity Available, Natural Gas Available, Phone Available, Sewer Available, Water Available
Green energy
- Energy efficient items: None
- Energy generation: None
Community & HOA
Community
- Features: Clubhouse, Curbs, Fishing, Homeowners Assoc, Lake, Near Schools, Near Shopping, Near Trails/Greenway
- Security: Carbon Monoxide Detector(s), Smoke Detector(s)
- Subdivision: Waters Edge
HOA
- Has HOA: Yes
- Services included: Trash
Location
- Region: Stone Mountain
Financial & listing details
- Price per square foot: $81/sqft
- Tax assessed value: $388,300
- Annual tax amount: $1,280
- Date on market: 5/7/2026
- Cumulative days on market: 48 days
- Listing terms: Conventional,Cash,FHA,FHA 203(k),1031 Exchange,VA Loan
- Electric utility on property: Yes
- Road surface type: Paved
Estimated market value
$352,300
$335,000 - $370,000
$2,783/mo
Price history
| Date | Event | Price |
|---|---|---|
| 5/13/2026 | Pending sale | $350,000$81/sqft |
Source:  GAMLS #10759696 Report a problem GAMLS #10759696 Report a problem | ||
| 5/7/2026 | Listed for sale | $350,000+58.7%$81/sqft |
Source: GAMLS #10759696 Report a problem | ||
| 3/22/1996 | Sold | $220,600$51/sqft |
Source: Public Record Report a problem | ||
Public tax history
| Year | Property taxes | Tax assessment |
|---|---|---|
| 2025 | $1,280 -9.3% | $155,320 -0.2% |
| 2024 | $1,411 +18.4% | $155,680 +4.7% |
| 2023 | $1,192 -11.6% | $148,640 +12.2% |
| 2022 | $1,348 +0.1% | $132,520 +30.8% |
| 2021 | $1,346 +0.6% | $101,280 +0.9% |
| 2020 | $1,337 +3.8% | $100,400 +1.1% |
| 2019 | $1,288 +1.3% | $99,320 |
| 2018 | $1,272 +19.6% | $99,320 +37.6% |
| 2017 | $1,063 -3.6% | $72,160 -11.1% |
| 2016 | $1,102 | $81,160 +30.4% |
| 2014 | $1,102 | $62,240 |
| 2013 | -- | $62,240 +44.5% |
| 2012 | -- | $43,080 -21.1% |
| 2011 | -- | $54,576 -31% |
| 2010 | $904 | $79,120 |
| 2009 | $904 -8.2% | $79,120 -22% |
| 2008 | $985 -4.3% | $101,440 |
| 2007 | $1,029 | $101,440 |
| 2006 | $1,029 +8.6% | $101,440 |
| 2005 | $948 +5.6% | $101,440 |
| 2004 | $897 +11.3% | $101,440 +3.3% |
| 2003 | $806 -68.9% | $98,240 -10% |
| 2002 | $2,590 +39.5% | $109,160 +18.4% |
| 2001 | $1,856 | $92,160 |
Find assessor info on the county website
Monthly payment
Est. payment
Payment breakdown
Explore the cost of this home by adjusting the details. Changes won't be saved.Climate risks
Neighborhood: 30087
Nearby schools
GreatSchools rating
- 4/10Princeton Elementary SchoolGrades: PK-5Distance: 2.3 mi
- 4/10Stephenson Middle SchoolGrades: 6-8Distance: 1.8 mi
- 2/10Stephenson High SchoolGrades: 9-12Distance: 2.2 mi
Schools provided by the listing agent
- Elementary: Princeton
- Middle: Stephenson
- High: Stephenson
Source: FMLS GA. This data may not be complete. We recommend contacting the local school district to confirm school assignments for this home.
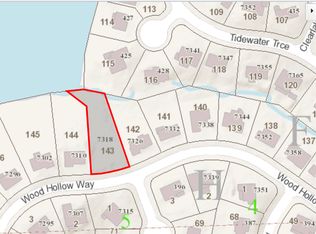
- $30,0000.4 Acres7318 Wood Hollow Way, Stone Mountain, GA 30087Sold
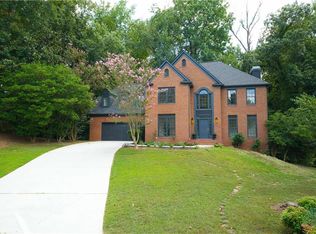
- $340,7003 bd2 ba2.4k sqft7332 Wood Hollow Way, Stone Mountain, GA 30087Off Market
- $495,0005 bd5 ba4.3k sqft428 Tidewater Cv, Stone Mountain, GA 30087Sold
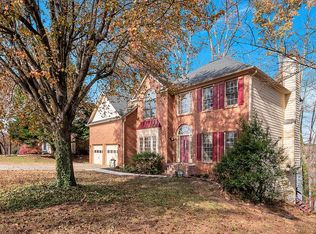
- $452,2005 bd4 ba4.7k sqft7310 Wood Hollow Way, Stone Mountain, GA 30087Off Market
- $410,7005 bd4 ba-- sqft7310 Wood Hollow Way, Smoke Rise, GA 30087Off Market
- $408,0004 bd4 ba2.7k sqft7338 Wood Hollow Way, Stone Mountain, GA 30087Off Market
- $385,7004 bd4 ba1.9k sqft425 Tidewater Cv, Stone Mountain, GA 30087Off Market
- $327,0003 bd2 ba3k sqft396 Cascade Crk, Stone Mountain, GA 30087Off Market
A local agent can set up tours, give advice and negotiate with sellers.
Similar homes
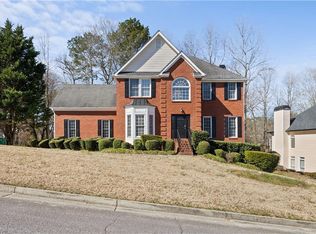
- $382,0005 bd3 ba3.6k sqft231 Beechwood Ln, Stone Mountain, GA 30087For Sale
 MLS ID #7763350, Mohammad Main Uddin, Virtual Properties Realty.com. FMLS GA
 - $365,0004 bd3 ba2.4k sqft632 Oakview Trl, Stone Mountain, GA 30087For Sale
 MLS ID #7796518, RHONDA DUFFY, Duffy Realty of Atlanta. FMLS GA
 - $390,0004 bd3 ba2.7k sqft698 Deer Lake Trl, Stone Mountain, GA 30087Active
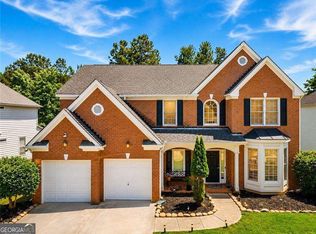
 MLS ID #10782543, Nidia M Guzman, Virtual Properties Realty.com. GAMLS
 - $359,0004 bd3 ba3.5k sqft6716 Grey Rock Way, Lithonia, GA 30058Active
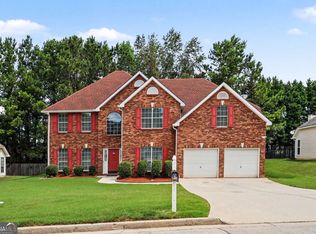 MLS ID #10786640, Danny Emmett, Keller Williams Realty Atl. Partners. GAMLS
 - $479,9906 bd4 ba4.6k sqft6874 Deer Creek Trce, Stone Mountain, GA 30087For SaleMLS ID #7763383, HOSSANA KEBEDE, Coldwell Banker Realty. FMLS GA
- $309,0004 bd3 ba2.5k sqft682 Stonemill Mnr, Lithonia, GA 30058ActiveMLS ID #10786227, Mark Spain, Mark Spain Real Estate. GAMLS
- $385,0003 bd3 ba2.9k sqft4158 Azalea Ct, Snellville, GA 30039For SaleMLS ID #7241037, Todd Aukland, Boardwalk Realty Associates, Inc.. FMLS GA
- $379,9003 bd2 ba2.6k sqft3210 Hall Garden Rd, Snellville, GA 30039For SaleMLS ID #7784061, Shannell Murphy, Maxx Legacy Collection. FMLS GA
- $435,0004 bd3 ba2.4k sqft2399 Deer Ridge Dr, Stone Mountain, GA 30087For SaleMLS ID #7764123, JUDY HORNER PARKER, Maximum One Greater Atlanta Realtors. FMLS GA
- $284,5003 bd2 ba2.5k sqft694 Shore Vw, Lithonia, GA 30058ActiveMLS ID #10717934, Evelyn M Epperson, Virtual Properties Realty.com. GAMLS
- $500,0004 bd4 ba3.8k sqft5213 Oxbow Rd, Stone Mountain, GA 30087ActiveMLS ID #10762680, Dorothy Toney, Sunlight Realtors. GAMLS
- $399,0006 bd4 ba3.6k sqft3532 Cragstone Rd, Lithonia, GA 30038ActiveMLS ID #10799694, Selena Rose, Virtual Properties Realty.com. GAMLS
- $374,0003 bd3 ba2.2k sqft392 Princeton Way, Lawrenceville, GA 30044For SaleMLS ID #7787930, Mary Davis, Johnny Walker Realty. FMLS GA
- $379,9004 bd3 ba2.4k sqft1975 Vintage Dr, Snellville, GA 30078For SaleMLS ID #7778184, The Phillips Brothers, Bolst, Inc.. FMLS GA
- $500,0005 bd3 ba3.6k sqft6268 Old Stone Mountain Rd, Tucker, GA 30087ActiveMLS ID #10702449, The Faust Group, BHHS Georgia Properties. GAMLS
- $379,9994 bd3 ba2.5k sqft5460 Chanterella Ct SW, Lilburn, GA 30047For SaleMLS ID #7803639, Drew Barton, ATL Realty. FMLS GA
- $300,0004 bd3 ba2.2k sqft835 Shadow Lake Dr, Lithonia, GA 30058ActiveMLS ID #10782936, Tanya Pickens, Opendoor Brokerage. GAMLS
- $449,0004 bd3 ba4.3k sqft2562 River Knoll Dr SW, Lilburn, GA 30047For SaleMLS ID #7763382, EDWINA MURPHY, Coldwell Banker Realty. FMLS GA
- $318,0004 bd3 ba2.4k sqft6392 Phillips Ct, Lithonia, GA 30058For SaleMLS ID #7785985, Brenda RevelleWilson, Epique Realty. FMLS GA
- $525,0005 bd5 ba3k sqft1777 E Gate Trl, Stone Mountain, GA 30087For SaleMLS ID #7586565, John Ball, Humphries & King Realty, LLC.. FMLS GA
