2.75% Assumable Mortgage Available!! This is an exceptional opportunity to assume the seller’s 2.75% mortgage with an approximate remaining balance of $441K and save thousands of dollars! A standout financing opportunity paired with a move-in-ready home in an exceptional setting! A++ location with beautiful views of protected green space on a quiet cul-de-sac street! Built in 2020, this walkout two-story is truly move-in ready with fresh paint and new carpet throughout. The open main level features 10-foot ceilings, a gas fireplace and an impressive kitchen with a 10-foot center island, tray ceiling, gas cooktop, vent hood, floor-to-ceiling cabinetry and a spacious pantry. The adjoining dining area overlooks the private backyard and peaceful natural setting. Upstairs, you’ll find four generous bedrooms and conveniently located laundry. The spacious owner’s suite features a tray ceiling, private backyard views and an ensuite bath with a soaking tub, walk-in shower and access laundry room. The unfinished walkout lower level offers approximately 1,000 square feet of future living space, with rough ins already in place for a full bathroom and wet bar. A stamped-concrete patio provides the perfect place to relax and enjoy the beautiful surroundings.
Active with contingency
Price cut: $5.1K (10/2)
$719,900
7327 159th St, Prior Lake, MN 55372
4beds
2,932sqft
Single Family
Built in 2020
0.44 Acres Lot
$-- Zestimate®
$246/sqft
$-- HOA
What's special
Gas fireplaceOpen main levelPrivate backyard viewsTray ceilingFloor-to-ceiling cabinetrySpacious pantryGas cooktop
- 18 days
- 486
- 41
Zillow last checked:
Listing updated:
Listed by:
Amy L. Jurek 612-382-7042,
RE/MAX Advantage Plus
Source: NorthstarMLS as distributed by MLS GRID,MLS#: 7106617
Facts & features
Interior
Bedrooms & bathrooms
- Bedrooms: 4
- Bathrooms: 3
- Full bathrooms: 2
- 1/2 bathrooms: 1
Bedroom
- Level: Upper
- Area: 288 Square Feet
- Dimensions: 18x16
Bedroom 2
- Level: Upper
- Area: 288 Square Feet
- Dimensions: 18x16
Bedroom 3
- Level: Upper
- Area: 144 Square Feet
- Dimensions: 12x12
Bedroom 4
- Level: Upper
- Area: 195 Square Feet
- Dimensions: 15x13
Dining room
- Level: Main
- Area: 144 Square Feet
- Dimensions: 16x9
Flex room
- Level: Main
- Area: 144 Square Feet
- Dimensions: 12x12
Great room
- Level: Main
- Area: 288 Square Feet
- Dimensions: 16x18
Kitchen
- Level: Main
- Area: 272 Square Feet
- Dimensions: 17x16
Laundry
- Level: Upper
- Area: 90 Square Feet
- Dimensions: 10x9
Mud room
- Level: Main
- Area: 110 Square Feet
- Dimensions: 11x10
Patio
- Level: Lower
- Area: 192 Square Feet
- Dimensions: 16X12
Patio
- Level: Lower
- Area: 168 Square Feet
- Dimensions: 14X12
Heating
- Forced Air, Fireplace(s)
Cooling
- Central Air
Appliances
- Included: Air-To-Air Exchanger, Cooktop, Dishwasher, Disposal, Dryer, Gas Water Heater, Microwave, Refrigerator, Washer, Water Softener Owned
- Laundry: Gas Dryer Hookup, Laundry Room, Sink, Upper Level, Washer Hookup
Features
- Basement: Daylight,Drain Tiled,Drainage System,Sump Pump,Unfinished,Walk-Out Access
- Number of fireplaces: 1
- Fireplace features: Gas, Living Room
Interior area
- Total structure area: 2,932
- Total interior livable area: 2,932 sqft
- Finished area above ground: 2,932
- Finished area below ground: 0
Video & virtual tour
Property
Parking
- Total spaces: 3
- Parking features: Attached, Asphalt, Garage Door Opener
- Attached garage spaces: 3
- Has uncovered spaces: Yes
Accessibility
- Accessibility features: None
Features
- Levels: Two
- Stories: 2
- Patio & porch: Patio
Lot
- Size: 0.44 Acres
Details
- Foundation area: 1312
- Parcel number: 264820590
- Zoning description: Residential-Single Family
Construction
Type & style
- Home type: SingleFamily
- Property subtype: Single Family
Materials
- Concrete
- Roof: Age 8 Years or Less,Architectural Shingle
Condition
- New construction: No
- Year built: 2020
Utilities & green energy
- Gas: Natural Gas
- Sewer: City Sewer/Connected
- Water: City Water/Connected
Community & HOA
HOA
- Has HOA: No
Location
- Region: Prior Lake
Financial & listing details
- Price per square foot: $246/sqft
- Tax assessed value: $692,600
- Annual tax amount: $7,828
- Date on market: 9/23/2026
- Road surface type: Paved
Estimated market value
Not available
Estimated sales range
Not available
$3,409/mo
Price history
| Date | Event | Price |
|---|---|---|
| 10/2/2026 | Price change | $719,900-0.7%$246/sqft |
Source:  NorthstarMLS as distributed by MLS GRID #7106617 Report a problem NorthstarMLS as distributed by MLS GRID #7106617 Report a problem | ||
| 9/23/2026 | Listed for sale | $725,000+27.8%$247/sqft |
Source: NorthstarMLS as distributed by MLS GRID #7106617 Report a problem | ||
| 6/27/2020 | Sold | $567,487+294.1%$194/sqft |
Source: Public Record Report a problem | ||
| 10/14/2019 | Sold | $144,000$49/sqft |
Source: Public Record Report a problem | ||
Public tax history
| Year | Property taxes | Tax assessment |
|---|---|---|
| 2026 | $7,828 -0.1% | $692,600 +2.1% |
| 2025 | $7,836 +2.8% | $678,100 -3.1% |
| 2024 | $7,620 +3.7% | $700,000 +2.5% |
| 2023 | $7,350 +2.3% | $682,700 +1% |
| 2022 | $7,186 +303.7% | $675,700 +17.8% |
| 2021 | $1,780 +29.7% | $573,600 +398.8% |
| 2020 | $1,372 | $115,000 |
| 2019 | $1,372 +90% | $115,000 |
| 2018 | $722 | -- |
Find assessor info on the county website
Monthly payment
Est. payment
Payment breakdown
Explore the cost of this home by adjusting the details. Changes won't be saved.Climate risks
Neighborhood: 55372
Similar homes
- $639,9004 bd4 ba3.2k sqft15606 Pennsylvania Ave, Prior Lake, MN 55372For Sale

 MLS ID #7157809, Patrick Aylward, RE/MAX Results. NorthstarMLS as distributed by MLS GRID
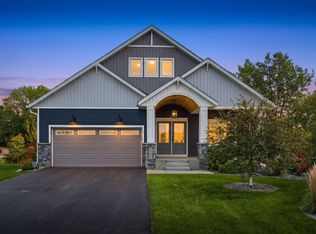
 - $669,9004 bd3 ba3.4k sqft3937 Noah Ct NW, Prior Lake, MN 55372For Sale
 MLS ID #7152662, Ben Mains, Keller Williams Select Realty. NorthstarMLS as distributed by MLS GRID
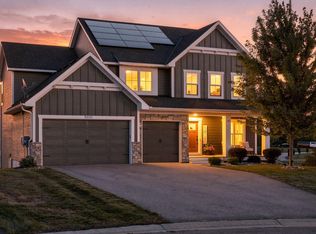
 - $735,0004 bd4 ba3k sqft15835 Utah Ct, Savage, MN 55378For Sale
 MLS ID #7131586, Ben Freitag, Realty ONE Group Choice. NorthstarMLS as distributed by MLS GRID
 - $--4 bd3 ba2.8k sqft14307 Dove Ct NE, Prior Lake, MN 55372Auction
 Auction.com 2
 - $649,9004 bd2 ba3.4k sqft8792 154th St W, Prior Lake, MN 55372For SaleMLS ID #7145559, Joseph J. Holmes, Keller Williams Premier Realty. NorthstarMLS as distributed by MLS GRID
- $799,0004 bd4 ba3.6k sqft4055 154th St NE, Prior Lake, MN 55372For SaleMLS ID #7126724, Michael J Finstad, Engel & Volkers Minneapolis. NorthstarMLS as distributed by MLS GRID
- $729,9004 bd3 ba3.1k sqft4956 Bennett St SE, Prior Lake, MN 55372For SaleMLS ID #7142494, Tad L Anderson, Ryan Real Estate Co.. NorthstarMLS as distributed by MLS GRID
- $675,0004 bd4 ba2.9k sqft15804 Wyoming Ave, Savage, MN 55378For SaleMLS ID #7142214, Al Richter, LPT Realty, LLC. NorthstarMLS as distributed by MLS GRID
- $545,0004 bd2 ba2.2k sqft16093 Wren Ct SE, Prior Lake, MN 55372For SaleMLS ID #7156203, Tyler T Layman, RE/MAX Advantage Plus. NorthstarMLS as distributed by MLS GRID
- $599,9005 bd4 ba2.9k sqft4087 Raspberry Ridge Rd NE, Prior Lake, MN 55372For SaleMLS ID #7043724, Chris P Rooney, RE/MAX Preferred. NorthstarMLS as distributed by MLS GRID
- $750,0004 bd4 ba3.7k sqft5915 Edgewater Dr, Savage, MN 55378For SaleMLS ID #7156092, Semira Mundt, Edina Realty, Inc.. NorthstarMLS as distributed by MLS GRID
- $815,0004 bd3 ba2.6k sqft6668 Rustic Rd SE, Prior Lake, MN 55372For SaleMLS ID #7097941, Moe Mossa, Savvy Avenue, LLC. NorthstarMLS as distributed by MLS GRID
- $649,9003 bd3 ba2.9k sqft14310 Pike Lake Trl NE, Prior Lake, MN 55372For SaleMLS ID #7148919, Randolph J Kubes, Kubes Realty Inc. NorthstarMLS as distributed by MLS GRID
- $699,9003 bd3 ba3.8k sqft14194 Epperson Cir NE, Prior Lake, MN 55372For SaleMLS ID #7117584, Patricia Ann Lauria, Edina Realty, Inc.. NorthstarMLS as distributed by MLS GRID
- $709,9005 bd4 ba3.5k sqft17826 Meadows Way SE, Prior Lake, MN 55372For SaleMLS ID #7122627, Thomas B Meckey, MOVE. NorthstarMLS as distributed by MLS GRID
- $699,9995 bd3 ba3.5k sqft8367 153rd Pl, Savage, MN 55378For SaleMLS ID #7120534, Jason P Stockwell, eXp Realty. NorthstarMLS as distributed by MLS GRID
- $500,0005 bd3 ba2.9k sqft5640 154th St W, Prior Lake, MN 55372For SaleMLS ID #7108646, The Huerkamp Home Group, Keller Williams Preferred Rlty. NorthstarMLS as distributed by MLS GRID
- $585,0003 bd3 ba2.2k sqft5952 Mayfair Rd NE, Prior Lake, MN 55372For SaleMLS ID #7132481, Sarah Church, Coldwell Banker Realty. NorthstarMLS as distributed by MLS GRID
- $599,9005 bd3 ba3.4k sqft14159 Bluebird Trl NE, Prior Lake, MN 55372For SaleMLS ID #7152622, Leslie M Dahlen, Realty Exchange. NorthstarMLS as distributed by MLS GRID
