MODEL CONDITION! Walking distance to Prior Lake Middle Schools. Relocation makes this amazing and one of a kind home available... Remodeled home with fenced .42-acre yard and in ground heated pool with new pump, heater, and anchored cover. 2 patios in back, one covered. New deck with Vinyl railing and pine top. Large insulated and heated 3 car garage. Siding was redone around 2021 per Prev seller. Sellers had brick custom painted. New water heater, Whole home humidifier, and water softener ( 2024). Interior was totally redone including additional 400 sqft in basement and laundry room(2025). New cabinets in kitchen, bathrooms, and laundry. new Quartz counter tops, New LVP flooring in whole house ( New carpet in basement and tile in bathrooms) KitchenAid appliances, new washer and dryer, heated tile flooring in bathroom, new bathroom showers, All new ceilings with smart home lighting in ceilings, new interior trim and casing, new windows and ext doors, New solid 2 panel doors, so much more..
Pending
$545,000
16093 Wren Ct SE, Prior Lake, MN 55372
4beds
2,264sqft
Single Family
Built in 1995
0.42 Acres Lot
$-- Zestimate®
$241/sqft
$-- HOA
What's special
- 9 days
- 823
- 95
Zillow last checked:
Listing updated:
Listed by:
Tyler T Layman 612-414-6035,
RE/MAX Advantage Plus
Source: NorthstarMLS as distributed by MLS GRID,MLS#: 7156203
Facts & features
Interior
Bedrooms & bathrooms
- Bedrooms: 4
- Bathrooms: 2
- Full bathrooms: 1
- 3/4 bathrooms: 1
Bedroom
- Level: Upper
- Area: 195 Square Feet
- Dimensions: 15x13
Bedroom 2
- Level: Upper
- Area: 132 Square Feet
- Dimensions: 12x11
Bedroom 3
- Level: Upper
- Area: 100 Square Feet
- Dimensions: 10x10
Bedroom 4
- Level: Third
- Area: 121 Square Feet
- Dimensions: 11x11
Other
- Level: Third
- Area: 36 Square Feet
- Dimensions: 6x6
Dining room
- Level: Main
- Area: 110 Square Feet
- Dimensions: 11x10
Family room
- Level: Third
- Area: 336 Square Feet
- Dimensions: 24x14
Laundry
- Level: Third
- Area: 48 Square Feet
- Dimensions: 8x6
Living room
- Level: Main
- Area: 289 Square Feet
- Dimensions: 17x17
Patio
- Level: Lower
- Area: 120 Square Feet
- Dimensions: 12x10
Recreation room
- Level: Lower
- Area: 432 Square Feet
- Dimensions: 24x18
Heating
- Forced Air
Cooling
- Central Air
Appliances
- Included: Dishwasher, Disposal, Dryer, Exhaust Fan, Humidifier, Microwave, Range, Refrigerator, Stainless Steel Appliance(s), Washer, Water Softener Owned
- Laundry: Laundry Room
Features
- Basement: Finished,Full,Sump Basket,Sump Pump,Walk-Out Access
- Number of fireplaces: 1
- Fireplace features: Family Room, Gas
Interior area
- Total structure area: 2,446
- Total interior livable area: 2,264 sqft
- Finished area above ground: 1,260
- Finished area below ground: 1,004
Property
Parking
- Total spaces: 3
- Parking features: Attached, Asphalt, Electric Vehicle Charging Station(s), Heated Garage, Insulated Garage
- Attached garage spaces: 3
- Details: Garage Dimensions (32x22)
Accessibility
- Accessibility features: None
Features
- Levels: Four or More Level Split
- Patio & porch: Covered, Deck, Patio
- Has private pool: Yes
- Pool features: In Ground, Heated, Outdoor Pool
- Fencing: Chain Link,Composite
- Waterfront features: Pond
Lot
- Size: 0.42 Acres
- Dimensions: 58 x 130 x 200 x 150
- Features: Tree Coverage - Medium
Details
- Foundation area: 1400
- Parcel number: 253020230
- Zoning description: Residential-Single Family
Construction
Type & style
- Home type: SingleFamily
- Property subtype: Single Family
Materials
- Frame
- Roof: Age Over 8 Years,Asphalt
Condition
- New construction: No
- Year built: 1995
Utilities & green energy
- Electric: Circuit Breakers
- Gas: Natural Gas
- Sewer: City Sewer/Connected
- Water: City Water/Connected
Community & HOA
Community
- Subdivision: Cardinal Ridge 2nd Add
HOA
- Has HOA: No
Location
- Region: Prior Lake
Financial & listing details
- Price per square foot: $241/sqft
- Tax assessed value: $462,700
- Annual tax amount: $4,566
- Date on market: 10/7/2026
- Cumulative days on market: 8 days
Estimated market value
Not available
Estimated sales range
Not available
Not available
Price history
| Date | Event | Price |
|---|---|---|
| 10/12/2026 | Pending sale | $545,000$241/sqft |
Source:  NorthstarMLS as distributed by MLS GRID #7156203 Report a problem NorthstarMLS as distributed by MLS GRID #7156203 Report a problem | ||
| 10/9/2026 | Listed for sale | $545,000+29.8%$241/sqft |
Source: NorthstarMLS as distributed by MLS GRID #7156203 Report a problem | ||
| 3/7/2023 | Sold | $420,000-1.2%$186/sqft |
Source: NorthstarMLS as distributed by MLS GRID #6326820 Report a problem | ||
| 2/3/2023 | Pending sale | $425,000$188/sqft |
Source: NorthstarMLS as distributed by MLS GRID #6326820 Report a problem | ||
| 2/1/2023 | Listed for sale | $425,000+51.8%$188/sqft |
Source: NorthstarMLS as distributed by MLS GRID #6326820 Report a problem | ||
| 9/19/2014 | Sold | $279,900$124/sqft |
Source:  Lake Superior Area Realtors as distributed by MLS GRID #2209630 Report a problem Lake Superior Area Realtors as distributed by MLS GRID #2209630 Report a problem | ||
| 6/2/2014 | Listed for sale | $279,900$124/sqft |
Source: RE/MAX Advantage Plus #4467219 Report a problem | ||
Public tax history
| Year | Property taxes | Tax assessment |
|---|---|---|
| 2026 | $4,566 +4.9% | $462,700 -0.3% |
| 2025 | $4,352 +1.4% | $464,200 +2.1% |
| 2024 | $4,294 -0.5% | $454,800 +5.5% |
| 2023 | $4,316 -1.8% | $431,100 -3.7% |
| 2022 | $4,394 +6.6% | $447,700 +21.5% |
| 2021 | $4,122 +3.8% | $368,400 +17.5% |
| 2020 | $3,970 | $313,600 |
| 2019 | $3,970 -1% | $313,600 |
| 2018 | $4,010 +25.8% | -- |
| 2016 | $3,188 | -- |
| 2014 | $3,188 | -- |
| 2013 | -- | $208,700 |
| 2012 | -- | $208,700 -11.8% |
| 2011 | $3,206 +6.4% | $236,700 -7% |
| 2010 | $3,014 -7.7% | $254,400 -10% |
| 2009 | $3,266 +2.3% | $282,600 |
| 2008 | $3,192 +10.8% | -- |
| 2007 | $2,880 +12.1% | -- |
| 2006 | $2,570 +9.9% | -- |
| 2005 | $2,338 -4.6% | -- |
| 2004 | $2,450 +5.4% | -- |
| 2003 | $2,324 +22.3% | -- |
| 2002 | $1,900 -20.4% | -- |
| 2001 | $2,386 | -- |
Find assessor info on the county website
Monthly payment
Est. payment
Payment breakdown
Explore the cost of this home by adjusting the details. Changes won't be saved.Climate risks
Neighborhood: 55372
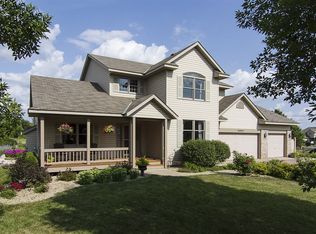
Similar homes
- $469,0005 bd3 ba1.8k sqft6168 Marlen Cir SE, Prior Lake, MN 55372For Sale

 MLS ID #7074516, Yarira Pineda, Edina Realty, Inc.. NorthstarMLS as distributed by MLS GRID
 - $375,0003 bd3 ba1.9k sqft15469 Fish Point Rd SE, Prior Lake, MN 55372For Sale
 MLS ID #7144643, Chris P Rooney, RE/MAX Preferred. NorthstarMLS as distributed by MLS GRID
 - $475,0004 bd2 ba2.1k sqft17532 Jaguar Path, Lakeville, MN 55044For Sale
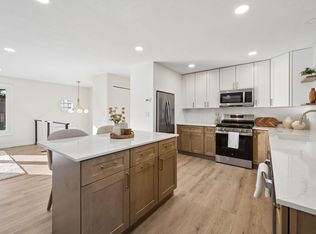 MLS ID #7156528, Elina Butkov, eXp Realty. NorthstarMLS as distributed by MLS GRID
 - $644,9004 bd3 ba2.9k sqft3925 Noah Ct NW, Prior Lake, MN 55372For Sale
 MLS ID #7076857, Jason Walgrave, RE/MAX Advantage Plus. NorthstarMLS as distributed by MLS GRID
 - $550,0005 bd4 ba2.5k sqft486 Rimrock Dr, Apple Valley, MN 55124For SaleMLS ID #7154289, Charly Marggraf, Coldwell Banker Realty - Lakes. NorthstarMLS as distributed by MLS GRID
- $515,0003 bd2 ba2.2k sqft1922 Oakland Rd, Minnetonka, MN 55305For SaleMLS ID #7160874, Megan Moreau, Kris Lindahl Real Estate. NorthstarMLS as distributed by MLS GRID
- $549,9905 bd4 ba3k sqft1320 Wildflower Ln, Chaska, MN 55318For SaleMLS ID #7152507, Brian Schulenburg, Twin Cities Property Finder. NorthstarMLS as distributed by MLS GRID
- $675,0004 bd4 ba2.9k sqft15804 Wyoming Ave, Savage, MN 55378For SaleMLS ID #7142214, Al Richter, LPT Realty, LLC. NorthstarMLS as distributed by MLS GRID
- $525,0003 bd2 ba1.8k sqft17925 Covington Rd, Minnetonka, MN 55345For SaleMLS ID #7153101, Meredith Butcher, Coldwell Banker Realty. NorthstarMLS as distributed by MLS GRID
- $735,0004 bd4 ba3k sqft15835 Utah Ct, Savage, MN 55378For SaleMLS ID #7131586, Ben Freitag, Realty ONE Group Choice. NorthstarMLS as distributed by MLS GRID
- $524,0004 bd2 ba2.1k sqft709 E 61st St, Minneapolis, MN 55417For SaleMLS ID #7156476, Joe S Maselter, Pemberton RE. NorthstarMLS as distributed by MLS GRID
- $535,0004 bd2 ba2.1k sqft10 Woodlawn Ave, Tonka Bay, MN 55331For SaleMLS ID #7143846, Richard S Webb, RE/MAX Results. NorthstarMLS as distributed by MLS GRID
- $550,0005 bd3 ba3k sqft9400 Toledo Ave S, Bloomington, MN 55437For SaleMLS ID #7077459, Daniel C Winters, Coldwell Banker Realty - Lakes. NorthstarMLS as distributed by MLS GRID
- $542,4004 bd3 ba2k sqft13240 Dahlgren Rd, Minnetonka, MN 55305For SaleMLS ID #7129670, Timothy E. Montgomery, DirectByOwner.com, Inc. / Montgomery & Associates Realty. NorthstarMLS as distributed by MLS GRID
- $459,9004 bd3 ba2.2k sqft18741 Highview Ave, Lakeville, MN 55044For SaleMLS ID #7141999, Andrew Voyen, Edina Realty, Inc.. NorthstarMLS as distributed by MLS GRID
- $500,0003 bd2 ba2.3k sqft10800 Oak Knoll Ter N, Minnetonka, MN 55305For SaleMLS ID #7152362, Nathanael A Woodbury, Compass. NorthstarMLS as distributed by MLS GRID
- $459,9004 bd4 ba2.6k sqft824 Springhill Dr, Burnsville, MN 55306For SaleMLS ID #7122619, Teng Lee, Partners Realty Inc.. NorthstarMLS as distributed by MLS GRID
- $515,0004 bd2 ba1.9k sqft3233 Edgewood Ave S, Saint Louis Park, MN 55426For SaleMLS ID #7156030, Jennifer Ulrich, Coldwell Banker Realty. NorthstarMLS as distributed by MLS GRID
- $529,0005 bd3 ba2.2k sqft8309 Harrison Rd, Bloomington, MN 55437For SaleMLS ID #7111145, Andrew William Culbertson, Engel & Volkers Lake Minnetonka. NorthstarMLS as distributed by MLS GRID
- $449,9004 bd2 ba1.9k sqft7611 Kiowa Ave, Chanhassen, MN 55317For SaleMLS ID #7127968, Andrew Klinkner, RE/MAX Results. NorthstarMLS as distributed by MLS GRID
