Bring your vision and creativity to this classic 3 bedroom, 1 bath single family home offering a front porch and located in the heart of Rockville's historic district. This property is in need of major renovation and is being offered as an excellent opportunity for investors, contractors, or buyers looking to restore a home with character and charm. Featuring the timeless architecture of a traditional Cape Cod, this home offers the chance to reimagine the existing floor plan or create a stunning renovation that blends historic appeal with modern conveniences. Whether you choose to renovate, restore, or expand, the possibilities are abundant. Situated on a desirable lot in one of Rockville's most established neighborhoods, the property is conveniently located near shops, restaurants, parks, Metro access, and major commuter routes while offering the charm and character that make the historic area so sought after. If you're looking for your next renovation project or an opportunity to build equity through improvements, this property is ready for its next chapter. The property is being sold strictly as-is.
Pending
$399,999
733 Anderson Ave, Rockville, MD 20850
3beds
975sqft
:
Get pre-qualified$2,503/mo
Single Family Residence
Built in 1947
0.33 Acres Lot
$404,000 Zestimate®
$410/sqft
$-- HOA
What's special
Front porchDesirable lot
- 20 days |
- 1,525 |
- 81 |
Likely to sell faster than
Zillow last checked:
Listing updated:
Listed by:
Christine Hersey 240-401-9866,
RE/MAX Results (301) 698-5005
Source: Bright MLS,MLS#: MDMC2243040
Facts & features
Interior
Bedrooms & bathrooms
- Bedrooms: 3
- Bathrooms: 1
- Full bathrooms: 1
- Main level bathrooms: 1
- Main level bedrooms: 1
Rooms
- Room types: Living Room, Bedroom 2, Bedroom 3, Kitchen, Bedroom 1, Bathroom 1
Bedroom 1
- Features: Flooring - HardWood
- Level: Main
Bedroom 2
- Features: Flooring - HardWood
- Level: Upper
Bedroom 3
- Features: Flooring - HardWood
- Level: Upper
Bathroom 1
- Level: Main
Kitchen
- Features: Flooring - Vinyl
- Level: Main
Living room
- Features: Flooring - HardWood
- Level: Main
Mud room
- Level: Main
Heating
- Forced Air, Electric
Cooling
- Wall Unit(s), Central Air, Electric
Appliances
- Included: Dryer, Refrigerator, Cooktop, Washer, Water Heater, Electric Water Heater
- Laundry: Mud Room
Features
- Bathroom - Tub Shower, Eat-in Kitchen, Paneled Walls, Dry Wall
- Flooring: Hardwood, Vinyl
- Basement: Dirt Floor
- Has fireplace: No
Interior area
- Total structure area: 1,625
- Total interior livable area: 975 sqft
- Finished area above ground: 975
- Finished area below ground: 0
Video & virtual tour
Property
Parking
- Total spaces: 2
- Parking features: Garage Faces Front, Attached, Driveway
- Attached garage spaces: 1
- Uncovered spaces: 1
- Details: Garage Sqft: 228
Accessibility
- Accessibility features: None
Features
- Levels: Three
- Stories: 3
- Patio & porch: Deck, Porch
- Exterior features: Street Lights
- Pool features: None
Lot
- Size: 0.33 Acres
- Features: Front Yard, Rear Yard
Details
- Additional structures: Above Grade, Below Grade
- Parcel number: 160400232843
- Zoning: R60
- Special conditions: Probate Listing
Construction
Type & style
- Home type: SingleFamily
- Architectural style: Cape Cod
- Property subtype: Single Family Residence
Materials
- Frame
- Foundation: Block
- Roof: Architectural Shingle
Condition
- Fixer
- New construction: No
- Year built: 1947
Utilities & green energy
- Sewer: Public Sewer
- Water: Public
Community & HOA
Community
- Subdivision: West End Park
HOA
- Has HOA: No
Location
- Region: Rockville
- Municipality: City of Rockville
Financial & listing details
- Price per square foot: $410/sqft
- Tax assessed value: $506,067
- Annual tax amount: $7,386
- Date on market: 7/12/2026
- Listing agreement: Exclusive Right To Sell
- Listing terms: Cash,FHA 203(k)
- Ownership: Fee Simple
Estimated market value
$404,000
$384,000 - $424,000
$2,723/mo
Price history
| Date | Event | Price |
|---|---|---|
| 7/17/2026 | Pending sale | $399,999$410/sqft |
Source:  Bright MLS #MDMC2243040 Report a problem Bright MLS #MDMC2243040 Report a problem | ||
| 7/12/2026 | Listed for sale | $399,999+400%$410/sqft |
Source: Bright MLS #MDMC2243040 Report a problem | ||
| 6/29/1994 | Sold | $80,000$82/sqft |
Source: Public Record Report a problem | ||
Public tax history
| Year | Property taxes | Tax assessment |
|---|---|---|
| 2025 | $2,822 -56% | $494,033 +2.5% |
| 2024 | $6,417 +4.3% | $482,000 +3.9% |
| 2023 | $6,152 +6.9% | $464,067 +4% |
| 2022 | $5,753 +3.7% | $446,133 +4.2% |
| 2021 | $5,547 +1.4% | $428,200 +1.1% |
| 2020 | $5,468 +2% | $423,333 +2.4% |
| 2019 | $5,359 -0.5% | $413,600 |
| 2018 | $5,388 -0.1% | $413,600 +2.4% |
| 2017 | $5,394 +57.1% | $404,033 +2.4% |
| 2016 | $3,434 | $394,467 +2.5% |
| 2015 | $3,434 | $384,900 +2.3% |
| 2014 | $3,434 | $376,400 +2.3% |
| 2013 | -- | $367,900 +2.4% |
| 2012 | -- | $359,400 |
| 2011 | -- | $359,400 |
| 2010 | -- | $359,400 -16.1% |
| 2009 | -- | $428,280 +14.6% |
| 2008 | -- | $373,602 +17.1% |
| 2007 | -- | $318,926 +20.7% |
| 2006 | -- | $264,250 +17.4% |
| 2005 | -- | $225,020 +21.1% |
| 2004 | -- | $185,790 +26.8% |
| 2003 | -- | $146,560 +4.1% |
| 2002 | -- | $140,820 |
| 2001 | -- | $140,820 |
Find assessor info on the county website
Monthly payment
Est. payment
Payment breakdown
Explore the cost of this home by adjusting the details. Changes won't be saved.Climate risks
Neighborhood: 20850
Nearby schools
GreatSchools rating
- 7/10Beall Elementary SchoolGrades: PK-5Distance: 0.5 mi
- 9/10Julius West Middle SchoolGrades: 6-8Distance: 0.8 mi
- 8/10Richard Montgomery High SchoolGrades: 9-12Distance: 1.4 mi
Schools provided by the listing agent
- Elementary: Beall
- Middle: Julius West
- High: Richard Montgomery
- District: Montgomery County Public Schools
Source: Bright MLS. This data may not be complete. We recommend contacting the local school district to confirm school assignments for this home.
- $625,0004 bd2 ba2.2k sqft735 Anderson Ave, Rockville, MD 20850Sold

- $803,7003 bd3 ba1.4k sqft731 Anderson Ave, Rockville, MD 20850Off Market

- $676,600-- bd2 ba1.5k sqft737 Anderson Ave, Rockville, MD 20850Off Market
- $1,000,4004 bd5 ba2.1k sqft727 Anderson Ave, Rockville, MD 20850Off Market
- $1,087,6004 bd3 ba1.2k sqft728 Beall Ave, Rockville, MD 20850Off Market
- $752,2003 bd3 ba2.2k sqft739 Anderson Ave, Rockville, MD 20850Off Market
- $722,8004 bd2 ba1.5k sqft732 Beall Ave, Rockville, MD 20850Off Market
- $1,036,5005 bd5 ba2.3k sqft725 Anderson Ave, Rockville, MD 20850Off Market
A local agent can set up tours, give advice and negotiate with sellers.
Similar homes
- $375,0003 bd1 ba926 sqft1313 Coral Sea Dr, Rockville, MD 20851For Sale By Owner
- $--3 bd2 ba1.2k sqft18325 Queen Elizabeth Dr, Olney, MD 20832Auction
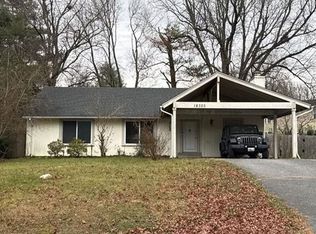 Auction.com 2
 - $382,0002 bd2 ba1k sqft734 Azalea Dr #11, Rockville, MD 20850For Sale
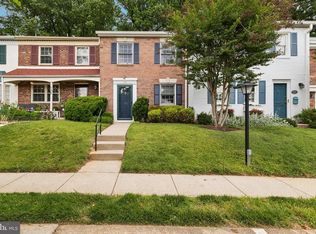
 MLS ID #MDMC2230154, Dorothea Slaughter, CENTURY 21 New Millennium. Bright MLS
 - $498,0004 bd2 ba1.2k sqft5711 Ridgway Ave, Rockville, MD 20851For Sale
 MLS ID #MDMC2224504, Victor Llewellyn, Long & Foster Real Estate, Inc.. Bright MLS
 - $449,9003 bd1 ba1.1k sqft26130 Mullinix Mill Rd, Mount Airy, MD 21771For SaleMLS ID #MDMC2246870, Bob Lucido, Keller Williams Lucido Agency. Bright MLS
- $349,9002 bd2 ba1k sqftRegent Square, Rockville, MD 20850For SaleMLS ID #MDMC2223134, Din Khaled, Houwzer, LLC. Bright MLS
- $429,9002 bd1 ba792 sqft2706 Terrapin Rd, Silver Spring, MD 20906For SaleMLS ID #MDMC2245490, Catalina Sandoval, RE/MAX Realty Centre, Inc.. Bright MLS
- $599,9004 bd2 ba1.2k sqft1400 Bernerd Pl, Rockville, MD 20851For SaleMLS ID #MDMC2246350, Drew Lowe, Long & Foster Real Estate, Inc.. Bright MLS
- $--3 bd2 ba1.1k sqft10507 Floral Dr, Hyattsville, MD 20783AuctionAuction.com 2
- $370,0003 bd2 ba992 sqft19104 Chandlee Mill Rd, Sandy Spring, MD 20860For SaleMLS ID #MDMC2243932, Joaquin Cerritos, RE/MAX Realty Group. Bright MLS
- $425,0004 bd2 ba944 sqft10402 Royalton Ter, Silver Spring, MD 20901For SaleMLS ID #MDMC2248322, Renee Amponsah, Keller Williams Preferred Properties. Bright MLS
- $350,0003 bd3 ba1.2k sqft1804 Briggs Chaney Rd, Silver Spring, MD 20905AuctionMLS ID #MDMC2247814, Carley Cooper, Alex Cooper Auctioneers, Inc.. Bright MLS
- $495,0004 bd3 ba1.3k sqft4500 Brandon Ln, Beltsville, MD 20705For SaleMLS ID #MDPG2211112, Laura-Lee Jones, Long & Foster Real Estate, Inc.. Bright MLS
- $--4 bd3 ba1.3k sqft7314 Lois Ln, Lanham, MD 20706AuctionAuction.com 2
- $449,9004 bd3 ba1k sqft12200 Valleywood Dr, Silver Spring, MD 20902For SaleMLS ID #MDMC2237990, Alan Chargin, Keller Williams Capital Properties. Bright MLS
- $399,0002 bd1 ba987 sqft8906 Pennsylvania Ave, Silver Spring, MD 20910For SaleMLS ID #MDMC2235340, Alex Martinez, The Agency DC. Bright MLS
- $435,9974 bd2 ba960 sqft8408 Carrollton Pkwy, Hyattsville, MD 20784For SaleMLS ID #MDPG2212170, Tanya Cunningham, KW Metro Center. Bright MLS
- $--2 bd1 ba864 sqft508 26th Rd S, Arlington, VA 22202AuctionAuction.com 2
- $420,0004 bd2 ba1.2k sqft5602 Odell Rd, Beltsville, MD 20705For SaleMLS ID #MDPG2205588, Juan umanzor, Long & Foster Real Estate, Inc.. Bright MLS
- $599,0003 bd2 ba912 sqft3122 Collie Ln, Falls Church, VA 22044For SaleMLS ID #VAFX2326762, Chris Loizou, Samson Properties. Bright MLS
