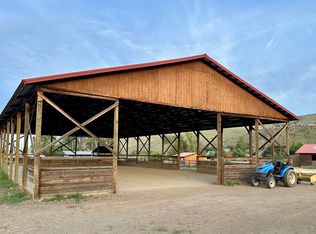
Looking for an abundance of square footage at a great price and with motivated sellers? This beautifully updated 3,434 sqft hillside home on 6.43 acres with a valley views and Mt. Rainier! The main level features an open-concept layout with picture windows, vaulted ceilings, and a farmhouse-style kitchen with granite countertops, large island, walk-in pantry, and spacious dining area. The main-floor primary suite offers a private retreat with an en-suite bath and peaceful views. Downstairs includes a secondary living area and 5 en-suite bdrms. A separate 2-bdrm ADU with full kitchen, 3/4 bath & laundry- provides great flexibility for rental income or multi-generational living. KRD irrigation, mature fruit trees, seasonal pond, garden space, and fenced pastures complete this versatile property ready to be your next home or investment!
Active
Listed by: BHHS Brick & Mortar RE • Haley May Rinehart
Price cut: $25K (7/13)
$850,000
733 Pumping Plant Road, Ellensburg, WA 98926
8beds
3,434sqft
:
Get pre-qualified$5,028/mo
Single Family Residence
Built in 2008
6.43 Acres Lot
$834,500 Zestimate®
$248/sqft
$-- HOA
What's special
Mature fruit treesFenced pasturesGarden spaceFarmhouse-style kitchenSeasonal pondPeaceful viewsLarge island
- 84 days |
- 555 |
- 20 |
Zillow last checked:
Listing updated:
Listed by:
Haley May Rinehart,
BHHS Brick & Mortar RE
Source: NWMLS as distributed by MLS GRID,MLS#: 2525181
Facts & features
Interior
Bedrooms & bathrooms
- Bedrooms: 8
- Bathrooms: 8
- Full bathrooms: 2
- 3/4 bathrooms: 5
- 1/2 bathrooms: 1
- Main level bathrooms: 2
- Main level bedrooms: 1
Primary bedroom
- Level: Main
Bedroom
- Level: Lower
Bedroom
- Level: Lower
Bedroom
- Level: Lower
Bedroom
- Level: Lower
Bedroom
- Level: Lower
Bathroom full
- Level: Main
Bathroom three quarter
- Level: Lower
Bathroom three quarter
- Level: Lower
Bathroom three quarter
- Level: Lower
Bathroom three quarter
- Level: Lower
Bathroom three quarter
- Level: Lower
Other
- Level: Main
Den office
- Level: Main
Dining room
- Level: Main
Entry hall
- Level: Main
Family room
- Level: Lower
Living room
- Level: Main
Utility room
- Level: Lower
Heating
- Forced Air, Heat Pump, Wall Furnace, Electric
Cooling
- Heat Pump
Appliances
- Included: Dishwasher, Microwave, Refrigerator, See Remarks, Stove(s)/Range(s), Dishwasher(s), Microwave(s), Refrigerator(s)
Features
- Bath Off Primary, Central Vacuum, Dining Room, High Tech Cabling, Pantry
- Flooring: Vinyl Plank
- Windows: Dbl Pane/Storm Window
- Basement: Daylight,Finished
- Has fireplace: No
Interior area
- Total structure area: 3,434
- Total interior livable area: 3,434 sqft
Property
Parking
- Parking features: None, RV Parking
Features
- Levels: One
- Stories: 1
- Entry location: Main
- Patio & porch: Bath Off Primary, Built-In Vacuum, Dbl Pane/Storm Window, Dining Room, High Tech Cabling, Pantry, Vaulted Ceiling(s), Walk-In Closet(s), Wired for Generator
- Has view: Yes
- View description: Mountain(s), Territorial
Lot
- Size: 6.43 Acres
- Features: Dead End Street, Secluded, Value In Land, Deck, Fenced-Partially, Irrigation, Patio, RV Parking, Sprinkler System
- Topography: Partial Slope,Rolling
- Residential vegetation: Fruit Trees, Garden Space, Pasture
Details
- Additional structures: ADU Beds: 2, ADU Baths: 1
- Parcel number: 950513
- Zoning: AG-20
- Zoning description: Jurisdiction: County
- Special conditions: Standard
- Other equipment: Wired for Generator
Construction
Type & style
- Home type: SingleFamily
- Architectural style: Traditional,1 Story w/Bsmnt.
- Property subtype: Single Family Residence
Materials
- Cement Planked, Wood Siding, Wood Products, Cement Plank
- Foundation: Poured Concrete
- Roof: Composition
Condition
- Year built: 2008
- Major remodel year: 2008
Utilities & green energy
- Electric: Company: PUD
- Sewer: Septic Tank, Company: Septic
- Water: Individual Well, Company: Individual Well
Community & HOA
Community
- Subdivision: Badger Pocket
Location
- Region: Ellensburg
Financial & listing details
- Price per square foot: $248/sqft
- Tax assessed value: $585,780
- Annual tax amount: $5,382
- Date on market: 11/15/2025
- Cumulative days on market: 267 days
- Listing terms: Conventional,FHA,VA Loan
- Inclusions: Dishwasher(s), Microwave(s), Refrigerator(s), See Remarks, Stove(s)/Range(s)
- Road surface type: Dirt
Estimated market value
$834,500
$793,000 - $876,000
$3,633/mo
Price history
| Date | Event | Price |
|---|---|---|
| 7/13/2026 | Price change | $850,000-2.9%$248/sqft |
Source:  NWMLS as distributed by MLS GRID #2525181 Report a problem NWMLS as distributed by MLS GRID #2525181 Report a problem | ||
| 6/25/2026 | Price change | $875,000-1.1%$255/sqft |
Source: NWMLS as distributed by MLS GRID #2525181 Report a problem | ||
| 6/5/2026 | Price change | $885,000-0.6%$258/sqft |
Source: NWMLS as distributed by MLS GRID #2525181 Report a problem | ||
| 5/16/2026 | Listed for sale | $890,000-0.6%$259/sqft |
Source: NWMLS as distributed by MLS GRID #2525181 Report a problem | ||
| 5/15/2026 | Listing removed | $894,999$261/sqft |
Source: BHHS broker feed #2460355 Report a problem | ||
| 2/3/2026 | Price change | $894,999-3.2%$261/sqft |
Source: BHHS broker feed #2460355 Report a problem | ||
| 1/26/2026 | Price change | $925,000-4.1%$269/sqft |
Source: BHHS broker feed #2460355 Report a problem | ||
| 12/10/2025 | Listed for sale | $965,000+21.4%$281/sqft |
Source: BHHS broker feed #2460355 Report a problem | ||
| 2/17/2023 | Sold | $795,000-5.4%$232/sqft |
Source: NWMLS as distributed by MLS GRID #1991069 Report a problem | ||
| 1/16/2023 | Pending sale | $840,000$245/sqft |
Source: NWMLS as distributed by MLS GRID #1991069 Report a problem | ||
| 9/1/2022 | Listed for sale | $840,000+140.1%$245/sqft |
Source: NWMLS as distributed by MLS GRID #1991069 Report a problem | ||
| 6/17/2021 | Sold | $349,814-33.2%$102/sqft |
Source: Public Record Report a problem | ||
| 8/16/2019 | Sold | $524,000-4.6%$153/sqft |
Source: NWMLS as distributed by MLS GRID #1478291 Report a problem | ||
| 7/19/2019 | Pending sale | $549,000$160/sqft |
Source: List4FlatFee.com, LLC #1478291 Report a problem | ||
| 6/14/2019 | Price change | $549,000-3.5%$160/sqft |
Source: Owner Report a problem | ||
| 5/30/2019 | Listed for sale | $569,000+399.1%$166/sqft |
Source: Owner Report a problem | ||
| 5/4/2007 | Sold | $114,000$33/sqft |
Source: NWMLS as distributed by MLS GRID #26168591 Report a problem | ||
Public tax history
| Year | Property taxes | Tax assessment |
|---|---|---|
| 2024 | $4,969 +3.4% | $585,780 +0.3% |
| 2023 | $4,806 +9.1% | $584,190 +18.5% |
| 2022 | $4,407 +5.2% | $493,030 +40.1% |
| 2021 | $4,188 +14.5% | $351,890 +3.9% |
| 2019 | $3,657 +28.5% | $338,590 +11.2% |
| 2018 | $2,845 | $304,560 |
| 2017 | $2,845 | $304,560 +9% |
| 2016 | $2,845 | $279,390 |
| 2015 | $2,845 +3.9% | $279,390 +20.2% |
| 2013 | $2,739 | $232,420 +3.4% |
| 2010 | -- | $224,840 -5.7% |
| 2009 | -- | $238,410 |
Find assessor info on the county website
Monthly payment
Est. payment
Payment breakdown
Explore the cost of this home by adjusting the details. Changes won't be saved.Climate risks
Neighborhood: 98926
Nearby schools
GreatSchools rating
- 5/10Kittitas Elementary SchoolGrades: K-5Distance: 6 mi
- 6/10Kittitas High SchoolGrades: 6-12Distance: 6.2 mi
Schools provided by the listing agent
- Elementary: Kittitas Elem
- Middle: Kittitas High
- High: Kittitas High
Source: NWMLS as distributed by MLS GRID. This data may not be complete. We recommend contacting the local school district to confirm school assignments for this home.
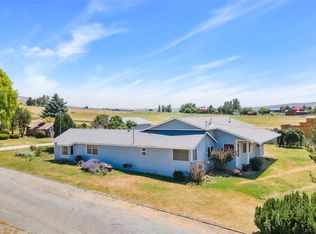
- $600,0003 bd3 ba2.7k sqft12551 Thrall Rd, Ellensburg, WA 98926Sold

- $589,0003 bd2 ba2.3k sqft6330 4th Parallel Rd, Ellensburg, WA 98926Sold
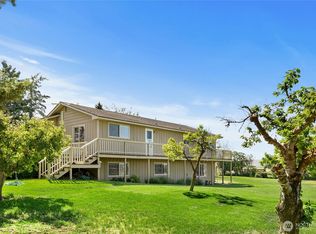
- $654,0003 bd2 ba2.1k sqft181 Ross Rd, Ellensburg, WA 98926Sold
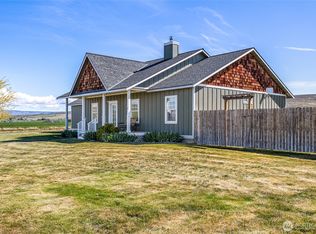
- $775,0003 bd3 ba2k sqft1350 Hamilton Rd, Ellensburg, WA 98926Sold
- $785,0003 bd2 ba1.8k sqft10881 Upper Badger Pocket Rd, Ellensburg, WA 98926Sold
- $869,7003 bd2 ba1.5k sqft401 Morrison Rd, Ellensburg, WA 98926For Sale
- $280,00024.07 acres10711 Xx Badger Pocket Rd, Ellensburg, WA 98926Sold
- $299,9509.17 acresLOT 1 Rolling Hills Dr, Ellensburg, WA 98926Lot/Land
A local agent can set up tours, give advice and negotiate with sellers.
Similar homes
- $785,0005 bd3 ba2.7k sqft5891 Manastash Rd, Ellensburg, WA 98926For Sale By Owner
 FSBO-Online.com
 - $549,0005 bd3 ba3.4k sqft1171 Cleman Road, Ellensburg, WA 98926Active
 MLS ID #2457773, Toby Williams. NWMLS as distributed by MLS GRID
 - $769,0005 bd4 ba4.5k sqft901 E 3rd Avenue, Ellensburg, WA 98926Active
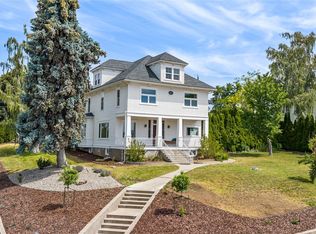 MLS ID #2544276, Susan Ferrell. NWMLS as distributed by MLS GRID
 - $539,0005 bd3 ba2.9k sqft2005 W Sunnyview Lane, Ellensburg, WA 98926Contingent
 MLS ID #2557458, April Richter. NWMLS as distributed by MLS GRID
 - $619,0005 bd3 ba2.3k sqft1200 Tibbling Road, Selah, WA 98942ActiveMLS ID #2565152, Stacie Whitfield. NWMLS as distributed by MLS GRID
- $599,0006 bd3 ba3.4k sqftShoudy's First, Ellensburg, WA 98926ContingentMLS ID #2537076, Nicole Prigge-Taylor. NWMLS as distributed by MLS GRID
- $995,0008 bd4 ba3.4k sqft806 E White Birch Avenue, Ellensburg, WA 98926ActiveMLS ID #2499614, Alex Hamlin. NWMLS as distributed by MLS GRID
- $545,0005 bd3 ba2.7k sqftCurrier Creek Estates, Ellensburg, WA 98926ActiveMLS ID #2546323, Roberta Cornelson. NWMLS as distributed by MLS GRID
- $695,9505 bd3 ba3k sqft404 E Heatherstone Court, Ellensburg, WA 98926ActiveMLS ID #2502574, Sarah A Bedsaul. NWMLS as distributed by MLS GRID
- $709,9506 bd3 ba2.8k sqft304 E Chinook Avenue, Ellensburg, WA 98926ContingentMLS ID #2547493, Lara N. Huppert. NWMLS as distributed by MLS GRID
- $679,9505 bd3 ba2.7k sqft400 E Heatherstone Court, Ellensburg, WA 98926ActiveMLS ID #2376055, Sarah A Bedsaul. NWMLS as distributed by MLS GRID
- $675,0006 bd5 ba3.3k sqftKittitas Original, Kittitas, WA 98934ActiveMLS ID #2549478, Jennifer Basterrechea. NWMLS as distributed by MLS GRID
- $750,0006 bd3 ba3.3k sqftDivision 1, Quincy, WA 98848ActiveMLS ID #2505838, Shelley Heck. NWMLS as distributed by MLS GRID
- $479,9996 bd4 ba2.7k sqft304 W 6th, Ellensburg, WA 98926ActiveMLS ID #2458294, Debra L. Clerf. NWMLS as distributed by MLS GRID
