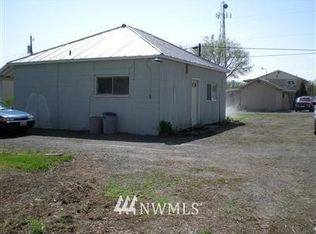
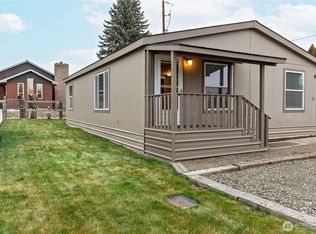
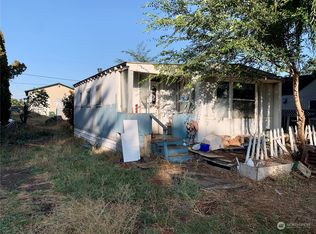
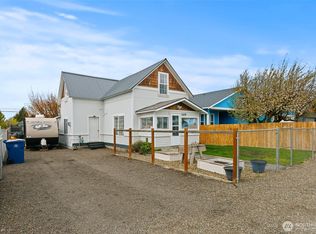
Great rents!Low vacancy! High visibility corner lot in Kittitas w/ multi-family tri-plex & additional detached 2bed/1bath single family home & separate studio/shop.Single family home has new flooring & lots of upgrades! Great spot for owner to live and have rental income every month! 2 story triplex-all units feature a full kitchen, living area, 2 1bed/1bath & 1 2bed/2bath unit.Building has separate utility room w/ coin-op w/d, 4 carports, fenced yard, & 2 storage areas.Upper floor units have covered decks w/ views of surrounding hills, & 1 unit w/ mini-split.Rear house features freestanding gas stove, washer/dryer, walk-in closet, separately fenced yard, & garden space.Across the street from the Kittitas Cafe, walking distance to schools, grocery, parks, Post Office, library, & easy access to the Palouse Cascade Trail & I-90.Minutes to CWU & Ellensburg.Property has history of commercial/retail use at front of property. Great spot for business or continuing renting as an apartment.
Active
Listed by: Ewing & Clark, Inc. • Jennifer Basterrechea • 509-674-6185
Price cut: $24.5K (8/2)
$675,000
220 N Main Street, Kittitas, WA 98934
6beds
5baths
3,300sqft
Quadruplex, Multi Family
Built in 1962
-- sqft lot
$-- Zestimate®
$205/sqft
$-- HOA
What's special
Garden spaceFull kitchenFreestanding gas stoveWalk-in closetHigh visibility corner lotFenced yardSeparately fenced yard
- --
- on Zillow
- 100
- views
- 5
- saves
Zillow last checked:
Listing updated:
Listed by:
Jennifer Basterrechea 509-674-6185 Jennifer.basterrechea@gmail.com,
Ewing & Clark, Inc.,
Myles Basterrechea 509-304-8067,
Ewing & Clark, Inc.
Source: NWMLS as distributed by MLS GRID,MLS#: 2549478
Facts & features
Interior
Bedrooms & bathrooms
- Bedrooms: 6
- Bathrooms: 5
Heating
- Baseboard, Ductless, Stove/Free Standing, Wall Furnace, Electric, Natural Gas
Cooling
- Ductless, Window Unit(s)
Features
- Flooring: Vinyl, Vinyl Plank, Carpet
- Windows: Thermal Windows
- Has fireplace: No
Interior area
- Total structure area: 3,300
- Total interior livable area: 3,300 sqft
Property
Parking
- Total spaces: 4
- Carport spaces: 4
Features
- Has view: Yes
- View description: City, Mountain(s), Territorial
Lot
- Size: 7,000 Square Feet
- Features: Corner Lot, Paved, Sidewalk, Cable TV, Deck, Fenced-Fully, Gas Available, High Speed Internet, Outbuildings, Patio, Shop
Details
- Parcel number: 372433
- Zoning description: Commercial,Multi-Family,Residential,Jurisdiction: City
- Special conditions: Standard
Construction
Type & style
- Home type: MultiFamily
- Architectural style: 4-Plex
- Property subtype: Quadruplex, Multi Family
Materials
- Wood Siding, Wood Products
- Foundation: Poured Concrete, Slab
- Roof: Metal
Condition
- Good
- Year built: 1962
- Major remodel year: 2000
Utilities & green energy
- Electric: Company: PSE
- Sewer: Sewer Connected, Company: city of Kittitas
- Water: Public, Company: city of Kittitas
- Utilities for property: Spectrum, Spectrum
Green energy
- Energy efficient items: Thermal Windows
Community & HOA
Community
- Subdivision: Kittitas
Location
- Region: Kittitas
Financial & listing details
- Price per square foot: $205/sqft
- Tax assessed value: $621,730
- Annual tax amount: $5,771
- Date on market: 7/3/2026
- Listing terms: Conventional,See Remarks
Estimated market value
Not available
Estimated sales range
Not available
Not available
Price history
| Date | Event | Price |
|---|---|---|
| 8/2/2026 | Price change | $675,000-3.5%$205/sqft |
Source:  NWMLS as distributed by MLS GRID #2549478 Report a problem NWMLS as distributed by MLS GRID #2549478 Report a problem | ||
| 7/3/2026 | Listed for sale | $699,500$212/sqft |
Source: NWMLS as distributed by MLS GRID #2549478 Report a problem | ||
Public tax history
| Year | Property taxes | Tax assessment |
|---|---|---|
| 2025 | $5,762 +4.6% | $621,730 |
| 2024 | $5,509 +11.1% | $621,730 +8.8% |
| 2023 | $4,961 +6.1% | $571,230 +14.7% |
| 2022 | $4,677 +2.2% | $497,820 +31.7% |
| 2021 | $4,576 +75.2% | $378,000 +69.5% |
| 2019 | $2,612 +20.1% | $223,000 |
| 2018 | $2,175 | $223,000 |
| 2017 | $2,175 | $223,000 +1% |
| 2016 | $2,175 | $220,800 |
| 2015 | $2,175 +3.2% | $220,800 |
| 2013 | $2,108 | $220,800 -1.1% |
| 2009 | -- | $223,320 |
Find assessor info on the county website
Monthly payment
Est. payment
Payment breakdown
Explore the cost of this home by adjusting the details. Changes won't be saved.Climate risks
Neighborhood: 98934
Nearby schools
Schools provided by the listing agent
- Elementary: Kittitas Elem
- Middle: Kittitas High
- High: Kittitas High
Source: NWMLS as distributed by MLS GRID. This data may not be complete. We recommend contacting the local school district to confirm school assignments for this home.
Similar homes
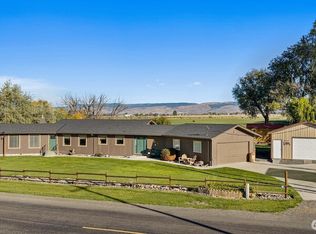
- $699,0003 bd2 ba1.9k sqft240 Stone Tree Lane, Ellensburg, WA 98926Active
 MLS ID #2593949, Kim Lohnes. NWMLS as distributed by MLS GRID
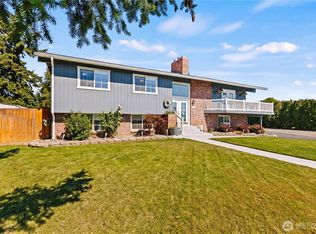
 - $659,0003 bd2 ba2k sqft7271 Lyons Road, Ellensburg, WA 98926Active
 MLS ID #2590940, Toby Williams. NWMLS as distributed by MLS GRID
 - $699,0005 bd3 ba2.6k sqft2601 Riverbottom Road, Ellensburg, WA 98926Active
 MLS ID #2585309, Erich Cross. NWMLS as distributed by MLS GRID
 - $649,5005 bd4 ba2.5k sqft1204 N Vista Road, Ellensburg, WA 98926Active
 MLS ID #2580780, David Chamberlin. NWMLS as distributed by MLS GRID
