MULTIPLE OFFERS RECEIVED - Homes with this level of renovation, usable land, and no HOA restrictions are rare, especially in a location like Waxhaw. This one is turnkey, flexible, and ready for its next owner to take full advantage of everything it offers.
Welcome to 7332 Bailywick Drive: a rare opportunity to own a beautifully upgraded home on 1.55 unrestricted acres in one of Waxhaw's most desirable areas. If you've been searching for space, privacy, and the ability to actually use your property the way you want, this is it - whether that's raising chickens, keeping alpacas, or simply enjoying space and privacy without restrictions from the comfort of your backyard pool - this is the kind of freedom that's getting harder and harder to find in this area.
Inside, this home has been thoughtfully renovated, with many upgrades that both elevate style and increase functionality. Including, refinished hardwood floors that instantly elevate every space; all bathrooms fully renovated, including a stunning transformation to the main floor primary suite; a custom walk-in pantry designed for real storage and organization; a spacious main-level laundry room - practical and hard to find; fresh interior and exterior paint creating a clean, move-in ready feel.
Outside, the property is already setup perfectly for a homestead lifestyle while still offering the luxuries you deserve after a long day - the screened-in covered rear porch is perfect for quiet mornings, entertaining, or unwinding at sunset. The above-ground pool with surrounding deck offers your own private backyard retreat you never have to leave and a place to cool off in the Carolina heat. The backyard garden features a mature blueberry bush, strawberries, and space for anything you'd like to grow. A beautiful butterfly garden lines the fence by the shed. All exterior infrastructure already in place and functioning for an amazing homestead; including a barn, shed, chicken coop, pasture & more.
Major upgrades give you confidence, longevity, and peace of mind. Including, a brand new roof, all new siding, generator-ready, & more.
And here's what truly makes this property stand out... NO HOA + ANIMAL FRIENDLY. Bring your chickens. Keep your alpacas. Grow your Garden. Build your vision. This property has already proven it works for a small hobby farm lifestyle with zero restrictions, and can easily adapt to any needs of the owner.
Under contract-show
$645,000
7332 Bailywick Dr, Waxhaw, NC 28173
3beds
2,445sqft
Single Family Residence
Built in 2005
1.55 Acres Lot
$632,300 Zestimate®
$264/sqft
$-- HOA
What's special
Backyard poolRefinished hardwood floorsThoughtfully renovatedBeautifully upgraded homeSpacious main-level laundry roomBrand new roofAll new siding
- 119 days |
- 100 |
- 7 |
Zillow last checked:
Listing updated:
Listed by:
Chelsea Desourdy chelsea@handyearth.com,
Keller Williams Connected
Source: Canopy MLS as distributed by MLS GRID,MLS#: 4365077
Facts & features
Interior
Bedrooms & bathrooms
- Bedrooms: 3
- Bathrooms: 3
- Full bathrooms: 3
- Main level bedrooms: 1
Primary bedroom
- Level: Main
Bedroom s
- Level: Upper
Bedroom s
- Level: Upper
Bathroom full
- Level: Main
Bathroom full
- Level: Upper
Other
- Level: Main
Bonus room
- Level: Upper
Den
- Level: Main
Dining room
- Level: Main
Other
- Level: Main
Kitchen
- Level: Main
Laundry
- Level: Main
Living room
- Level: Main
Office
- Level: Main
Heating
- Electric, Heat Pump, Natural Gas
Cooling
- Central Air, Electric
Appliances
- Included: Dishwasher, Electric Cooktop, Electric Oven, Electric Water Heater, Oven, Wall Oven
- Laundry: Electric Dryer Hookup, Inside, Laundry Room, Main Level, Washer Hookup
Features
- Open Floorplan, Pantry, Storage, Walk-In Closet(s)
- Flooring: Carpet, Tile, Wood
- Doors: Insulated Door(s)
- Windows: Insulated Windows
- Has basement: No
Interior area
- Total structure area: 2,445
- Total interior livable area: 2,445 sqft
- Finished area above ground: 2,445
- Finished area below ground: 0
Property
Parking
- Total spaces: 6
- Parking features: Driveway, Attached Garage, Garage Faces Side, Keypad Entry, RV Access/Parking, Garage on Main Level
- Attached garage spaces: 2
- Uncovered spaces: 4
Features
- Levels: One and One Half
- Stories: 1.5
- Patio & porch: Covered, Deck, Front Porch, Porch, Rear Porch, Screened, Wrap Around
- Exterior features: Fire Pit, In-Ground Irrigation, Livestock Run In, Outdoor Shower, Storage
- Has private pool: Yes
- Pool features: Above Ground, Outdoor Pool, Salt Water
- Has spa: Yes
- Fencing: Fenced,Back Yard,Full,Partial
Lot
- Size: 1.55 Acres
- Features: Cleared, Corner Lot, Level, Open Lot, Pasture, Private, Rolling Slope, Wooded
Details
- Additional structures: Barn(s), Outbuilding, Shed(s), Workshop, Other
- Parcel number: 05066133
- Zoning: AF8
- Special conditions: Standard
- Horse amenities: Barn, Hay Storage, Pasture, Stable(s), Other - See Remarks
Construction
Type & style
- Home type: SingleFamily
- Architectural style: Cape Cod
- Property subtype: Single Family Residence
Materials
- Hardboard Siding
- Foundation: Crawl Space
Condition
- New construction: No
- Year built: 2005
Utilities & green energy
- Sewer: Septic Installed
- Water: Well
- Utilities for property: Cable Available, Electricity Connected, Other - See Remarks
Community & HOA
Community
- Features: Other
- Security: Carbon Monoxide Detector(s), Smoke Detector(s)
- Subdivision: Plantation Forest
Location
- Region: Waxhaw
Financial & listing details
- Price per square foot: $264/sqft
- Tax assessed value: $511,300
- Annual tax amount: $2,455
- Date on market: 4/24/2026
- Cumulative days on market: 119 days
- Listing terms: Cash,Conventional,FHA,VA Loan
- Electric utility on property: Yes
- Road surface type: Gravel, Paved
Estimated market value
$632,300
$601,000 - $664,000
$2,853/mo
Price history
| Date | Event | Price |
|---|---|---|
| 5/20/2026 | Price change | $645,000-4.4%$264/sqft |
Source:  Canopy MLS as distributed by MLS GRID #4365077 Report a problem Canopy MLS as distributed by MLS GRID #4365077 Report a problem | ||
| 5/5/2026 | Price change | $675,000-3.6%$276/sqft |
Source: Canopy MLS as distributed by MLS GRID #4365077 Report a problem | ||
| 4/24/2026 | Listed for sale | $700,000+134.9%$286/sqft |
Source: Canopy MLS as distributed by MLS GRID #4365077 Report a problem | ||
| 4/5/2019 | Sold | $298,000+38%$122/sqft |
Source: Canopy MLS as distributed by MLS GRID #3458027 Report a problem | ||
| 6/25/2014 | Sold | $216,000-5.7%$88/sqft |
Source: Canopy MLS as distributed by MLS GRID #2202807 Report a problem | ||
| 5/22/2014 | Pending sale | $229,000$94/sqft |
Source: Prism Properties & Development #2202807 Report a problem | ||
| 9/18/2013 | Price change | $229,000-4.5%$94/sqft |
Source: Coldwell Banker United Realtors #2165883 Report a problem | ||
| 7/11/2013 | Listed for sale | $239,900+10.6%$98/sqft |
Source: Coldwell Banker United, Realtors of Charlotte #2165883 Report a problem | ||
| 11/17/2012 | Listing removed | $217,000$89/sqft |
Source: Coldwell Banker United, Realtors #2112534 Report a problem | ||
| 10/12/2012 | Price change | $217,000-4.4%$89/sqft |
Source: Coldwell Banker United, Realtors of Charlotte #2112534 Report a problem | ||
| 3/29/2012 | Listed for sale | $227,000-11%$93/sqft |
Source: HOUSEPAD LLP, NC #2074781 Report a problem | ||
| 4/17/2011 | Listing removed | $255,000$104/sqft |
Source: HOUSEPAD LLP, NC #980512 Report a problem | ||
| 10/22/2010 | Listed for sale | $255,000$104/sqft |
Source: HOUSEPAD LLP, NC #980512 Report a problem | ||
Public tax history
| Year | Property taxes | Tax assessment |
|---|---|---|
| 2025 | $2,455 +18.5% | $511,300 +58% |
| 2024 | $2,073 +1.7% | $323,700 |
| 2023 | $2,039 | $323,700 |
| 2022 | $2,039 +0.3% | $323,700 |
| 2021 | $2,034 +12.4% | $323,700 +40.1% |
| 2020 | $1,810 -0.2% | $231,000 |
| 2019 | $1,814 | $231,000 |
| 2018 | $1,814 | $231,000 |
| 2017 | $1,814 -2.1% | $231,000 |
| 2016 | $1,853 | $231,000 |
| 2015 | $1,853 +16.5% | $231,000 +2% |
| 2014 | $1,590 | $226,490 |
| 2013 | -- | $226,490 |
| 2012 | -- | $226,490 |
| 2011 | -- | $226,490 |
| 2010 | -- | $226,490 |
| 2009 | $1,562 | $226,490 |
| 2008 | $1,562 +1.7% | $226,490 +12.4% |
| 2007 | $1,536 +89.8% | $201,500 +68.8% |
| 2006 | $809 | $119,390 +419.1% |
| 2005 | -- | $23,000 |
| 2004 | -- | $23,000 +76.9% |
| 2003 | -- | $13,000 |
| 2002 | -- | $13,000 |
| 2001 | -- | $13,000 |
| 2000 | -- | $13,000 |
Find assessor info on the county website
Monthly payment
Est. payment
Payment breakdown
Explore the cost of this home by adjusting the details. Changes won't be saved.Climate risks
Neighborhood: 28173
Nearby schools
GreatSchools rating
- 6/10Western Union Elementary SchoolGrades: K-5Distance: 3.2 mi
- 4/10Parkwood Middle SchoolGrades: 6-8Distance: 5.1 mi
- 8/10Parkwood High SchoolGrades: 9-12Distance: 5.1 mi
Schools provided by the listing agent
- Elementary: Western Union
- Middle: Parkwood
- High: Parkwood
Source: Canopy MLS as distributed by MLS GRID. This data may not be complete. We recommend contacting the local school district to confirm school assignments for this home.
- $537,5003 bd2 ba2k sqft6811 Live Oaks Ln, Waxhaw, NC 28173Off Market
- $444,3003 bd2 ba1.5k sqft7326 Bailywick Dr, Waxhaw, NC 28173Off Market

- $538,5003 bd2 ba1.9k sqft7337 Bailywick Dr, Waxhaw, NC 28173Off Market
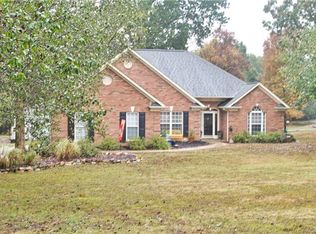
- $--1.24 acres42B Live Oaks Ln, Waxhaw, NC 28173Off Market
- $432,3003 bd2 ba1.7k sqft6801 Live Oaks Ln, Waxhaw, NC 28173Off Market
- $369,0003 bd2 ba1.3k sqft7322 Bailywick Dr, Waxhaw, NC 28173Off Market
- $600,0003 bd2 ba2.8k sqft7329 Bailywick Dr, Waxhaw, NC 28173For Sale
- $405,7003 bd2 ba1.5k sqft6800 Live Oaks Ln, Waxhaw, NC 28173Off Market
A local agent can set up tours, give advice and negotiate with sellers.
Similar homes
- $600,0003 bd2 ba2.8k sqft7329 Bailywick Dr, Waxhaw, NC 28173For Sale
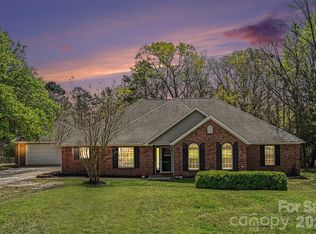
 MLS ID #4334755, Bob Brambilla, Berkshire Hathaway HomeServices Elite Properties. Canopy MLS as distributed by MLS GRID
 - $550,0005 bd4 ba3.1k sqft7722 Farmbrook Dr, Waxhaw, NC 28173For Sale
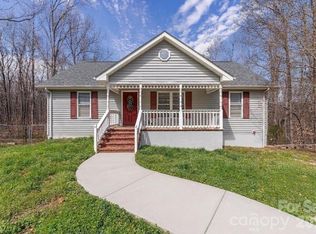 MLS ID #4353211, Erika White, Coldwell Banker Realty. Canopy MLS as distributed by MLS GRID
 - $654,0005 bd4 ba3.4k sqft1424 Ridge Haven Rd, Waxhaw, NC 28173For Sale
 MLS ID #4391086, Jeff Lynch, RE/MAX Executive. Canopy MLS as distributed by MLS GRID
 - $610,0003 bd4 ba2.7k sqft2910 Plum Thicket Ct, Monroe, NC 28112For Sale
 MLS ID #4370003, Morgan Burr, Divine Real Estate Boutique, LLC. Canopy MLS as distributed by MLS GRID
 - $415,0004 bd3 ba2k sqft9200 High Rock Dr, Waxhaw, NC 28173For SaleMLS ID #4408610, Kevin Mack, Premier South. Canopy MLS as distributed by MLS GRID
- $569,0004 bd3 ba1.9k sqft617 Teresa Cir, Waxhaw, NC 28173For SaleMLS ID #4368451, Don Gomez, C-A-RE Realty. Canopy MLS as distributed by MLS GRID
- $525,0003 bd3 ba2.6k sqft1521 Deer Meadows Dr, Waxhaw, NC 28173For SaleMLS ID #4367982, Christine Tweddle, Keller Williams Ballantyne Area. Canopy MLS as distributed by MLS GRID
- $600,0003 bd3 ba3k sqft8401 Shelley Mullis Rd, Indian Land, SC 29707For SaleMLS ID #4409649, Brandon Jackson, Better Homes and Garden Real Estate Paracle. Canopy MLS as distributed by MLS GRID
- $799,0005 bd3 ba3.3k sqft1607 Crestgate Dr, Waxhaw, NC 28173For SaleMLS ID #4412289, Denis Dashchenko, Keller Williams Select. Canopy MLS as distributed by MLS GRID
- $745,0004 bd4 ba3.4k sqft2003 Ptarmigan Ct, Waxhaw, NC 28173For SaleMLS ID #4405816, Gina Lorenzo, COMPASS. Canopy MLS as distributed by MLS GRID
- $549,9003 bd2 ba2.2k sqft2801 Sweetgrass Ln, Monroe, NC 28112For SaleMLS ID #4394232, Alexis Hughes, EXP Realty LLC Ballantyne. Canopy MLS as distributed by MLS GRID
- $360,0003 bd2 ba1.3k sqft5503 McWhorter Rd, Waxhaw, NC 28173For SaleMLS ID #4378908, Christy Stone, Keller Williams Connected. Canopy MLS as distributed by MLS GRID
- $675,0003 bd2 ba1.8k sqft5718 White Store Rd, Wingate, NC 28174For SaleMLS ID #4411897, Becky Holmes, ProStead Realty. Canopy MLS as distributed by MLS GRID
- $529,0004 bd4 ba2.9k sqft8105 Prescot Glen Pkwy, Waxhaw, NC 28173For SaleMLS ID #4358621, Amy Weaver, EXP Realty LLC Ballantyne. Canopy MLS as distributed by MLS GRID
- $620,0003 bd3 ba2.1k sqft3022 Butter Churn Ln, Matthews, NC 28105For SaleMLS ID #4411109, Carin Miller, Real Broker, LLC. Canopy MLS as distributed by MLS GRID
- $675,0002 bd2 ba2.1k sqft3654 S Dobys Bridge Rd, Fort Mill, SC 29715For SaleMLS ID #4366903, Sherry Avant, Stephen Cooley Real Estate. Canopy MLS as distributed by MLS GRID
- $760,0003 bd3 ba2.3k sqft1405 Encore Ln, Waxhaw, NC 28173For SaleMLS ID #4366207, Mark Perry, Premier South. Canopy MLS as distributed by MLS GRID
- $785,0004 bd2 ba1.8k sqft4545 Old Church Rd, Lancaster, SC 29720For SaleMLS ID #4408859, David Scibor, Keller Williams Ballantyne Area. Canopy MLS as distributed by MLS GRID
- $595,0003 bd3 ba2.4k sqft3003 Rochester Ct, Monroe, NC 28110For SaleMLS ID #4400531, Oleg Kravchenko, Home Team Pros. Canopy MLS as distributed by MLS GRID
- $520,0003 bd3 ba2k sqft4812 Austin Rd, Monroe, NC 28112For SaleMLS ID #4377545, Heather Reagor, Real Broker, LLC. Canopy MLS as distributed by MLS GRID
