A must see. Open floor plan,, custom paint , laminate floor throughout, Island kitchen with stainless steel appliances and backsplash counter, ready to move in property, custom backsplash on bathrooms, tinted window. This wont last. Please give 2 hours heads up to be shown.
Pre-foreclosure
Est. $318,400
7333 Halsey Ct, Las Vegas, NV 89129
2beds
1,271sqft
SingleFamily
Built in 2005
2,613 Square Feet Lot
$318,400 Zestimate®
$251/sqft
$65/mo HOA
Overview
- 105 days |
- 38 |
- 3 |
Facts & features
Interior
Bedrooms & bathrooms
- Bedrooms: 2
- Bathrooms: 3
- Full bathrooms: 1
- 3/4 bathrooms: 1
- 1/2 bathrooms: 1
Heating
- Other, Gas
Cooling
- Central
Appliances
- Included: Dryer, Microwave
Features
- Flooring: Other
Interior area
- Total interior livable area: 1,271 sqft
Property
Parking
- Total spaces: 1
- Parking features: Garage - Attached
Features
- Exterior features: Other
Lot
- Size: 2,613 Square Feet
Details
- Parcel number: 13803312048
- Zoning: Single Family
Construction
Type & style
- Home type: SingleFamily
Materials
- Frame
- Roof: Tile
Condition
- Year built: 2005
Utilities & green energy
- Sewer: Public
Community & HOA
HOA
- Has HOA: Yes
- HOA fee: $65 monthly
Location
- Region: Las Vegas
Financial & listing details
- Price per square foot: $251/sqft
- Tax assessed value: $220,894
- Annual tax amount: $3,126
Visit our professional directory to find a foreclosure specialist in your area that can help with your home search.
Find a foreclosure agentForeclosure details
Estimated market value
$318,400
$302,000 - $334,000
$1,724/mo
Price history
| Date | Event | Price |
|---|---|---|
| 3/1/2018 | Listing removed | $199,999$157/sqft |
Source: Southwest Branch #1969468 Report a problem | ||
| 2/23/2018 | Listed for sale | $199,999+19.8%$157/sqft |
Source: BHHS Nevada Properties #1969468 Report a problem | ||
| 1/3/2017 | Sold | $167,000+1.2%$131/sqft |
Source:  LVR #1853436 Report a problem LVR #1853436 Report a problem | ||
| 12/11/2016 | Pending sale | $165,000$130/sqft |
Source: Southwest Branch #1853436 Report a problem | ||
| 12/2/2016 | Listed for sale | $165,000+19.1%$130/sqft |
Source: BHHS Nevada Properties #1853436 Report a problem | ||
| 6/30/2014 | Sold | $138,500$109/sqft |
Source: LVR #1447490 Report a problem | ||
| 5/28/2014 | Pending sale | $138,500$109/sqft |
Source: Vegas Properties Realty Group LLC #1447490 Report a problem | ||
| 5/20/2014 | Listed for sale | $138,500+73.1%$109/sqft |
Source: Vegas Properties Realty Group LLC #1447490 Report a problem | ||
| 2/24/2010 | Sold | $80,000-65.1%$63/sqft |
Source: Public Record Report a problem | ||
| 7/28/2005 | Sold | $229,359$180/sqft |
Source: Public Record Report a problem | ||
Public tax history
| Year | Property taxes | Tax assessment |
|---|---|---|
| 2026 | $3,126 -11.9% | $77,313 -0.4% |
| 2025 | $3,550 +118.4% | $77,588 +10.4% |
| 2024 | $1,626 +34.3% | $70,257 +12.9% |
| 2023 | $1,211 +8% | $62,251 +6% |
| 2022 | $1,121 +7.7% | $58,750 +1.8% |
| 2021 | $1,041 +6.8% | $57,723 +6.4% |
| 2020 | $975 +4.8% | $54,254 +10.1% |
| 2019 | $930 +6.9% | $49,273 |
| 2018 | $870 | $49,273 +1.6% |
| 2017 | $870 | $48,479 +12.5% |
| 2016 | $870 +0.3% | $43,109 +19.5% |
| 2015 | $868 +3.2% | $36,085 +45.5% |
| 2014 | $841 | $24,793 |
| 2013 | -- | $24,793 -3.9% |
| 2012 | -- | $25,796 -8.4% |
| 2011 | -- | $28,159 -1.2% |
| 2010 | -- | $28,503 -31.8% |
| 2009 | -- | $41,790 |
| 2008 | -- | $41,790 -47.7% |
| 2007 | -- | $79,886 +4.7% |
| 2006 | -- | $76,277 |
Find assessor info on the county website
Monthly payment
Climate risks
Neighborhood: Lone Mountain
Nearby schools
GreatSchools rating
- 6/10Ruthe Deskin Elementary SchoolGrades: PK-5Distance: 0.4 mi
- 6/10Justice Myron E Leavitt Middle SchoolGrades: 6-8Distance: 0.8 mi
- 4/10Centennial High SchoolGrades: 9-12Distance: 4.6 mi
Schools provided by the listing agent
- Elementary: Deskin Ruthe
- Middle: Leavitt Justice Myron E
- High: Centennial
Source: The MLS. This data may not be complete. We recommend contacting the local school district to confirm school assignments for this home.
- $344,8003 bd3 ba1.3k sqft7332 Eddington Ave, Las Vegas, NV 89129Off Market

- $326,1003 bd2 ba1.2k sqft7328 Eddington Ave, Las Vegas, NV 89129Off Market
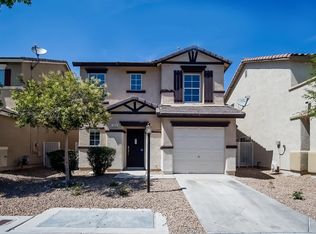
- $322,9003 bd2 ba1.2k sqft7325 Halsey Ct, Las Vegas, NV 89129Off Market

- $592,100-- bd-- ba-- sqft7302 Daily Double Ave, Las Vegas, NV 89129Off Market
- $339,6003 bd3 ba1.2k sqft7332 Halsey Ct, Las Vegas, NV 89129Off Market
- $315,9002 bd2 ba1.2k sqft7328 Halsey Ct, Las Vegas, NV 89129Off Market
- $1,9003 bd3 ba1.2k sqft7324 Eddington Ave, Las Vegas, NV 89129For Rent
- $546,7003 bd2 ba1.2k sqft7324 Eddington Ave #0, Las Vegas, NV 89129Off Market
Similar homes
- $349,0183 bd3 ba1.4k sqft7320 Camden Pine Ave, Las Vegas, NV 89129For Sale
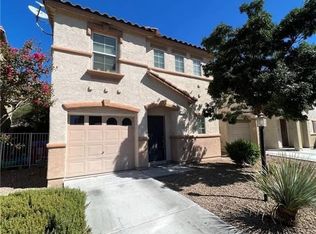 MLS ID #2775452, Edwin N. Riley, Gavish Real Estate and PM. LVR
 - $364,9003 bd2 ba1.4k sqft4052 Browndeer Cir, Las Vegas, NV 89129For Sale
 MLS ID #2802635, Robert E. Salmons Jr, Entera Realty LLC. LVR
 - $359,9002 bd2 ba1.2k sqft7972 McDowell Dr, Las Vegas, NV 89129For Sale
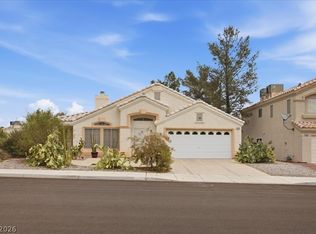 MLS ID #2800292, Anthony Vane, BHHS Nevada Properties. LVR
 - $310,0002 bd2 ba1.3k sqft7241 Indian Creek Ln Unit 104, Las Vegas, NV 89149For Sale
 MLS ID #2801414, Steve P. Hawks, Platinum Real Estate Prof. LVR
 - $375,0003 bd2 ba1.2k sqft7120 Junction Village Ave, Las Vegas, NV 89129For SaleMLS ID #2799957, Whitney Ganci, Real Broker LLC. LVR
- $--4 bd2 ba1.8k sqft6436 Pleasant Grove Ct, Las Vegas, NV 89108AuctionAuction.com 2
- $365,0002 bd3 ba1.4k sqft3825 Summer Breeze Cir, Las Vegas, NV 89108For SaleMLS ID #2803067, Sophia Ganatsios, Southwestern Management and Re. LVR
- $299,9992 bd2 ba964 sqft4433 Narit Dr, Las Vegas, NV 89108For SaleMLS ID #2799784, Justin Uyehara, Easy Street Realty Las Vegas. LVR
- $309,0002 bd3 ba1.2k sqft8412 Blue Island Ave, Las Vegas, NV 89129For SaleMLS ID #2760177, Teresa Schnitzler, Realty ONE Group, Inc. LVR
- $320,0003 bd3 ba1.2k sqft6965 Oyster Shell Dr, Las Vegas, NV 89108For SaleMLS ID #2794661, Cheryl A. Van Elsis, Redfin. LVR
- $307,9993 bd2 ba1.2k sqft6901 Cobre Azul Ave Unit 102, Las Vegas, NV 89108For SaleMLS ID #2802705, Marcos H. Sasso, United Realty Group. LVR
- $313,0003 bd3 ba1.2k sqft4029 Castle Cove Dr, Las Vegas, NV 89108For SaleMLS ID #2798661, Inna Mizrahi, American Renaissance Realty. LVR
- $399,9003 bd2 ba1.5k sqft7124 Overhill Ave, Las Vegas, NV 89129For SaleMLS ID #2797097, Robert E. Salmons Jr, Entera Realty LLC. LVR
- $415,0003 bd3 ba1.8k sqft3963 Goldspur St, Las Vegas, NV 89129For SaleMLS ID #2799056, Kelly Keiley, JMG Real Estate. LVR
- $399,0003 bd2 ba1.5k sqft7104 Junction Village Ave, Las Vegas, NV 89129For SaleMLS ID #2794814, Steve P. Hawks, Platinum Real Estate Prof. LVR
- $399,9003 bd2 ba1.4k sqft7116 Overhill Ave, Las Vegas, NV 89129For SaleMLS ID #2779475, Robert E. Salmons Jr, Entera Realty LLC. LVR
- $346,0003 bd3 ba1.2k sqft6673 Pleasant Plains Way, Las Vegas, NV 89108For SaleMLS ID #2784696, Daniel Mumm, Huntington & Ellis, A Real Est. LVR
- $250,0002 bd2 ba1.1k sqft3660 Renovah St Unit 204, Las Vegas, NV 89129For SaleMLS ID #2795725, Trish Williams, Keller Williams MarketPlace. LVR
- $389,9003 bd3 ba1.3k sqft3901 Courtside Ln, Las Vegas, NV 89108For SaleMLS ID #2802612, Matthew Snyder, Real Broker LLC. LVR
- $349,9993 bd3 ba1.4k sqft4797 Drummond Castle Ct, Las Vegas, NV 89130For SaleMLS ID #2778705, Raul Pastrana Arroyo, LPT Realty, LLC. LVR
