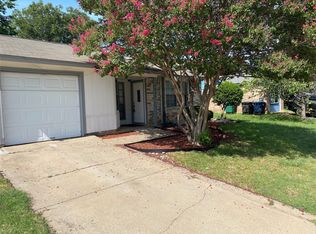
We’ve received multiple offers. Please submit your highest and best by May 25, 2026, at 5:00 PM. From the moment you step inside, you're welcomed by a spacious living room off the foyer, offering additional space for entertaining, gathering, or everyday living and setting the tone for the inviting atmosphere throughout the home. Continue into the family room featuring vaulted ceilings and a floor to ceiling brick wood burning fireplace that serves as the heart of the home. Natural light fills the space, and French doors offer easy access to the backyard. The kitchen provides ample cabinet and counter space, a cozy breakfast nook for casual dining, and convenient access to the separate dining area, making both entertaining and everyday living effortless. The primary suite includes a walk-in closet and built-in wall safe, while two secondary bedrooms share easy access to the full hall bath. Step outside to a covered patio and a spacious backyard featuring an in-ground pool with surrounding safety fencing and plenty of room to relax or entertain. Conveniently located near shopping, dining, schools, and major highways, this home offers character, and value. Schedule your private showing today.
Foreclosed
Est. $209,900
7333 Misty Meadow Dr S, Fort Worth, TX 76133
3beds
1,538sqft
Single Family Residence
Built in 1979
7,230 Square Feet Lot
$209,900 Zestimate®
$136/sqft
$-- HOA
What's special
Built-in wall safeCovered patio
- 210 days |
- 43 |
- 0 |
Zillow last checked:
Listing updated:
Listed by:
Jocole Doddy 0739862,
The Doddy Realty LLC 903-343-6235
Source: NTREIS,MLS#: 21273433
Facts & features
Interior
Bedrooms & bathrooms
- Bedrooms: 3
- Bathrooms: 2
- Full bathrooms: 2
Primary bedroom
- Features: Ceiling Fan(s), Walk-In Closet(s)
- Level: First
- Dimensions: 16 x 13
Bedroom
- Features: Ceiling Fan(s)
- Level: First
- Dimensions: 11 x 10
Bedroom
- Features: Ceiling Fan(s)
- Level: First
- Dimensions: 11 x 10
Primary bathroom
- Level: First
- Dimensions: 6 x 5
Breakfast room nook
- Features: Ceiling Fan(s)
- Level: First
- Dimensions: 10 x 9
Dining room
- Level: First
- Dimensions: 10 x 10
Family room
- Features: Ceiling Fan(s), Fireplace
- Level: First
- Dimensions: 15 x 16
Kitchen
- Features: Pantry
- Level: First
- Dimensions: 10 x 12
Living room
- Features: Ceiling Fan(s)
- Level: First
- Dimensions: 10 x 13
Heating
- Central, Electric
Cooling
- Central Air, Ceiling Fan(s), Electric
Appliances
- Included: Dishwasher, Electric Range, Disposal, Microwave
- Laundry: Washer Hookup, Dryer Hookup, In Garage
Features
- Decorative/Designer Lighting Fixtures, Eat-in Kitchen, High Speed Internet, Open Floorplan, Pantry, Paneling/Wainscoting, Cable TV, Vaulted Ceiling(s), Walk-In Closet(s)
- Flooring: Carpet, Ceramic Tile, Laminate
- Windows: Bay Window(s)
- Has basement: No
- Number of fireplaces: 1
- Fireplace features: Family Room, Masonry, Raised Hearth, Wood Burning
Interior area
- Total interior livable area: 1,538 sqft
Property
Parking
- Total spaces: 2
- Parking features: Driveway, Garage Faces Front, Garage, On Street
- Attached garage spaces: 2
Features
- Levels: One
- Stories: 1
- Patio & porch: Patio, Covered
- Pool features: In Ground, Pool, Pool/Spa Combo
- Fencing: Back Yard,Wood
Lot
- Size: 7,230 Square Feet
- Features: Interior Lot
Details
- Parcel number: 02878011
Construction
Type & style
- Home type: SingleFamily
- Architectural style: Traditional,Detached
- Property subtype: Single Family Residence
Materials
- Brick, Frame
- Foundation: Slab
- Roof: Composition
Condition
- Year built: 1979
Utilities & green energy
- Sewer: Public Sewer
- Water: Public
- Utilities for property: Electricity Connected, Sewer Available, Water Available, Cable Available
Community & HOA
Community
- Security: Carbon Monoxide Detector(s), Smoke Detector(s)
- Subdivision: South Ridge Add
HOA
- Has HOA: No
Location
- Region: Fort Worth
Financial & listing details
- Price per square foot: $136/sqft
- Tax assessed value: $273,198
- Annual tax amount: $5,981
- Date on market: 5/19/2026
- Cumulative days on market: 9 days
- Listing terms: Cash,Conventional
Visit our professional directory to find a foreclosure specialist in your area that can help with your home search.
Find a foreclosure agentForeclosure details
Estimated market value
$209,900
$197,000 - $225,000
$2,119/mo
Price history
| Date | Event | Price |
|---|---|---|
| 7/2/2026 | Sold | -- |
Source: NTREIS #21273433 Report a problem | ||
| 6/15/2026 | Pending sale | $219,000$142/sqft |
Source: NTREIS #21273433 Report a problem | ||
| 5/29/2026 | Contingent | $219,000$142/sqft |
Source: NTREIS #21273433 Report a problem | ||
| 5/19/2026 | Listed for sale | $219,000+23.2%$142/sqft |
Source: NTREIS #21273433 Report a problem | ||
| 1/14/2026 | Sold | -- |
Source: Public Record Report a problem | ||
| 8/29/2019 | Listing removed | $1,650$1/sqft |
Source: CENTURY 21 Mike Bowman, Inc. #14165069 Report a problem | ||
| 8/17/2019 | Listed for rent | $1,650$1/sqft |
Source: CENTURY 21 Mike Bowman, Inc. #14165069 Report a problem | ||
| 10/3/2018 | Listing removed | $177,700$116/sqft |
Source: Fathom Realty, LLC #13924749 Report a problem | ||
| 9/10/2018 | Pending sale | $177,700$116/sqft |
Source: Fathom Realty, LLC #13924749 Report a problem | ||
| 8/31/2018 | Listed for sale | $177,700+22.6%$116/sqft |
Source: Fathom Realty, LLC #13924749 Report a problem | ||
| 9/26/2014 | Sold | -- |
Source: Public Record Report a problem | ||
| 8/17/2014 | Listed for sale | $145,000+46.6%$94/sqft |
Source: Ebby Halliday, REALTORS #13000772 Report a problem | ||
| 3/18/2009 | Sold | -- |
Source: Agent Provided Report a problem | ||
| 11/8/2008 | Listed for sale | $98,900$64/sqft |
Source: Keller Williams Realty #11101942 Report a problem | ||
Public tax history
| Year | Property taxes | Tax assessment |
|---|---|---|
| 2025 | $5,981 -2.4% | $273,198 |
| 2024 | $6,130 +2.1% | $273,198 +2.9% |
| 2023 | $6,006 +3.8% | $265,421 +19.2% |
| 2022 | $5,787 +16.5% | $222,604 +20.5% |
| 2021 | $4,967 -3.6% | $184,771 -1.7% |
| 2020 | $5,154 +15.2% | $187,884 +11.1% |
| 2019 | $4,475 +33.1% | $169,056 +18.6% |
| 2018 | $3,361 +9.7% | $142,593 +6.8% |
| 2017 | $3,063 -8.2% | $133,572 +13.3% |
| 2016 | $3,339 +15.7% | $117,845 +15.9% |
| 2015 | $2,887 | $101,700 |
| 2014 | $2,887 | $101,700 +7.5% |
| 2013 | -- | $94,600 +0.3% |
| 2012 | -- | $94,300 -2.2% |
| 2011 | -- | $96,400 +7.3% |
| 2010 | -- | $89,800 -4.3% |
| 2009 | -- | $93,800 |
| 2008 | -- | $93,800 |
| 2007 | -- | $93,800 +6.1% |
| 2006 | -- | $88,400 |
| 2005 | -- | $88,400 +4.5% |
| 2004 | -- | $84,600 |
| 2003 | -- | $84,600 +3.2% |
| 2002 | -- | $82,000 +11% |
| 2001 | -- | $73,900 +5.9% |
| 2000 | -- | $69,800 |
Find assessor info on the county website
Monthly payment
Climate risks
Neighborhood: Far Southwest
Nearby schools
GreatSchools rating
- 3/10Woodway Elementary SchoolGrades: PK-5Distance: 0.6 mi
- 3/10Wedgwood Middle SchoolGrades: 6-8Distance: 1.6 mi
- 3/10Southwest High SchoolGrades: 9-12Distance: 1.1 mi
Schools provided by the listing agent
- Elementary: Woodway
- Middle: Wedgwood
- High: Southwest
- District: Fort Worth ISD
Source: NTREIS. This data may not be complete. We recommend contacting the local school district to confirm school assignments for this home.
- $267,4003 bd2 ba1.5k sqft7329 Misty Meadow Dr S, Fort Worth, TX 76133Off Market
- $256,8003 bd2 ba1.8k sqft7337 Misty Meadow Dr S, Fort Worth, TX 76133Off Market
- $272,3003 bd2 ba2k sqft7325 Misty Meadow Dr S, Fort Worth, TX 76133Off Market
- $268,1003 bd2 ba1.9k sqft7352 S Ridge Trl, Fort Worth, TX 76133Off Market
- $220,2003 bd3 ba1.4k sqft7348 S Ridge Trl, Fort Worth, TX 76133Off Market
- $229,9003 bd2 ba1.4k sqft7356 S Ridge Trl, Fort Worth, TX 76133Off Market
- $243,4003 bd2 ba1.6k sqft7320 Misty Meadow Dr S, Fort Worth, TX 76133Off Market
- $236,5003 bd2 ba1.5k sqft7324 Misty Meadow Dr S, Fort Worth, TX 76133Off Market
Similar homes
- $--3 bd2 ba1.7k sqft3832 Blue Grass Ln, Fort Worth, TX 76133Auction
 Auction.com 2
 - $212,9853 bd2 ba1.2k sqft3824 Longmeadow Way, Fort Worth, TX 76133For Sale
 MLS ID #21344036, Crystal Womack. NTREIS
 - $199,9003 bd2 ba1.4k sqft6321 Brookhaven Trl, Fort Worth, TX 76133For Sale
 MLS ID #21328687, Alexis Johnson. NTREIS
 - $220,0003 bd1 ba1.2k sqft3816 Bee Tree Ln, Fort Worth, TX 76133For Sale
 MLS ID #21266236, Gabriela Emerton. NTREIS
 - $250,0003 bd2 ba1.7k sqft3916 Longmeadow Way, Fort Worth, TX 76133For SaleMLS ID #21342232, Chris Hale. NTREIS
- $249,9994 bd2 ba2.1k sqft7209 W Cleburne Rd, Fort Worth, TX 76133For SaleMLS ID #21343497, Yurika Soto. NTREIS
- $239,0003 bd2 ba1.4k sqft3201 Highlawn Ter, Fort Worth, TX 76133For SaleMLS ID #21326070, Nhu Nguyen. NTREIS
- $260,0003 bd2 ba1.1k sqft6617 Andora Ave, Fort Worth, TX 76133For SaleMLS ID #21349666, Margarita Garcia Martinez. NTREIS
- $215,0003 bd2 ba1.2k sqft2910 Galemeadow Dr, Fort Worth, TX 76123For SaleMLS ID #21343485, Joshua Gomez. NTREIS
- $239,0003 bd2 ba1.2k sqft7325 S Meadow Dr E, Fort Worth, TX 76133For SaleMLS ID #21302992, Abraham Mercado. NTREIS
- $200,0002 bd3 ba1.4k sqft6747 S Creek Dr, Fort Worth, TX 76133For SaleMLS ID #21332462, Daniel Harker. NTREIS
- $197,9992 bd2 ba1.2k sqft7650 Colorado Creek Ct, Fort Worth, TX 76133For SaleMLS ID #21306255, Elizabeth Freese. NTREIS
- $165,3003 bd2 ba1.4k sqft6925 Alexandria Ct, Fort Worth, TX 76133For SaleMLS ID #21327600, Julie Rainbolt. NTREIS
- $289,0003 bd2 ba1.8k sqft3701 South Ct, Fort Worth, TX 76133For SaleMLS ID #21331394, Sandra Graham. NTREIS
- $249,5003 bd2 ba1.1k sqft6600 Cervantes Ave, Fort Worth, TX 76133For SaleMLS ID #21292999, Veronica Badillo. NTREIS
- $240,0003 bd2 ba1.6k sqft8704 Hunters Creek Dr, Fort Worth, TX 76123For SaleMLS ID #21355951, Ravi Raghavan. NTREIS
- $222,0004 bd2 ba1.8k sqft2401 Kelton St, Fort Worth, TX 76133For SaleMLS ID #21224024, Margaret Motl. NTREIS
- $239,9004 bd2 ba1.4k sqft5340 Westminster Ct N, Fort Worth, TX 76133For SaleMLS ID #21296932, Clifton A J Johnson. NTREIS
- $299,0004 bd2 ba1.8k sqft3950 Cypress Wood Ct, Fort Worth, TX 76133For SaleMLS ID #21313441, Vanessa Macey. NTREIS
- $300,0003 bd2 ba1.8k sqft6408 San Juan Ave, Fort Worth, TX 76133For SaleMLS ID #21352635, Steven Nieves. NTREIS
