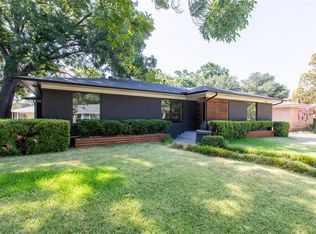
Set in established University Manor near White Rock Lake, 7336 Edgerton Drive pairs mid-century character with updates and an inviting indoor-outdoor lifestyle. Built in 1954, the two-bedroom, two-bath home offers a warm sense of character, abundant natural light, and an easy one-story floor plan designed for living and entertaining. Inside, wood floors bring warmth to the living spaces, while a brick fireplace creates a natural focal point and gathering place. The living and dining areas flow through the home, balancing defined spaces with an intimate, connected feel. Original character is complemented by modern conveniences, creating a home that feels rooted in its era without being confined by it. The kitchen is both functional, with stainless steel appliances, a built-in gas range, dishwasher, disposal, and refrigerator. Two bedrooms and two full baths complete the well-scaled interior, offering flexibility for everyday living, overnight guests, or a dedicated home office. Outdoors, the home shines. A covered porch opens to an oversized deck surrounded by mature trees and established landscaping, creating a natural extension of the interior living spaces. A putting green along the side of the home adds fun and distinctive amenity for golf enthusiasts. With room for outdoor dining, lounging, and gathering, the backyard feels equally suited to quiet mornings, relaxed evenings, and weekends spent entertaining. An outdoor kitchen area adds to the experience, while the fenced yard, dog run, and storage shed bring another layer of functionality. Beyond the property, the University Manor location puts White Rock Lake trails within easy reach for walking and biking, along with nearby restaurants, shopping, dog parks, and neighborhood favorites. With its mid-century roots, warm interiors, inviting backyard, and connection to one of East Dallas’ most beloved outdoor destinations, 7336 Edgerton Drive offers a home with enduring character and an effortless sense of place.
Pending
$500,000
7336 Edgerton Dr, Dallas, TX 75231
2beds
1,342sqft
Single Family Residence
Built in 1954
7,710 Square Feet Lot
$490,300 Zestimate®
$373/sqft
$-- HOA
What's special
Brick fireplaceMid-century characterFenced yardOutdoor kitchen areaWood floorsStorage shedInviting backyard
- 61 days
- 94
- 2
Zillow last checked:
Listing updated:
Listed by:
Michael Humphries 0669363 214-668-3640,
Allie Beth Allman & Assoc. 214-521-7355
Source: NTREIS,MLS#: 21382170
Facts & features
Interior
Bedrooms & bathrooms
- Bedrooms: 2
- Bathrooms: 2
- Full bathrooms: 2
Primary bedroom
- Level: First
- Dimensions: 12 x 13
Bedroom
- Level: First
- Dimensions: 12 x 12
Dining room
- Level: First
- Dimensions: 10 x 7
Family room
- Level: First
- Dimensions: 17 x 13
Other
- Level: First
- Dimensions: 4 x 6
Other
- Level: First
- Dimensions: 9 x 6
Kitchen
- Level: First
- Dimensions: 20 x 8
Living room
- Level: First
- Dimensions: 14 x 13
Heating
- Central, Natural Gas
Cooling
- Central Air, Electric
Appliances
- Included: Some Gas Appliances, Built-In Gas Range, Dishwasher, Disposal, Plumbed For Gas, Refrigerator, Vented Exhaust Fan
Features
- High Speed Internet, Cable TV
- Flooring: Ceramic Tile, Wood
- Has basement: No
- Number of fireplaces: 1
- Fireplace features: Masonry
Interior area
- Total interior livable area: 1,342 sqft
Video & virtual tour
Property
Parking
- Total spaces: 2
- Parking features: Door-Single, Garage Faces Front, Garage, Garage Door Opener, On Street
- Attached garage spaces: 2
Features
- Levels: One
- Stories: 1
- Patio & porch: Deck, Covered
- Pool features: None
- Fencing: Wood
Lot
- Size: 7,710 Square Feet
- Features: Interior Lot, Landscaped, Subdivision
Details
- Parcel number: 00000399910000000
Construction
Type & style
- Home type: SingleFamily
- Architectural style: Ranch,Traditional,Detached
- Property subtype: Single Family Residence
Materials
- Brick, Other
- Foundation: Pillar/Post/Pier
- Roof: Composition
Condition
- Year built: 1954
Utilities & green energy
- Sewer: Public Sewer
- Water: Public
- Utilities for property: Sewer Available, Water Available, Cable Available
Community & HOA
Community
- Features: Curbs
- Subdivision: University Manor Add
HOA
- Has HOA: No
Location
- Region: Dallas
Financial & listing details
- Price per square foot: $373/sqft
- Tax assessed value: $536,060
- Annual tax amount: $11,937
- Date on market: 9/10/2026
- Cumulative days on market: 29 days
- Listing terms: Cash,Conventional
- Exclusions: N/A
Estimated market value
$490,300
$466,000 - $515,000
$2,244/mo
Price history
| Date | Event | Price |
|---|---|---|
| 10/26/2026 | Pending sale | $500,000$373/sqft |
Source: NTREIS #21382170 Report a problem | ||
| 9/25/2026 | Contingent | $500,000$373/sqft |
Source: NTREIS #21382170 Report a problem | ||
| 9/10/2026 | Listed for sale | $500,000+25%$373/sqft |
Source: NTREIS #21382170 Report a problem | ||
| 3/15/2022 | Sold | -- |
Source: NTREIS #15004_14760622 Report a problem | ||
| 3/1/2022 | Pending sale | $400,000$298/sqft |
Source: NTREIS #14760622 Report a problem | ||
| 2/22/2022 | Contingent | $400,000$298/sqft |
Source: NTREIS #14760622 Report a problem | ||
| 2/18/2022 | Listed for sale | $400,000+85.6%$298/sqft |
Source: NTREIS #14760622 Report a problem | ||
| 7/15/2010 | Sold | -- |
Source: Agent Provided Report a problem | ||
| 6/19/2010 | Price change | $215,555-5.9%$161/sqft |
Source: Keller Williams Realty #11401646 Report a problem | ||
| 6/6/2010 | Price change | $229,000-4.5%$171/sqft |
Source: Keller Williams Realty #11401646 Report a problem | ||
| 5/14/2010 | Listed for sale | $239,900$179/sqft |
Source: Keller Williams Elite #11401646 Report a problem | ||
Public tax history
| Year | Property taxes | Tax assessment |
|---|---|---|
| 2025 | $7,918 +5.6% | $536,060 +19.1% |
| 2024 | $7,498 -2.7% | $450,000 |
| 2023 | $7,704 +5.2% | $450,000 +3% |
| 2022 | $7,325 +2.6% | $436,760 +31% |
| 2021 | $7,139 -2.8% | $333,370 |
| 2020 | $7,343 -0.8% | $333,370 |
| 2019 | $7,400 -3.3% | $333,370 |
| 2018 | $7,653 +15.7% | $333,370 +10.7% |
| 2017 | $6,615 +9.1% | $301,060 +8.6% |
| 2016 | $6,064 +16.5% | $277,130 +6.3% |
| 2015 | $5,203 | $260,700 +12.2% |
| 2014 | $5,203 | $232,300 |
| 2013 | -- | -- |
| 2012 | -- | -- |
| 2011 | -- | -- |
| 2010 | -- | -- |
| 2009 | -- | -- |
| 2008 | -- | -- |
| 2007 | -- | -- |
| 2005 | -- | -- |
| 2004 | -- | -- |
| 2003 | -- | -- |
| 2002 | -- | -- |
| 2001 | -- | -- |
Find assessor info on the county website
Monthly payment
Est. payment
Payment breakdown
Explore the cost of this home by adjusting the details. Changes won't be saved.Climate risks
Neighborhood: Merriman Park-University Manor
Nearby schools
Schools provided by the listing agent
- Elementary: Hotchkiss
- Middle: Sam Tasby
- High: Conrad
- District: Dallas ISD
Source: NTREIS. This data may not be complete. We recommend contacting the local school district to confirm school assignments for this home.
Similar homes
- $439,0003 bd2 ba1.3k sqft9740 Ash Creek Dr, Dallas, TX 75228For Sale
 MLS ID #21432103, Steven Rigely. NTREIS
- $575,0003 bd2 ba1.8k sqft10622 Mapleridge Dr, Dallas, TX 75238For Sale
 MLS ID #21428105, Aimee Schreiner. NTREIS
- $559,9002 bd2 ba1.4k sqft6644 Santa Anita Dr, Dallas, TX 75214For Sale
 MLS ID #21304774, Casi Fricks. NTREIS
- $530,0002 bd2 ba1.4k sqft7011 Hammond Ave, Dallas, TX 75223For Sale
 MLS ID #21419629, MaryAnn Hampton. NTREIS
