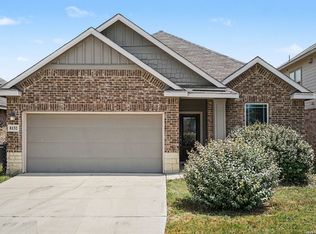
Welcome to 7347 Harvest Bay, a well-appointed two-story home offering four bedrooms, three full baths, and plenty of space to enjoy. The upstairs has been refreshed with brand-new carpet and paint, creating a clean, move-in-ready feel. The home features gas appliances, a water softener, an under-sink water treatment system, and a finished two-car garage with a durable epoxy floor. Outside, the large backyard and flat lot provide an excellent setting for entertaining, recreation, gardening, or future outdoor improvements. Residents also enjoy access to a neighborhood pool, park, and walking trails. Located in a rapidly growing and sought-after San Antonio area, this home combines space, convenience, and valuable community amenities.
For sale
$299,999
7347 Harvest Bay, San Antonio, TX 78253
4beds
2,294sqft
Single Family Residence
Built in 2020
6,185 Square Feet Lot
$296,400 Zestimate®
$131/sqft
$50/mo HOA
What's special
Gas appliancesWater softenerLarge backyardFour bedroomsFlat lotUnder-sink water treatment system
- 7 days |
- 678 |
- 22 |
Likely to sell faster than
Zillow last checked:
Listing updated:
Listed by:
Jayson McGilvray TREC #822781 (682) 351-4579,
South Texas Realty, LLC
Source: LERA MLS,MLS#: 2009630
Facts & features
Interior
Bedrooms & bathrooms
- Bedrooms: 4
- Bathrooms: 3
- Full bathrooms: 3
Primary bedroom
- Level: Upper
- Area: 224
- Dimensions: 14 x 16
Bedroom 2
- Area: 130
- Dimensions: 13 x 10
Bedroom 3
- Area: 154
- Dimensions: 14 x 11
Bedroom 4
- Area: 117
- Dimensions: 9 x 13
Primary bathroom
- Features: Tub/Shower Combo, Separate Vanity
- Area: 64
- Dimensions: 8 x 8
Family room
- Area: 224
- Dimensions: 14 x 16
Kitchen
- Area: 180
- Dimensions: 10 x 18
Living room
- Area: 224
- Dimensions: 14 x 16
Office
- Area: 432
- Dimensions: 18 x 24
Heating
- Central, Electric
Cooling
- Central Air
Appliances
- Included: Cooktop, Built-In Oven, Microwave, Gas Cooktop, Refrigerator, Dishwasher, Water Softener Owned, Gas Water Heater
- Laundry: Upper Level, Washer Hookup, Dryer Connection
Features
- Two Living Area, Eat-in Kitchen, Kitchen Island, Game Room, Open Floorplan, Walk-In Closet(s), Ceiling Fan(s)
- Flooring: Carpet, Vinyl
- Windows: Window Coverings
- Has basement: No
- Has fireplace: No
- Fireplace features: Not Applicable
Interior area
- Total interior livable area: 2,294 sqft
Property
Parking
- Total spaces: 2
- Parking features: Two Car Garage
- Garage spaces: 2
Features
- Levels: Two
- Stories: 2
- Pool features: None, Community
Lot
- Size: 6,185 Square Feet
Details
- Parcel number: 044081170380
Construction
Type & style
- Home type: SingleFamily
- Property subtype: Single Family Residence
Materials
- Wood Siding
- Foundation: Slab
- Roof: Composition
Condition
- Pre-Owned
- New construction: No
- Year built: 2020
Details
- Builder name: CENTEX
Utilities & green energy
- Sewer: Sewer System
- Utilities for property: City Garbage service
Community & HOA
Community
- Features: Playground, Jogging Trails
- Security: Smoke Detector(s)
- Subdivision: Winding Brook
HOA
- Has HOA: Yes
- HOA fee: $150 quarterly
- HOA name: LIFETIME
Location
- Region: San Antonio
Financial & listing details
- Price per square foot: $131/sqft
- Annual tax amount: $6,119
- Price range: $300K - $300K
- Date on market: 8/18/2026
- Cumulative days on market: 8 days
- Listing terms: Conventional,FHA,VA Loan,Cash
Estimated market value
$296,400
$282,000 - $311,000
$2,150/mo
Price history
| Date | Event | Price |
|---|---|---|
| 8/18/2026 | Listed for sale | $299,999-6.3%$131/sqft |
Source:  LERA MLS #2009630 Report a problem LERA MLS #2009630 Report a problem | ||
| 7/19/2026 | Listing removed | $1,850$1/sqft |
Source: Zillow Rentals Report a problem | ||
| 6/1/2026 | Price change | $1,850-5.1%$1/sqft |
Source: Zillow Rentals Report a problem | ||
| 5/22/2026 | Price change | $1,950-2.3%$1/sqft |
Source: Zillow Rentals Report a problem | ||
| 4/15/2026 | Listed for rent | $1,995$1/sqft |
Source: Zillow Rentals Report a problem | ||
| 5/31/2024 | Listing removed | -- |
Source: Zillow Rentals Report a problem | ||
| 4/29/2024 | Price change | $1,995-2.4%$1/sqft |
Source: Zillow Rentals Report a problem | ||
| 4/23/2024 | Price change | $2,045-2.6%$1/sqft |
Source: Zillow Rentals Report a problem | ||
| 4/10/2024 | Listed for rent | $2,100$1/sqft |
Source: Zillow Rentals Report a problem | ||
| 3/28/2024 | Listing removed | -- |
Source: LERA MLS #1741557 Report a problem | ||
| 3/20/2024 | Price change | $320,000-1.5%$139/sqft |
Source: LERA MLS #1741557 Report a problem | ||
| 2/2/2024 | Price change | $325,000-3%$142/sqft |
Source: LERA MLS #1741557 Report a problem | ||
| 1/1/2024 | Listed for sale | $335,000$146/sqft |
Source: LERA MLS #1741557 Report a problem | ||
Public tax history
Tax history is unavailable.
Monthly payment
Est. payment
Payment breakdown
Explore the cost of this home by adjusting the details. Changes won't be saved.Climate risks
Neighborhood: 78253
Nearby schools
GreatSchools rating
- 5/10Village at Westpointe (North) Elementary SchoolGrades: PK-5Distance: 0.2 mi
- 5/10Straus MiddleGrades: 6-8Distance: 0.4 mi
- 6/10Harlan High SchoolGrades: 9-12Distance: 0.8 mi
Schools provided by the listing agent
- District: Northside
Source: LERA MLS. This data may not be complete. We recommend contacting the local school district to confirm school assignments for this home.
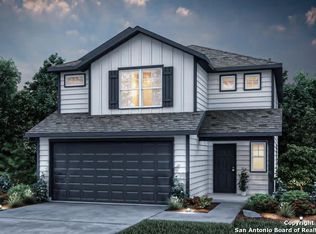
- $--4 bd3 ba2k sqft7312 Harvest Bay, San Antonio, TX 78253Sold
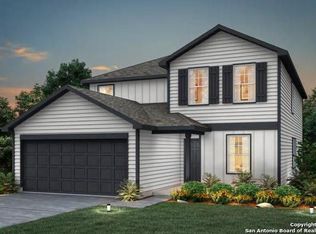
- $--4 bd3 ba2.6k sqft7316 Harvest Bay, San Antonio, TX 78253Sold
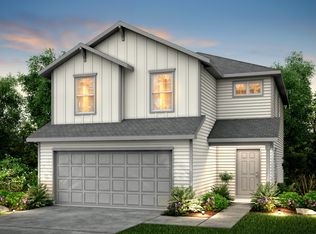
- $267,3003 bd2 ba1.8k sqft13750 Crossbow Rdg, Von Ormy, TX 78073Off Market
- $328,2004 bd2 ba2.6k sqft13744 Redtail Lndg, San Antonio, TX 78253Off Market

- $290,1004 bd2 ba2k sqft13768 Crossbow Rdg, Von Ormy, TX 78073Off Market
- $308,5004 bd2 ba2.4k sqft13726 Redtail Lndg, San Antonio, TX 78253Off Market
- $288,3004 bd2 ba2k sqft13723 Prospector Post, San Antonio, TX 78253Off Market
- $289,3004 bd2 ba2k sqft13749 Crossbow Rdg, Von Ormy, TX 78073Off Market
- $301,1003 bd2 ba2.3k sqft13707 Redtail Lndg, San Antonio, TX 78253Off Market
A local agent can set up tours, give advice and negotiate with sellers.
Similar homes
- $295,0003 bd3 ba2.1k sqft13816 Longrock, San Antonio, TX 78253For Sale

 MLS ID #1990890, Brianna Moltz TREC #761070, Real Broker, LLC. LERA MLS
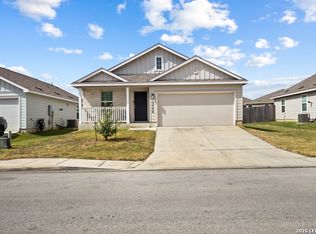
 - $295,0004 bd2 ba1.6k sqft13726 Locklear Way, San Antonio, TX 78253For Sale
 MLS ID #1999164, Paul Clarke TREC #698602, Coldwell Banker D'Ann Harper, REALTOR. LERA MLS
 - $339,0004 bd2 ba2k sqft8132 Dublin Frst, San Antonio, TX 78253For Sale
 MLS ID #2008978, Nancy Brown TREC #732810, Nan & Company Properties. LERA MLS
 - $329,0004 bd3 ba2.5k sqft7219 ANACUA CRK, San Antonio, TX 78253For Sale
 MLS ID #2005848, Angelica Albanese TREC #606636, The Firm Real Estate Advisors. LERA MLS
 - $292,0004 bd3 ba2.5k sqft7106 Whipsaw Pt, San Antonio, TX 78253For SaleMLS ID #1968040, Shane Neal TREC #608871, eXp Realty. LERA MLS
- $291,0004 bd3 ba2k sqft13735 Prospector Post, San Antonio, TX 78253For SaleMLS ID #1869892, Denise Cantu-Hensley TREC #646282, Troy Realtors, Inc.. LERA MLS
- $295,0004 bd3 ba1.9k sqft8022 Dovers Den, San Antonio, TX 78253For SaleMLS ID #1923339, Bea Flores TREC #586655, Sovereign Real Estate Group. LERA MLS
- $309,0004 bd3 ba2.7k sqft13034 Stags Leap, San Antonio, TX 78253For SaleMLS ID #1973424, George Sanders TREC #560421, Texas Premier Realty. LERA MLS
- $299,0003 bd3 ba2.3k sqft13745 Crossbow Rdg, San Antonio, TX 78253For SaleMLS ID #1973327, Araceli Gonzalez TREC #710913, Orchard Brokerage. LERA MLS
- $299,9994 bd2 ba2.2k sqft7742 Robert Mondavi, San Antonio, TX 78253For SaleMLS ID #1940551, Brianna Denson TREC #826782, San Antonio Portfolio KW RE. LERA MLS
- $289,0003 bd2 ba1.8k sqft13870 CHESTER KNL, San Antonio, TX 78253For SaleMLS ID #1992730, Josue Gallardo TREC #624913, Keller Williams City-View. LERA MLS
- $279,9003 bd3 ba2.1k sqft13848 BELLOWS PATH, San Antonio, TX 78253For SaleMLS ID #1997007, Lana Marinin TREC #629504, Texas Prestige Realty. LERA MLS
- $349,9004 bd3 ba2.6k sqft7415 VIRIDIAN VW, San Antonio, TX 78253For SaleMLS ID #2003631, Mark Fee TREC #537267, Liberty Management, Inc.. LERA MLS
- $279,9004 bd3 ba1.8k sqft7613 Desert Viper, San Antonio, TX 78253For SaleMLS ID #2001834, Zachary Clark TREC #786585, Keller Williams City-View. LERA MLS
- $329,0003 bd3 ba2.4k sqft13430 Sendero Roble, San Antonio, TX 78253For SaleMLS ID #2004341, Randal McLeaird TREC #601391, RAM Group. LERA MLS
- $290,0004 bd3 ba2.2k sqft14407 Elkhorn, San Antonio, TX 78253For SaleMLS ID #1967673, Holly Weems TREC #584795, eXp Realty. LERA MLS
- $314,9003 bd2 ba2k sqft7523 Harvest Bay, San Antonio, TX 78253For SaleMLS ID #1967259, Simon Arcos TREC #461497, Keller Williams Legacy. LERA MLS
- $269,9003 bd3 ba1.8k sqft7316 LITTLEFOOT LN, San Antonio, TX 78253For SaleMLS ID #1995361, Joyce Martinez TREC #579727, Keller Williams Heritage. LERA MLS
- $310,0004 bd3 ba2.1k sqft8120 Dublin Frst, San Antonio, TX 78253For SaleMLS ID #1968787, Abel Contreras TREC #638716, BHHS Don Johnson Realtors - SA. LERA MLS
- $269,9004 bd3 ba1.9k sqft13267 Frogs Leap, San Antonio, TX 78253For SaleMLS ID #1934231, Joel Benites TREC #739976, Alamo City Brokers, LLC. LERA MLS
