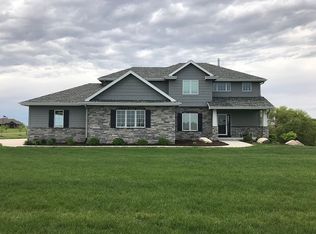
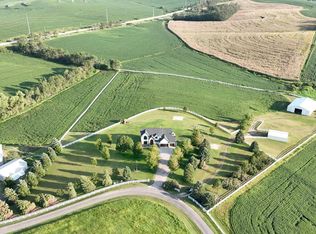
Immaculately cared for & spacious 1.5 story home on 5 acres with views for miles. Recent storm repairs and valuable upgrades completed on top of being well cared for by original owner. Perfectly located from the Omaha Metro, a few miles southwest of Blair with paved access. Chicken coop and chickens, too!
Pending
$975,000
7349 S Terrace Trl, Blair, NE 68008
4beds
4,497sqft
Single Family Residence
Built in 2013
5.01 Acres Lot
$971,900 Zestimate®
$217/sqft
$63/mo HOA
What's special
- 246 days
- 21
- 0
Zillow last checked:
Listing updated:
Listed by:
Janette Nielsen 402-669-9675,
Nebraska Realty
Source: GPRMLS,MLS#: 22602268
Facts & features
Interior
Bedrooms & bathrooms
- Bedrooms: 4
- Bathrooms: 4
- Full bathrooms: 2
- 3/4 bathrooms: 1
- 1/2 bathrooms: 1
- Main level bathrooms: 2
Primary bedroom
- Features: Wall/Wall Carpeting, 9'+ Ceiling, Ceiling Fan(s)
- Level: Main
- Area: 259.21
- Dimensions: 16.1 x 16.1
Bedroom 2
- Features: Wall/Wall Carpeting, Ceiling Fan(s)
- Level: Second
- Area: 170.24
- Dimensions: 12.8 x 13.3
Bedroom 3
- Features: Wall/Wall Carpeting, Ceiling Fan(s)
- Level: Second
- Area: 170.24
- Dimensions: 12.8 x 13.3
Bedroom 4
- Features: Wall/Wall Carpeting, Ceiling Fan(s)
- Level: Second
- Area: 166.4
- Dimensions: 12.8 x 13
Primary bathroom
- Features: Full, Shower, Whirlpool, Double Sinks
Dining room
- Features: Wood Floor, 9'+ Ceiling
- Level: Main
- Area: 189.44
- Dimensions: 14.8 x 12.8
Great room
- Features: Wood Floor, Fireplace, 9'+ Ceiling, Ceiling Fans
- Level: Main
Kitchen
- Level: Main
- Area: 192
- Dimensions: 16 x 12
Living room
- Features: Wood Floor, Ceramic Tile Floor, 9'+ Ceiling, Ceiling Fan(s)
- Level: Main
- Area: 174.64
- Dimensions: 14.8 x 11.8
Basement
- Area: 1995
Office
- Features: Wall/Wall Carpeting, Egress Window
- Level: Basement
- Area: 175.56
- Dimensions: 13.3 x 13.2
Heating
- Electric, Propane, Heat Pump, Geothermal
Cooling
- Central Air
Appliances
- Included: Humidifier, Oven, Refrigerator, Dishwasher, Disposal, Microwave, Cooktop
- Laundry: Ceramic Tile Floor, 9'+ Ceiling
Features
- Central Vacuum, Wet Bar, High Ceilings, Exercise Room, 2nd Kitchen, Ceiling Fan(s), Drain Tile, Formal Dining Room
- Flooring: Carpet, Ceramic Tile
- Windows: LL Daylight Windows
- Basement: Egress,Walk-Out Access,Partially Finished
- Number of fireplaces: 3
- Fireplace features: Recreation Room, Direct-Vent Gas Fire
Interior area
- Total structure area: 4,497
- Total interior livable area: 4,497 sqft
- Finished area above ground: 2,805
- Finished area below ground: 1,692
Property
Parking
- Total spaces: 3
- Parking features: Attached, Garage Door Opener
- Attached garage spaces: 3
Features
- Levels: One and One Half
- Patio & porch: Porch
- Exterior features: Sprinkler System, Other
- Spa features: Whirlpool
- Fencing: None
Lot
- Size: 5.01 Acres
- Dimensions: 775 x 665 x 594
- Features: Over 5 up to 10 Acres, Rolling Slope
Details
- Parcel number: 890087515
Construction
Type & style
- Home type: SingleFamily
- Architectural style: Traditional
- Property subtype: Single Family Residence
Materials
- Stone, Cement Siding, Concrete
- Foundation: Concrete Perimeter
- Roof: Composition
Condition
- Not New and NOT a Model
- New construction: No
- Year built: 2013
Utilities & green energy
- Sewer: Septic Tank
- Water: Public
- Utilities for property: Cable Available, Electricity Available, Propane, Water Available, Phone Available
Community & HOA
Community
- Security: Security System
- Subdivision: Spring Ridge
HOA
- Has HOA: Yes
- Services included: Common Area Maintenance
- HOA fee: $750 annually
- HOA name: Spring Ridge South HOA
Location
- Region: Blair
Financial & listing details
- Price per square foot: $217/sqft
- Tax assessed value: $852,340
- Annual tax amount: $7,221
- Date on market: 1/23/2026
- Listing terms: Conventional,Cash
- Ownership: Fee Simple
- Electric utility on property: Yes
Estimated market value
$971,900
$923,000 - $1.02M
$3,968/mo
Price history
| Date | Event | Price |
|---|---|---|
| 1/23/2026 | Pending sale | $975,000+884.8%$217/sqft |
Source:  GPRMLS #22602268 Report a problem GPRMLS #22602268 Report a problem | ||
| 11/16/2007 | Sold | $99,000$22/sqft |
Source: Public Record Report a problem | ||
Public tax history
| Year | Property taxes | Tax assessment |
|---|---|---|
| 2025 | $7,221 +9.3% | $852,340 +9.8% |
| 2024 | $6,609 -29.5% | $776,055 +4.5% |
| 2023 | $9,369 -6% | $742,505 +13.8% |
| 2022 | $9,969 +5.6% | $652,585 +6.3% |
| 2021 | $9,442 -2.8% | $613,975 +7.3% |
| 2020 | $9,710 +8.1% | $572,235 +7.6% |
| 2019 | $8,982 +10.3% | $531,710 +5.8% |
| 2018 | $8,141 +10.8% | $502,425 +10.4% |
| 2016 | $7,344 +3.7% | $455,080 +4% |
| 2015 | $7,084 +114.3% | $437,670 +108.2% |
| 2014 | $3,306 +181% | $210,230 +183.9% |
| 2013 | $1,176 -3.7% | $74,060 |
| 2012 | $1,222 -1.9% | $74,060 |
| 2011 | $1,246 -8.1% | $74,060 -8.1% |
| 2010 | $1,356 -2.4% | $80,570 |
| 2009 | $1,389 | $80,570 |
Find assessor info on the county website
Monthly payment
Est. payment
Payment breakdown
Explore the cost of this home by adjusting the details. Changes won't be saved.Climate risks
Neighborhood: 68008
Nearby schools
Schools provided by the listing agent
- Elementary: Blair
- Middle: Otte Blair
- High: Blair
- District: Blair
Source: GPRMLS. This data may not be complete. We recommend contacting the local school district to confirm school assignments for this home.
Similar homes
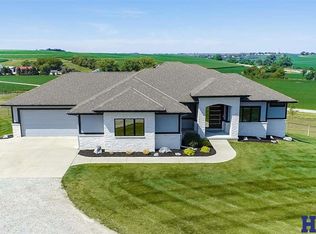
- $1,100,0004 bd3 ba4.3k sqft10610 N 180th St, Bennington, NE 68007For Sale
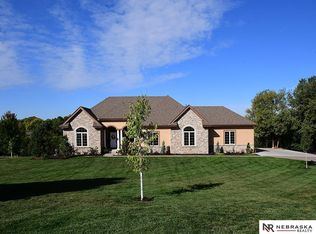
 MLS ID #22625356, Brent Blythe, Nebraska Realty. GPRMLS
 - $1,299,0005 bd5 ba4k sqft3878 Buckthorn Dr, Blair, NE 68008For Sale
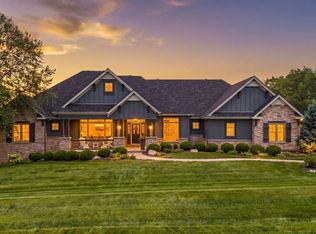 MLS ID #22623421, Diane Hughes, BHHS Ambassador Real Estate. GPRMLS
 - $799,9004 bd4 ba3.2k sqft5705 Glen Oaks Dr, Fort Calhoun, NE 68023For Sale
 MLS ID #22625972, Todd Bartusek, BHHS Ambassador Real Estate. GPRMLS
 - $1,100,0004 bd4 ba4.4k sqft17227 Cattle Gate Ln, Kennard, NE 68034For Sale
 MLS ID #22626484, Nancy Heim-Berg, BHHS Ambassador Real Estate. GPRMLS
 - $599,0004 bd4 ba3.2k sqft5124 County Road P37, Blair, NE 68008For SaleMLS ID #22624633, Courtney Goodman, BHHS Ambassador Real Estate. GPRMLS
- $510,0004 bd3 ba3k sqft1329 Linden Dr, Blair, NE 68008For SaleMLS ID #22627691, Joel Dizona, NP Dodge RE Sales Inc 148Dodge. GPRMLS
- $1,195,0004 bd4 ba5k sqft2248 South St, Blair, NE 68008New ConstructionMLS ID #22609685, Janette Nielsen, Nebraska Realty. GPRMLS
- $995,0004 bd5 ba6.3k sqft1021 Skyline Dr, Fremont, NE 68025For SaleMLS ID #22620830, Libby Headid, BHGRE Don Peterson & Associate. GPRMLS
- $1,195,0004 bd3 ba2.7k sqft7933 County Road P39, Fort Calhoun, NE 68023For SaleMLS ID #22624695, Carissa Ostdiek, BHHS Ambassador Real Estate. GPRMLS
- $999,0004 bd5 ba4.2k sqft1801 S 186th St, Omaha, NE 68130For SaleMLS ID #22626237, Mike Salkin, Berkshire Real Estate. GPRMLS
- $1,049,9005 bd3 ba3k sqft320 N 93rd St, Omaha, NE 68114For SaleMLS ID #22627551, Danielle Altman, BHHS Ambassador Real Estate. GPRMLS
- $1,225,0005 bd5 ba5.7k sqft17808 S Reflection Ave, Bennington, NE 68007For SaleMLS ID #22627020, Jennifer Vacek, Better Homes and Gardens R.E.. GPRMLS
- $775,0005 bd3 ba3.3k sqft11007 N 159th Ave, Bennington, NE 68007For SaleMLS ID #22627604, Mandi Lackas, Nebraska Realty. GPRMLS
- $1,045,0004 bd4 ba5.4k sqft13410 N 74th St, Omaha, NE 68122For SaleMLS ID #22609662, Mike Salkin, Berkshire Real Estate. GPRMLS
- $1,375,0004 bd4 ba4.3k sqft7751 Loess Ln, Fort Calhoun, NE 68023For SaleMLS ID #22607011, Britney Boltinghouse, BHHS Ambassador Real Estate. GPRMLS
- $775,0004 bd3 ba3.4k sqft15339 Gilder Ave, Bennington, NE 68007For SaleMLS ID #22626425, Sam Zeineddine, NP Dodge RE Sales Inc 148Dodge. GPRMLS
- $1,200,0003 bd2 ba2.4k sqft4003 County Road P41, Fort Calhoun, NE 68023For SaleMLS ID #22623417, Tiffany Johnson, BHHS Ambassador Real Estate. GPRMLS
- $825,0004 bd4 ba3.1k sqft64 Ginger Woods Rd, Valley, NE 68064For SaleMLS ID #22627409, Katie Day, Better Homes and Gardens R.E.. GPRMLS
- $875,0004 bd4 ba4.6k sqft21925 Quail Ridge Cir, Elkhorn, NE 68022For SaleMLS ID #22626309, Casey Snyder, Better Homes and Gardens R.E.. GPRMLS
- $1,450,0004 bd3 ba3.5k sqft4472 County Road P43, Fort Calhoun, NE 68023For SaleMLS ID #22624374, Shannon Leisey, BHHS Ambassador Real Estate. GPRMLS
