Are you ready to make this your new home? Welcome to this desirable, modern ranch-style retreat in Windsor's sought-after Windshire Park subdivision. Built in 2020, this beautifully maintained home features an open floor plan that effortlessly combines comfort and style. The heart of the home is a spacious kitchen boasting a massive center island, stainless steel appliances, a dedicated dining area, and a large pantry offering abundant storage. Relax by the warm gas fireplace in the inviting living area, or step outside to your private back yard. Backing directly to open space, the backyard features a dedicated storage shed and room to unwind. This energy-efficient property is equipped with solar panels to keep utility costs low! Offering 4 bedrooms, 2 bathrooms, and a spacious 3-car garage, there is plenty of room for vehicles and toys. Enjoy fantastic community amenities including a neighborhood park and pool, all just minutes from top-rated schools, local shopping, dining, and convenient access to I-25 for an easy commute. Don't miss your chance to call this turnkey Windsor gem home!
Accepting backups
$530,000
735 Camberly Dr, Windsor, CO 80550
4beds
1,890sqft
:
Get pre-qualified$3,369/mo
Single Family Residence
Built in 2020
7,077 Square Feet Lot
$529,400 Zestimate®
$280/sqft
$-- HOA
What's special
- 33 days |
- 263 |
- 18 |
Likely to sell faster than
Zillow last checked:
Listing updated:
Listed by:
Maria Dellota 970-215-1013,
Group Mulberry,
Sarah Marchand 970-481-3962,
Group Mulberry
Source: IRES as distributed by MLS GRID,MLS#: 1062798
Facts & features
Interior
Bedrooms & bathrooms
- Bedrooms: 4
- Bathrooms: 2
- Full bathrooms: 1
- 3/4 bathrooms: 1
- Main level bathrooms: 2
Primary bedroom
- Description: Carpet
- Features: 3/4 Primary Bath
- Level: Main
- Area: 182 Square Feet
- Dimensions: 13 x 14
Bedroom 2
- Description: Carpet
- Level: Main
- Area: 132 Square Feet
- Dimensions: 11 x 12
Bedroom 3
- Description: Carpet
- Level: Main
- Area: 110 Square Feet
- Dimensions: 10 x 11
Bedroom 4
- Description: Carpet
- Level: Main
- Area: 110 Square Feet
- Dimensions: 10 x 11
Dining room
- Description: Luxury Vinyl
- Level: Main
- Area: 91 Square Feet
- Dimensions: 7 x 13
Kitchen
- Description: Luxury Vinyl
- Level: Main
- Area: 198 Square Feet
- Dimensions: 11 x 18
Laundry
- Description: Luxury Vinyl
- Level: Main
- Area: 48 Square Feet
- Dimensions: 6 x 8
Living room
- Description: Luxury Vinyl
- Level: Main
- Area: 306 Square Feet
- Dimensions: 17 x 18
Heating
- Forced Air
Cooling
- Central Air
Appliances
- Included: Gas Range, Self Cleaning Oven, Dishwasher, Refrigerator, Microwave, Disposal
- Laundry: Washer/Dryer Hookup
Features
- Eat-in Kitchen, Separate Dining Room, Open Floorplan, Pantry, Walk-In Closet(s), Kitchen Island, High Ceilings
- Doors: 6-Panel Doors
- Basement: None,Crawl Space,Built-In Radon
- Has fireplace: Yes
- Fireplace features: Gas
Interior area
- Total structure area: 1,890
- Total interior livable area: 1,890 sqft
- Finished area above ground: 1,890
Property
Parking
- Total spaces: 3
- Parking features: Garage Door Opener, Attached, >8' Garage Door
- Attached garage spaces: 3
- Details: Attached
Accessibility
- Accessibility features: Accessible Doors, Main Floor Bath, Accessible Bedroom, Stall Shower, Main Level Laundry
Features
- Levels: One
- Stories: 1
- Exterior features: Sprinkler System
- Fencing: Fenced,Wood
Lot
- Size: 7,077 Square Feet
- Features: Abuts Private Open Space, City Limits, Sidewalks, Mineral Rights Excluded
Details
- Additional structures: Outbuilding
- Parcel number: R8950457
- Zoning: RES
- Special conditions: Private Owner
Construction
Type & style
- Home type: SingleFamily
- Architectural style: Contemporary
- Property subtype: Single Family Residence
Materials
- Frame, Stone, Composition
- Roof: Composition
Condition
- New construction: No
- Year built: 2020
Utilities & green energy
- Electric: Xcel Energy, Photovoltaics Seller Owned
- Gas: Xcel Energy
- Sewer: Public Sewer
- Water: City
- Utilities for property: Natural Gas Available, Electricity Available, Cable Available, Satellite Avail, High Speed Avail
Green energy
- Energy efficient items: Windows, High Efficiency Furnace, Thermostat, Energy Rated
Community & HOA
Community
- Features: Pool, Playground, Park, Trail(s)
- Security: Fire Alarm
- Subdivision: Windshire Park
HOA
- Has HOA: No
- Services included: Common Amenities, Management
Location
- Region: Windsor
Financial & listing details
- Price per square foot: $280/sqft
- Tax assessed value: $504,760
- Annual tax amount: $4,388
- Date on market: 6/25/2026
- Listing terms: Cash,Conventional,FHA,VA Loan
- Exclusions: Sellers Personal Property
- Electric utility on property: Yes
- Road surface type: Asphalt
Estimated market value
$529,400
$503,000 - $556,000
$2,709/mo
Price history
| Date | Event | Price |
|---|---|---|
| 7/9/2026 | Pending sale | $530,000$280/sqft |
Source:  REcolorado as distributed by MLS GRID #IR1062798 Report a problem REcolorado as distributed by MLS GRID #IR1062798 Report a problem | ||
| 6/25/2026 | Listed for sale | $530,000+29.6%$280/sqft |
Source:  IRES as distributed by MLS GRID #1062798 Report a problem IRES as distributed by MLS GRID #1062798 Report a problem | ||
| 9/4/2020 | Sold | $408,865$216/sqft |
Source: IRES as distributed by MLS GRID #914731 Report a problem | ||
| 9/2/2020 | Listed for sale | $408,865$216/sqft |
Source: The Group Inc. #914731 Report a problem | ||
| 7/16/2020 | Pending sale | $408,865$216/sqft |
Source: D.R. Horton - Denver Report a problem | ||
| 6/27/2020 | Price change | $408,865+0.5%$216/sqft |
Source: D.R. Horton - Denver Report a problem | ||
| 6/23/2020 | Price change | $406,865+0.5%$215/sqft |
Source: D.R. Horton - Denver Report a problem | ||
| 6/12/2020 | Price change | $404,865+0.7%$214/sqft |
Source: D.R. Horton - Denver Report a problem | ||
| 6/2/2020 | Listed for sale | $401,865$213/sqft |
Source: D.R. Horton - Denver Report a problem | ||
Public tax history
| Year | Property taxes | Tax assessment |
|---|---|---|
| 2026 | $4,388 +5.3% | $30,900 -2.1% |
| 2025 | $4,168 +6.2% | $31,550 -8.8% |
| 2024 | $3,925 +12.4% | $34,600 -1% |
| 2023 | $3,491 +4.2% | $34,940 +36.5% |
| 2022 | $3,352 +410.2% | $25,590 -2.8% |
| 2021 | $657 | $26,330 +403.4% |
| 2020 | $657 +68.5% | $5,230 +3.2% |
| 2019 | $390 -38.4% | $5,070 +63.5% |
| 2018 | $633 +62.4% | $3,100 |
| 2017 | $390 | -- |
Find assessor info on the county website
Monthly payment
Est. payment
Payment breakdown
Explore the cost of this home by adjusting the details. Changes won't be saved.Climate risks
Neighborhood: 80550
Nearby schools
GreatSchools rating
- 6/10Grandview Elementary SchoolGrades: PK-5Distance: 0.5 mi
- 5/10Windsor Middle SchoolGrades: 6-8Distance: 1.4 mi
- 6/10Windsor High SchoolGrades: 9-12Distance: 1.2 mi
Schools provided by the listing agent
- Elementary: Grandview
- Middle: Ridgeline
- High: Windsor
Source: IRES as distributed by MLS GRID. This data may not be complete. We recommend contacting the local school district to confirm school assignments for this home.
- $479,9003 bd3 ba2k sqft725 Camberly Dr, Windsor, CO 80550Sold
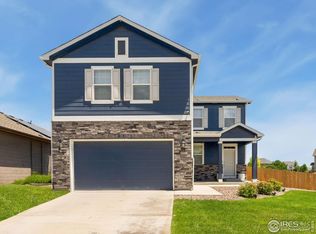
- $590,0005 bd3 ba2.7k sqft745 Camberly Dr, Windsor, CO 80550Sold

- $499,1003 bd3 ba2k sqft750 Camberly Dr, Windsor, CO 80550Off Market
- $556,4005 bd4 ba2.7k sqft1683 Gratton Ct, Windsor, CO 80550Off Market
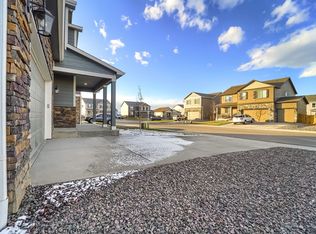
- $522,3003 bd3 ba2.3k sqft740 Camberly Dr, Windsor, CO 80550Off Market
- $525,5004 bd3 ba2.3k sqft1677 Gratton Ct, Windsor, CO 80550Off Market
- $473,2003 bd2 ba1.6k sqft760 Camberly Dr, Windsor, CO 80550Off Market
- $581,5005 bd3 ba2.8k sqft1669 Gratton Ct, Windsor, CO 80550Sold
A local agent can set up tours, give advice and negotiate with sellers.
A local lender can help you make sure your offer is ready when you are.
Similar homes
- $562,5004 bd3 ba2.5k sqft912 Charlton Dr, Windsor, CO 80550For Sale

 MLS ID #1063350, Kelly Bartunek, C3 Real Estate Solutions, LLC. IRES as distributed by MLS GRID
 - $499,0004 bd3 ba1.8k sqft371 Stoll Dr, Windsor, CO 80550For Sale
 MLS ID #1063641, Brittney Stanton, Black Feather Realty. IRES as distributed by MLS GRID
 - $499,5003 bd3 ba1.8k sqft398 Chipman Dr, Windsor, CO 80550For Sale
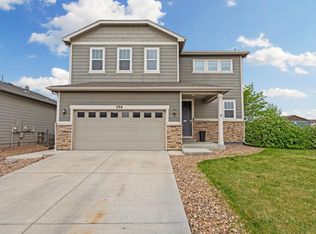 MLS ID #1058350, Julia Udick, eXp Realty - Hub. IRES as distributed by MLS GRID
 - $500,0004 bd3 ba2.3k sqft5599 Clarence Dr, Windsor, CO 80550For Sale
 MLS ID #1061234, Leslie Henckel, RE/MAX Alliance-FTC South. IRES as distributed by MLS GRID
 - $505,0003 bd3 ba2.3k sqft670 Moonglow Dr, Windsor, CO 80550For SaleMLS ID #1055545, Caleb Andersen, eXp Realty - Northern CO. IRES as distributed by MLS GRID
- $540,0004 bd3 ba2.5k sqft1249 Wild Basin Rd, Severance, CO 80550For SaleMLS ID #1056841, Dennis Schick, RE/MAX Alliance-FTC South. IRES as distributed by MLS GRID
- $600,0005 bd4 ba2.6k sqft1709 Green River Dr, Windsor, CO 80550For SaleMLS ID #1063275, Brent Duggar, Group Harmony. IRES as distributed by MLS GRID
- $499,0003 bd3 ba2.2k sqft1228 Argali Dr, Severance, CO 80550For SaleMLS ID #1062674, Jerney Kellar, All Avenue Luxury- eXp. IRES as distributed by MLS GRID
- $459,9004 bd3 ba2.1k sqft1550 Water Vista Ln, Severance, CO 80550For SaleMLS ID #1062958, Susan Bush, HomeSmart Realty Group FTC. IRES as distributed by MLS GRID
- $489,9004 bd3 ba2.3k sqft1072 Long Meadows St, Severance, CO 80550For SaleMLS ID #1058306, Nicole Hicks, eXp Realty - Northern CO. IRES as distributed by MLS GRID
- $496,0004 bd3 ba2.5k sqft717 Lake Emerson Rd, Severance, CO 80550For SaleMLS ID #1062338, Robert Walkowicz, Group Harmony. IRES as distributed by MLS GRID
- $460,0003 bd3 ba2k sqft375 Shadowbrook Dr, Windsor, CO 80550For SaleMLS ID #1059275, Barry Long, Group Harmony. IRES as distributed by MLS GRID
- $598,0004 bd4 ba2.4k sqft938 Scotch Pine Dr, Severance, CO 80550For SaleMLS ID #1064647, Rob Kittle, Kittle Real Estate. IRES as distributed by MLS GRID
- $499,0004 bd3 ba2.4k sqft605 Sawyers Pond Dr, Severance, CO 80550For SaleMLS ID #1052666, Amanda Robinson, LPT Realty, LLC.. IRES as distributed by MLS GRID
- $595,0003 bd4 ba2.4k sqft6245 Vernazza Way #3, Windsor, CO 80550For SaleMLS ID #1065152, Dennis Schick, RE/MAX Alliance-FTC South. IRES as distributed by MLS GRID
- $450,0004 bd2 ba1.7k sqft826 Elias Tarn Dr, Severance, CO 80550For SaleMLS ID #1065137, Vicky Rath, Coldwell Banker Realty-NOCO. IRES as distributed by MLS GRID
- $430,0003 bd2 ba2.4k sqft987 Axis Dr, Severance, CO 80550For SaleMLS ID #1061344, The SOLD Team, Sears Real Estate. IRES as distributed by MLS GRID
- $434,9003 bd2 ba2.4k sqft259 Castle Dr, Severance, CO 80550For SaleMLS ID #1056715, Rob Kittle, Kittle Real Estate. IRES as distributed by MLS GRID
- $525,0004 bd3 ba2.5k sqft609 N 81st Ave, Greeley, CO 80634For SaleMLS ID #1063444, Bob Skillman, Group Centerra. IRES as distributed by MLS GRID
- $632,0004 bd3 ba2.6k sqft6399 Verna Ct, Timnath, CO 80547For SaleMLS ID #1062326, Nicole Huntsman, Group Harmony. IRES as distributed by MLS GRID
