This well maintained 100 year old home has seen many recent improvements while retaining the unique design and features and architectural style of its time. Main level living space includes entry, country kitchen, dining area, spacious L shaped living room and a large bath/laundry room. The second level has three large bedrooms and a bathroom for approximately 2300 square feet of living space. Features include multiple heating sources, a wood and oil furnaces heating hot water baseboards, electric rad and heat pumps, a metal roof, eight foot poured concrete foundation and 330 sq. ft. of exterior decking. Structures on the property include a large detached garage (workshop) dimensions of 40.6 x 24 with 11 foot ceiling, oversize overhead door and a L shaped extension of 29 x 17. Other outbuildings include a 40 x 24 barn and a shed 20 x 11.
For sale
C$360,000
735 Drummond Rd S, Saint David's Parish, PE C0B 1M0
3beds
2,300sqft
Single Family Residence
Built in 1926
1.33 Acres Lot
$-- Zestimate®
C$157/sqft
C$-- HOA
What's special
Main level living spaceCountry kitchenDining areaThree large bedroomsMultiple heating sourcesMetal roofOversize overhead door
- 4 days
- 70
- 7
Zillow last checked:
Listing updated:
Listed by:
Wayne Walsh,PEI - Sales,
CENTURY 21 NORTHUMBERLAND REALTY
Source: Prince Edward Island REA,MLS®#: 202622997
Facts & features
Interior
Bedrooms & bathrooms
- Bedrooms: 3
- Bathrooms: 2
- Full bathrooms: 2
- Main level bathrooms: 1
Rooms
- Room types: Kitchen, OTHER, Living Room, Laundry/Bath, Primary Bedroom, Bedroom, Bath 2
Primary bedroom
- Level: Second
- Area: 195.8
- Dimensions: 17.8 x 11
Bedroom 1
- Level: Second
- Area: 129.92
- Dimensions: 11.6 x 11.2
Bedroom 2
- Level: Second
- Area: 110.2
- Dimensions: 11.6 x 9.5
Bathroom 2
- Level: Second
- Area: 39.68
- Dimensions: 6.4 x 6.2
Kitchen
- Level: Main
- Area: 323.07
- Length: 24.11
Living room
- Level: Main
- Area: 728
- Dimensions: 32.5 x 22.4
Heating
- Baseboard, Ductless, Radiator
Appliances
- Included: Stove, Dishwasher, Dryer, Washer, Microwave, Refrigerator
Features
- Central Vacuum
- Flooring: Carpet, Linoleum
- Basement: Unfinished
Interior area
- Total structure area: 2,300
- Total interior livable area: 2,300 sqft
Property
Parking
- Total spaces: 3
- Parking features: Paved, Detached, Triple, Wired, Garage
- Garage spaces: 3
- Details: Garage Details(Detached 40 X 20.6)
Features
- Levels: Two
- Patio & porch: Deck
Lot
- Size: 1.33 Acres
- Dimensions: 1.33
- Features: Cleared, 1 to 2.99 Acres
Details
- Additional structures: Barn(s), Shed(s)
- Parcel number: 96131
- Zoning: Residential
Construction
Type & style
- Home type: SingleFamily
- Property subtype: Single Family Residence
Materials
- Vinyl Siding
- Foundation: Concrete Perimeter
- Roof: Concrete
Condition
- Year built: 1926
Utilities & green energy
- Sewer: Septic Tank
- Water: Well
- Utilities for property: Electricity Connected, High Speed Internet, Phone Connected, Electric, Oil
Community & HOA
Community
- Features: School Bus Service
Location
- Region: Saint Davids Parish
Financial & listing details
- Price per square foot: C$157/sqft
- Tax assessed value: C$130,000
- Annual tax amount: C$1,156
- Date on market: 9/11/2026
- Inclusions: Fridge, Stove, Dishwasher, Miicrowave, Washer And Dryer, Two Heat Pumps
- Electric utility on property: Yes
Price history
| Date | Event | Price |
|---|---|---|
| 9/11/2026 | Listed for sale | C$360,000C$157/sqft |
Source:  Prince Edward Island REA #202622997 Report a problem Prince Edward Island REA #202622997 Report a problem | ||
Public tax history
Tax history is unavailable.
Climate risks
Neighborhood: C0B
Nearby schools
GreatSchools rating
No schools nearby
We couldn't find any schools near this home.
- C$89,9001.82 acresLOT Scales Pond Rd S, Saint David'S Parish, PE C0B1M0Lot/Land

- C$299,0004 bd2 ba1.1k sqft945 Newton Rd, Saint David'S Parish, PE C0B1N0For Sale
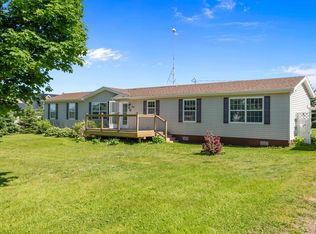
- C$64,9001.44 acresLOT N Freetown Rd, Saint David'S Parish, PE C0B1M0Lot/Land
- C$429,0003 bd2 ba1.6k sqft1733 Freetown Rd, Saint David'S Parish, PE C0B1M0For Sale

Similar homes
- C$339,0003 bd2 ba1.9k sqft102 Victoria St W, Kensington, PE C0B 1M0For Sale
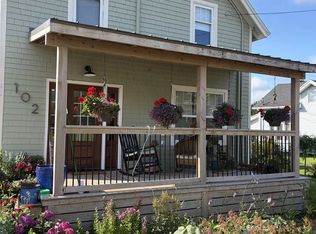 MLS ID #202620647, Angela Wolfe,PEI - Sales, COLDWELL BANKER/PARKER REALTY. Prince Edward Island REA
 - C$398,0003 bd2 ba1.8k sqft11 School St, Kensington, PE C0B 1M0For Sale
 MLS ID #202622108, Greg Macdougall,PEI - Broker, PROVINCIAL REALTY. Prince Edward Island REA
 - C$359,0003 bd2 ba1.7k sqft4515 Route 225, Rose Valley, PE C0A 1E0For Sale
 MLS ID #202611334, Jerry Coady,PEI - Sales, COLDWELL BANKER/PARKER REALTY. Prince Edward Island REA
 - C$429,0003 bd2 ba1.6k sqft1733 Freetown Rd, Saint David's Parish, PE C0B 1M0For SaleMLS ID #202615672, Kevin Reynolds,PEI - Sales, CENTURY 21 COLONIAL REALTY INC. Prince Edward Island REA
