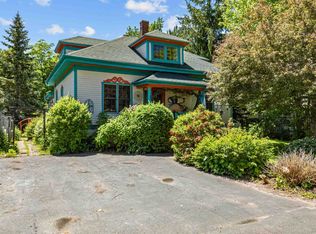
Looking for space, comfort, and convenience? This 4-bedroom, 2-bathroom home in central Bedeque has plenty to offer! Featuring a great layout with two living rooms, an eat-in kitchen, and a main-floor bedroom with an updated bathroom, this home offers flexibility for families, guests, or anyone looking for convenient one-level living. Stay comfortable year-round with a heat pump, pellet stove, and oil backup heating. Need room for your vehicles and projects? You'll love the convenience of both an attached and detached garage, along with a paved driveway! With four bedrooms, two bathrooms, multiple living spaces, and plenty of garage space, this property is one you won't want to miss! Located in central Bedeque, PEI
Under contract
C$319,999
869 Callbeck St, Bedeque And Area, PE C0B 1G0
4beds
2,016sqft
Single Family Residence
Built in ----
-- sqft lot
$-- Zestimate®
C$159/sqft
C$-- HOA
What's special
Eat-in kitchenHeat pumpPellet stoveOil backup heatingDetached garagePaved drivewayMultiple living spaces
- 10 days
- 62
- 2
Zillow last checked:
Listing updated:
Listed by:
Brad Pickering,PEI - Sales,
RE/MAX HARBOURSIDE REALTY
Source: Prince Edward Island REA,MLS®#: 202626583
Facts & features
Interior
Bedrooms & bathrooms
- Bedrooms: 4
- Bathrooms: 2
- Full bathrooms: 2
- Main level bathrooms: 1
- Main level bedrooms: 1
Rooms
- Room types: Other, Laundry, OTHER, Living Room, Bedroom, Bath 1, Bath 2
Bedroom 1
- Level: Main
- Area: 190
- Dimensions: 19 x 10
Bedroom 2
- Level: Second
- Area: 165
- Dimensions: 15 x 11
Bedroom 3
- Level: Second
- Area: 120
- Dimensions: 10 x 12
Bedroom 4
- Level: Second
- Area: 108
- Dimensions: 9 x 12
Bathroom 1
- Level: Main
- Area: 78
- Dimensions: 12 x 6.5
Bathroom 2
- Level: Second
- Area: 59.5
- Dimensions: 8.5 x 7
Kitchen
- Level: Main
- Area: 190
- Dimensions: 19 x 10
Living room
- Level: Main
- Area: 154
- Dimensions: 14 x 11
Heating
- Baseboard, Fireplace(s), Ductless
Appliances
- Included: Oven, Dishwasher, Dryer, Washer, Microwave, Refrigerator
Features
- Eat In Kitchen
- Flooring: Carpet, Hardwood, Laminate, Linoleum
- Basement: Unfinished
Interior area
- Total structure area: 2,016
- Total interior livable area: 2,016 sqft
Property
Parking
- Total spaces: 1.5
- Parking features: Paved, Attached, Detached, 1.5, Garage
- Attached garage spaces: 1.5
- Details: Parking Details(Paved Driveway), Garage Details(2 Car Detached 1 Car Attached)
Features
- Levels: 2 Level
Lot
- Features: 0.5 to 0.99 Acres
Details
- Parcel number: 221895
- Zoning: RES
Construction
Type & style
- Home type: SingleFamily
- Property subtype: Single Family Residence
Materials
- Vinyl Siding
- Foundation: Concrete Perimeter
- Roof: Asphalt
Utilities & green energy
- Sewer: Septic Tank
- Water: Drilled Well
- Utilities for property: Electricity Connected, Electric, Oil
Community & HOA
Location
- Region: Bedeque And Area
Financial & listing details
- Price per square foot: C$159/sqft
- Date on market: 10/24/2026
- Inclusions: Fridge Stove Washer Dryer Dishwasher
- Electric utility on property: Yes
Price history
| Date | Event | Price |
|---|---|---|
| 10/26/2026 | Contingent | C$319,999C$159/sqft |
Source:  Prince Edward Island REA #202626583 Report a problem | ||
| 10/24/2026 | Listed for sale | C$319,999C$159/sqft |
Source: Prince Edward Island REA #202626583 Report a problem | ||
Public tax history
Tax history is unavailable.
Climate risks
Neighborhood: C0B
Nearby schools
GreatSchools rating
No schools nearby
We couldn't find any schools near this home.

Similar homes
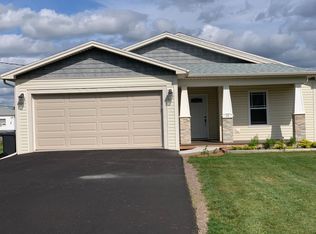
- C$319,0003 bd2 ba2.1k sqft1288 Callbeck St, Bedeque And Area, PE C0B 1C0For Sale
 MLS ID #202601327, Steven Barrett,PEI - Sales, CENTURY 21 NORTHUMBERLAND REALTY. Prince Edward Island REA
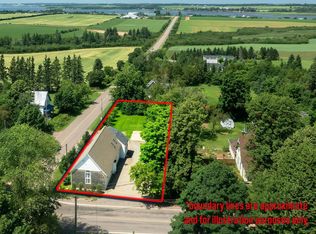
- C$448,9005 bd2 ba2k sqft2193 Route 1a, Central Bedeque, PE C0B 1G0For Sale
 MLS ID #202624299, Andrew Richardson,PEI - Sales, RE/MAX CHARLOTTETOWN REALTY. Prince Edward Island REA
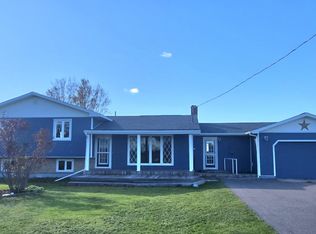
- C$345,0003 bd2 ba2.3k sqft735 Drummond Rd S, Saint David's Parish, PE C0B 1M0For Sale
 MLS ID #202622997, Wayne Walsh,PEI - Sales, CENTURY 21 NORTHUMBERLAND REALTY. Prince Edward Island REA
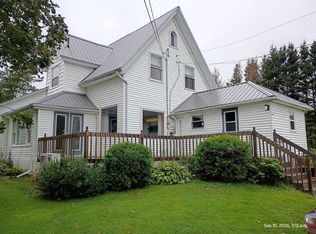
- C$299,9004 bd2 ba1.6k sqft162 Belmont St, Summerside, PE C1N 1J9For Sale
 MLS ID #202627176, Steven Malayny,PEI - Sales, ROYAL LEPAGE COUNTRY ESTATES 1985 LTD. Prince Edward Island REA
