Step inside to a welcoming floor plan featuring a spacious family room with a cozy wood-burning fireplace, a formal dining room, an eat-in kitchen, and a convenient half bath, all located on the first floor. The eat-in kitchen is equipped with stainless steel appliances, all replaced in 2023. Just off the kitchen, step onto the deck overlooking the fully fenced backyard, complete with a fire pit and a new storage shed, while the attached garage provides added convenience and storage. Upstairs, you'll find all three bedrooms & 2 full baths including a primary suite with a large walk-in closet, dedicated laundry room. Additional updates include a new HVAC system (2022) and a new gas water heater (2023), making this move-in-ready home with over 1,500 square feet an exceptional value. This home has everything you've been looking for. Schedule your private tour today!
Under contract
$340,000
735 Leonard Ln, Newport News, VA 23601
3beds
1,541sqft
:
Get pre-qualified$2,211/mo
Single Family Residence
Built in 1986
7,405 Square Feet Lot
$342,300 Zestimate®
$221/sqft
$-- HOA
What's special
Cozy wood-burning fireplaceFully fenced backyardAttached garageWelcoming floor planFire pitEat-in kitchenSpacious family room
- 23 days |
- 472 |
- 30 |
Likely to sell faster than
Zillow last checked:
Listing updated:
Listed by:
Karen Bradley,
Coldwell Banker Premier 540-662-4500,
Chelsea Sturtz,
Coldwell Banker Premier
Source: REIN Inc.,MLS#: 10642670
Facts & features
Interior
Bedrooms & bathrooms
- Bedrooms: 3
- Bathrooms: 3
- Full bathrooms: 2
- 1/2 bathrooms: 1
Rooms
- Room types: Attic, Breakfast Area, PBR with Bath, Utility Room
Primary bedroom
- Level: Second
Full bathroom
- Level: Second
Dining room
- Level: First
Kitchen
- Level: First
Living room
- Level: First
Utility room
- Level: Second
Heating
- Forced Air, Natural Gas
Cooling
- Central Air
Appliances
- Included: Dishwasher, Dryer, Microwave, Electric Range, Refrigerator, Washer, Gas Water Heater
- Laundry: Dryer Hookup, Washer Hookup
Features
- Walk-In Closet(s), Ceiling Fan(s), Pantry
- Flooring: Carpet, Laminate/LVP
- Basement: Crawl Space
- Attic: Scuttle
- Number of fireplaces: 1
- Fireplace features: Wood Burning
Interior area
- Total interior livable area: 1,541 sqft
Property
Parking
- Total spaces: 1
- Parking features: Garage Att 1 Car, Driveway, On Street
- Attached garage spaces: 1
- Has uncovered spaces: Yes
Features
- Stories: 2
- Patio & porch: Deck
- Pool features: None
- Fencing: Back Yard,Fenced
- Waterfront features: Not Waterfront
Lot
- Size: 7,405 Square Feet
Details
- Parcel number: 206001103
- Zoning: R4
Construction
Type & style
- Home type: SingleFamily
- Architectural style: Traditional
- Property subtype: Single Family Residence
Materials
- Aluminum Siding
- Roof: Asphalt Shingle
Condition
- New construction: No
- Year built: 1986
Utilities & green energy
- Sewer: City/County
- Water: City/County
- Utilities for property: Cable Hookup
Community & HOA
Community
- Subdivision: All Others Area 107
HOA
- Has HOA: No
Location
- Region: Newport News
Financial & listing details
- Price per square foot: $221/sqft
- Tax assessed value: $295,100
- Annual tax amount: $3,629
- Date on market: 7/8/2026
Estimated market value
$342,300
$325,000 - $359,000
$2,196/mo
Price history
Price history is unavailable.
Public tax history
| Year | Property taxes | Tax assessment |
|---|---|---|
| 2026 | $3,629 +7.5% | $295,100 +3.2% |
| 2025 | $3,375 +3.1% | $286,000 +3.1% |
| 2024 | $3,272 +16% | $277,300 +14.2% |
| 2022 | $2,821 +4.4% | $242,900 +10.8% |
| 2021 | $2,702 +4.8% | $219,200 +4.5% |
| 2020 | $2,577 +6.8% | $209,800 +5.1% |
| 2018 | $2,413 | $199,600 +7.1% |
| 2017 | $2,413 +0.2% | $186,400 |
| 2016 | $2,409 +0.2% | $186,400 |
| 2015 | $2,403 | $186,400 |
| 2014 | $2,403 +7.4% | $186,400 |
| 2013 | $2,237 | $186,400 -8.4% |
| 2012 | $2,237 -3.6% | $203,400 -3.6% |
| 2011 | $2,322 -2.9% | $211,100 -2.9% |
| 2010 | $2,390 | $217,300 |
| 2009 | $2,390 | $217,300 |
| 2008 | $2,390 +9.5% | $217,300 +9.5% |
| 2007 | $2,182 +11.8% | $198,400 +22% |
| 2006 | $1,951 +14% | $162,600 +17.8% |
| 2005 | $1,711 +17.5% | $138,000 +20.3% |
| 2004 | $1,457 +5.6% | $114,700 +5.6% |
| 2003 | $1,379 +2.9% | $108,600 +2.9% |
| 2002 | $1,340 +5.4% | $105,500 +2.9% |
| 2001 | $1,271 | $102,500 |
| 2000 | $1,271 | $102,500 |
Find assessor info on the county website
Monthly payment
Est. payment
Payment breakdown
Explore the cost of this home by adjusting the details. Changes won't be saved.Climate risks
Neighborhood: Watkins
Nearby schools
GreatSchools rating
- 2/10Joseph H. Saunders Elementary SchoolGrades: PK-5Distance: 0.5 mi
- 3/10Homer L. Hines Middle SchoolGrades: 6-8Distance: 2.6 mi
- 5/10Warwick High SchoolGrades: 9-12Distance: 2.3 mi
Schools provided by the listing agent
- Elementary: Joseph H. Saunders Elementary
- Middle: Homer L. Hines Middle
- High: Warwick
Source: REIN Inc.. This data may not be complete. We recommend contacting the local school district to confirm school assignments for this home.
- $283,0003 bd2 ba1.3k sqft737 Leonard Ln, Newport News, VA 23601Sold

- $304,1003 bd2 ba1.2k sqft733 Leonard Ln, Newport News, VA 23601Off Market
- $334,6003 bd2 ba1.6k sqft739 Leonard Ln, Newport News, VA 23601Off Market
- $265,1003 bd1 ba1k sqft227 Agusta Dr, Newport News, VA 23601Off Market
- $337,1003 bd2 ba1.5k sqft731 Leonard Ln, Newport News, VA 23601Off Market
- $361,2004 bd3 ba2.2k sqft225 Agusta Dr, Newport News, VA 23601Off Market
- $235,4003 bd1 ba956 sqft229 Agusta Dr, Newport News, VA 23601Off Market
- $327,2003 bd2 ba1.6k sqft741 Leonard Ln, Newport News, VA 23601Off Market
A local agent can set up tours, give advice and negotiate with sellers.
Similar homes
- $300,0003 bd2 ba1.3k sqft635 Harpersville Rd, Newport News, VA 23601For Sale
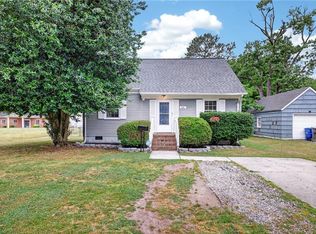 MLS ID #10637968, Mike Robbins. REIN Inc.
 - $315,0003 bd2 ba2k sqft517 Catalpa Dr, Newport News, VA 23601For Sale
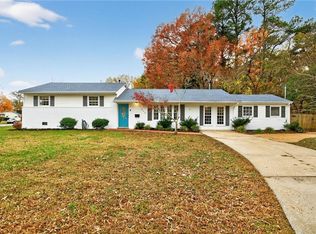 MLS ID #10641638, Jasmine Efird-Lineberry. REIN Inc.
 - $315,0003 bd2 ba1.2k sqft91 Stanley Dr, Newport News, VA 23608For Sale
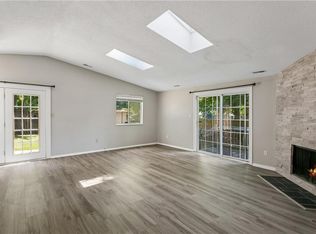 MLS ID #10646991, Kelly Liedtke. REIN Inc.
 - $335,0004 bd2 ba1.8k sqft101 Priest Ct, Hampton, VA 23669For Sale
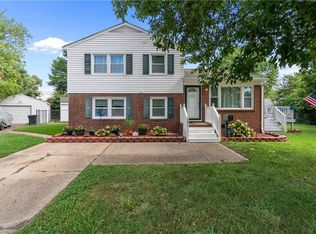 MLS ID #10646454, Madison Mason. REIN Inc.
 - $365,0004 bd2 ba1.7k sqft294 Lou Mac Ct, Newport News, VA 23602For SaleMLS ID #10644263, Ford Cook. REIN Inc.
- $389,0004 bd3 ba2.2k sqft80 Croatan Rd, Newport News, VA 23606For SaleMLS ID #10645243, Justin Wynings. REIN Inc.
- $377,7753 bd2 ba1.4k sqft7 Indian Springs Dr, Newport News, VA 23606For SaleMLS ID #10642728, Katherine Gill. REIN Inc.
- $279,9003 bd1 ba1k sqft207 Robinson Dr, Newport News, VA 23601For SaleMLS ID #10640006, Adam Jeter. REIN Inc.
- $335,0003 bd3 ba1.9k sqft27 Butler Farm Rd, Hampton, VA 23666For SaleMLS ID #10640726, Jerome Caddell. REIN Inc.
- $354,0004 bd3 ba2.2k sqft108 Bowen Dr, Hampton, VA 23666For SaleMLS ID #10646013, Chai Douanglee. REIN Inc.
- $399,0003 bd3 ba2.1k sqft501 Deep Creek Rd, Newport News, VA 23606For SaleMLS ID #10644689, Laura Drummond. REIN Inc.
- $335,0003 bd3 ba1.5k sqft882 Belvoir Cir, Newport News, VA 23608For SaleMLS ID #10642880, Kristen Sessions. REIN Inc.
- $334,9994 bd2 ba1.8k sqft213 Ward Dr, Hampton, VA 23669For SaleMLS ID #10645043, Robert Pickles. REIN Inc.
- $375,0004 bd3 ba1.8k sqft341 Brunell Dr, Hampton, VA 23666For SaleMLS ID #10644362, Lynn Grimsley. REIN Inc.
- $325,0003 bd2 ba1.5k sqft482 Wyn Dr, Newport News, VA 23608For SaleMLS ID #10642930, Earl Milligan. REIN Inc.
- $335,0003 bd3 ba1.7k sqft112 Drummonds Way, Hampton, VA 23669For SaleMLS ID #10641910, Rick Brandt. REIN Inc.
- $310,0003 bd2 ba1.4k sqft34 Roberta Dr, Hampton, VA 23666For SaleMLS ID #10642022, Alexandra Schultz. REIN Inc.
- $349,9003 bd2 ba1.3k sqft34 Little Florida Rd, Poquoson, VA 23662For SaleMLS ID #10641157, Maureen Montealegre. REIN Inc.
- $315,0003 bd2 ba1.3k sqft19 Freeman Dr #A, Poquoson, VA 23662For SaleMLS ID #10643487, Kristin Schafer. REIN Inc.
- $350,0004 bd2 ba1.9k sqft45 Azalea Dr, Hampton, VA 23669For SaleMLS ID #10645391, Kitty Holzbach. REIN Inc.
