Motivated Sellers, Considering all offers!! This home is Nestled in the desirable Hunters Ridge community of Douglasville, this beautiful 3-bedroom, 3-bathroom multi split home offers the perfect blend of comfort, convenience, and charm. Situated on a quiet cul de sac, this home provides a peaceful setting with minimal through traffic, ideal for relaxation or play. Inside, you’ll find a spacious layout designed for both entertaining and everyday living. The two-car garage offers ample parking and storage space. Enjoy all that the Hunters Ridge neighborhood has to offer, including a community swimming pool, tennis courts, sidewalks, streetlights, and a nearby park and playground. With convenient access to shopping, dining, and top-rated schools, this home is perfectly positioned for modern living in Douglasville. Come experience the welcoming lifestyle that makes Hunters Ridge one of Douglasville’s most sought after communities! Discounted rate options and no lender fee future refinancing may be available for qualified buyers of this home.
Pending
$265,000
7350 Earls Ct, Douglasville, GA 30134
3beds
1,674sqft
:
Get pre-qualified$1,805/mo
Single Family Residence, Residential
Built in 1995
0.46 Acres Lot
$263,200 Zestimate®
$158/sqft
$29/mo HOA
What's special
Quiet cul de sacTennis courtsCommunity swimming poolNearby park and playground
- 291 days |
- 17 |
- 0 |
Likely to sell faster than
Zillow last checked:
Listing updated:
Listed by:
Jonathan Monroe,
Orchard Brokerage LLC 855-299-7653
Source: FMLS GA,MLS#: 7662485
Facts & features
Interior
Bedrooms & bathrooms
- Bedrooms: 3
- Bathrooms: 3
- Full bathrooms: 3
- Main level bathrooms: 2
- Main level bedrooms: 3
Rooms
- Room types: Other
Primary bedroom
- Features: Other
- Level: Other
Bedroom
- Features: Other
Primary bathroom
- Features: Other
Dining room
- Features: Other
Kitchen
- Features: Other
Heating
- Other
Cooling
- Ceiling Fan(s), Central Air
Appliances
- Included: Dishwasher, Microwave, Refrigerator
- Laundry: Other
Features
- Other
- Flooring: Carpet, Tile
- Windows: None
- Basement: Other
- Number of fireplaces: 1
- Fireplace features: Living Room
- Common walls with other units/homes: No Common Walls
Interior area
- Total structure area: 1,674
- Total interior livable area: 1,674 sqft
Video & virtual tour
Property
Parking
- Total spaces: 2
- Parking features: Attached, Drive Under Main Level, Driveway, Garage, Garage Faces Front
- Attached garage spaces: 2
- Has uncovered spaces: Yes
Accessibility
- Accessibility features: None
Features
- Levels: Multi/Split
- Patio & porch: None
- Exterior features: Other
- Pool features: None
- Spa features: None
- Fencing: None
- Has view: Yes
- View description: Neighborhood
- Waterfront features: None
- Body of water: None
Lot
- Size: 0.46 Acres
- Dimensions: 139x229x64x192
- Features: Back Yard, Cul-De-Sac, Front Yard
Details
- Additional structures: None
- Parcel number: 06461820027
- Other equipment: None
- Horse amenities: None
Construction
Type & style
- Home type: SingleFamily
- Architectural style: Traditional
- Property subtype: Single Family Residence, Residential
Materials
- Wood Siding
- Foundation: None
- Roof: Composition
Condition
- Resale
- New construction: No
- Year built: 1995
Utilities & green energy
- Electric: Other
- Sewer: Public Sewer
- Water: Public
- Utilities for property: Electricity Available, Natural Gas Available, Sewer Available, Water Available
Green energy
- Energy efficient items: None
- Energy generation: None
Community & HOA
Community
- Features: Playground, Pool, Sidewalks, Street Lights, Tennis Court(s)
- Security: None
- Subdivision: Hunters Ridge
HOA
- Has HOA: Yes
- HOA fee: $347 annually
Location
- Region: Douglasville
Financial & listing details
- Price per square foot: $158/sqft
- Tax assessed value: $258,500
- Annual tax amount: $1,535
- Date on market: 10/16/2025
- Cumulative days on market: 260 days
- Listing terms: Cash,Conventional,FHA,VA Loan
- Electric utility on property: Yes
- Road surface type: Paved
Estimated market value
$263,200
$224,000 - $308,000
$2,114/mo
Price history
| Date | Event | Price |
|---|---|---|
| 12/23/2025 | Pending sale | $265,000$158/sqft |
Source:  FMLS GA #7662485 Report a problem FMLS GA #7662485 Report a problem | ||
| 11/17/2025 | Price change | $265,000-2.9%$158/sqft |
Source:  GAMLS #10623193 Report a problem GAMLS #10623193 Report a problem | ||
| 11/3/2025 | Price change | $273,000-0.7%$163/sqft |
Source: GAMLS #10623193 Report a problem | ||
| 10/16/2025 | Listed for sale | $275,000+193.8%$164/sqft |
Source: GAMLS #10623193 Report a problem | ||
| 1/18/1996 | Sold | $93,600$56/sqft |
Source: Public Record Report a problem | ||
Public tax history
| Year | Property taxes | Tax assessment |
|---|---|---|
| 2025 | $1,529 -0.4% | $103,400 |
| 2024 | $1,535 +43.1% | $103,400 |
| 2023 | $1,072 -8.2% | $103,400 +40% |
| 2022 | $1,169 -47.8% | $73,840 +16.5% |
| 2021 | $2,238 +14.4% | $63,400 +17.8% |
| 2020 | $1,955 +2.6% | $53,800 +3.2% |
| 2019 | $1,906 -1.6% | $52,120 -0.4% |
| 2018 | $1,936 +22.8% | $52,320 +26.5% |
| 2017 | $1,576 +1.7% | $41,360 +9.9% |
| 2016 | $1,549 +8.7% | $37,640 +27.7% |
| 2015 | $1,425 | $29,480 +20% |
| 2014 | $1,425 +59.1% | $24,560 +0.8% |
| 2013 | $896 | $24,360 |
| 2012 | -- | -- |
| 2011 | -- | -- |
| 2010 | -- | -- |
| 2009 | $1,584 +28.4% | -- |
| 2007 | $1,234 -2.8% | -- |
| 2006 | $1,269 +24.2% | -- |
| 2005 | $1,022 | -- |
| 2004 | -- | -- |
| 2003 | $973 -15.2% | -- |
| 2002 | $1,148 +18.5% | -- |
| 2001 | $969 -8.4% | -- |
| 2000 | $1,057 | -- |
Find assessor info on the county website
Monthly payment
Est. payment
Payment breakdown
Explore the cost of this home by adjusting the details. Changes won't be saved.Climate risks
Neighborhood: 30134
Nearby schools
GreatSchools rating
- 7/10Eastside Elementary SchoolGrades: PK-5Distance: 1.6 mi
- 3/10Stewart Middle SchoolGrades: 6-8Distance: 1.4 mi
- 2/10Lithia Springs Comprehensive High SchoolGrades: 9-12Distance: 4.8 mi
Schools provided by the listing agent
- Elementary: Eastside - Douglas
- Middle: Stewart
- High: Lithia Springs
Source: FMLS GA. This data may not be complete. We recommend contacting the local school district to confirm school assignments for this home.
- $255,1005 bd3 ba1.2k sqft7353 Earls Ct, Douglasville, GA 30134Off Market
- $224,8003 bd2 ba1.3k sqft7345 Hunters Ridge Dr, Douglasville, GA 30134Off Market
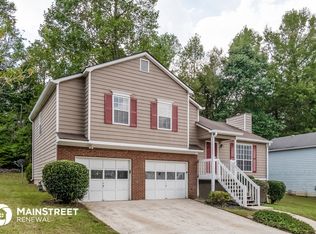
- $250,9003 bd2 ba1.6k sqft7355 Hunters Ridge Dr, Douglasville, GA 30134Off Market
- $259,4004 bd3 ba1.3k sqft7325 Hunters Ridge Dr, Douglasville, GA 30134Off Market
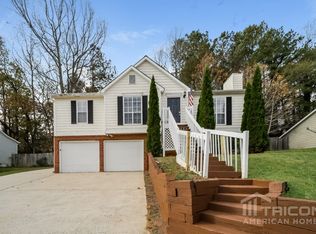
- $241,1003 bd3 ba1.4k sqft7375 Hunters Ridge Dr, Douglasville, GA 30134Off Market
- $2,0153 bd3 ba1.2k sqft7335 Hunters Ridge Dr, Douglasville, GA 30134For Rent
- $280,0004 bd3 ba1.7k sqft7348 Earls Ct, Douglasville, GA 30134Off Market
- $250,3003 bd2 ba1.2k sqft7430 Bristol Cir, Douglasville, GA 30134Off Market
A local agent can set up tours, give advice and negotiate with sellers.
Similar homes
- $268,0004 bd3 ba1.5k sqft6550 Snowbird Ln, Douglasville, GA 30134Active

 MLS ID #10799307, Tanya Pickens, Opendoor Brokerage. GAMLS
 - $279,9993 bd2 ba1.6k sqft4094 Yancey Rd, Douglasville, GA 30135For Sale
 MLS ID #11800517, Sharon Bevins, Your Home Sold Guaranteed Realty Heritage Oaks. My State MLS
 - $260,0003 bd2 ba1.3k sqft4466 Big Bluff Ct, Douglasville, GA 30135Active
 MLS ID #10783308, Shay Brunson, BHGRE Metro Brokers. GAMLS
 - $199,9003 bd3 ba1.5k sqft7712 Autry Cir APT 210, Douglasville, GA 30134Active
 MLS ID #10699879, Martha I Edwards, Maximum One Grt. Atl. REALTORS. GAMLS
 - $295,0005 bd3 ba2.2k sqft4814 McEachern Way, Powder Springs, GA 30127For Sale
 MLS ID #7758871, Zahra Mendscole, Rock River Realty, LLC.. FMLS GA
 - $254,0003 bd2 ba1.2k sqft1019 Davis Mill Rd S, Dallas, GA 30157ActiveMLS ID #10791663, Tanya Pickens, Opendoor Brokerage. GAMLS
- $252,0003 bd2 ba1.2k sqft3 Crocker Ln, Hiram, GA 30141For SaleMLS ID #7792975, Tanya Pickens, Opendoor Brokerage, LLC. FMLS GA
- $299,0003 bd2 ba1.4k sqft8047 Longleaf Ct, Villa Rica, GA 30180ActiveMLS ID #10816283, Frank Goolsby, HomeSmart. GAMLS
- $380,0004 bd3 ba2.1k sqft11 Gannon Gap Ct, Douglasville, GA 30134ActiveMLS ID #10727103, Kris Roberts, BHGRE Metro Brokers. GAMLS
- $295,0003 bd2 ba1.3k sqft41 Bethel Dr, Dallas, GA 30157ActiveMLS ID #10792139, Sherrill Maye Webb, BHHS Georgia Properties. GAMLS
- $349,9003 bd2 ba1.6k sqft474 Spring Meadows Ave, Dallas, GA 30157ActiveMLS ID #10817759, Matthew Iles, Atlanta Communities. GAMLS
- $239,9003 bd2 ba1.1k sqft651 Southern Trace Dr, Rockmart, GA 30153For SaleMLS ID #7812265, Christopher Douglas, Bennett Realty Partners. FMLS GA
- $299,9993 bd2 ba1.3k sqft79 Fox Creek Ct, Dallas, GA 30157For SaleMLS ID #7769267, Phillip Rogers, Johnny Walker Realty. FMLS GA
- $359,9003 bd2 ba2.4k sqft70 Charity Dr, Douglasville, GA 30134ActiveMLS ID #10696746, Stacey Everson, The Realty Group. GAMLS
- $258,0004 bd2 ba1.3k sqft301 Madeline Way, Temple, GA 30179ActiveMLS ID #10791634, Tanya Pickens, Opendoor Brokerage. GAMLS
- $278,0004 bd3 ba1.6k sqft2211 Sandridge Pl SW, Atlanta, GA 30331For SaleMLS ID #7759681, JASON HATCHER, Atlanta Fine Homes Sotheby's International. FMLS GA
- $260,0004 bd3 ba1.8k sqft5648 Feldwood Rd, Atlanta, GA 30349For SaleMLS ID #7787220, Mario Fox, Atlanta Fine Homes Sotheby's International. FMLS GA
- $290,0003 bd2 ba1.7k sqft1874 Old Lost Mountain Rd, Powder Springs, GA 30127ActiveMLS ID #10772179, Brandi Ramey, Harry Norman Realtors. GAMLS
- $274,0003 bd2 ba1.6k sqft1978 Winding Creek Ln SW, Marietta, GA 30064ActiveMLS ID #10641727, Wendy G Chambers, Chambers Select Realty. GAMLS
- $330,0003 bd2 ba1.7k sqft6160 Queensdale Dr, Douglasville, GA 30135For SaleMLS ID #7776870, Heathergail Dedier, Century 21 Connect Realty. FMLS GA
