Discover the Jackson II by Northland Management & Construction, a beautifully designed two-story home offering 5 spacious bedrooms and 3 full bathrooms, perfectly situated on a private, treed walkout cul-de-sac lot in sought-after Chapel Ridge.
The open-concept main level is designed for both everyday living and entertaining, featuring a stunning kitchen with a large center island, abundant custom cabinetry, an oversized walk-in pantry, and seamless flow into the Great Room with a cozy fireplace. Premium finishes include quartz countertops and engineered hardwood flooring throughout the main living areas.
A full bathroom on the main level adds exceptional flexibility, allowing the fifth bedroom to serve as a guest suite, home office, or den to fit your lifestyle.
Upstairs, you'll find generously sized bedrooms, including a spacious primary suite, along with a conveniently located second-floor laundry room that makes everyday living easier.
The unfinished walkout basement is filled with natural light and offers incredible potential for future expansion, featuring impressive 12-foot ceilings that create endless possibilities for additional living and entertaining space.
Don't miss your opportunity to own quality new construction in Chapel Ridge, located within the highly acclaimed Park Hill School District. This exceptional home combines thoughtful design, premium finishes, and an unbeatable location. Time your move perfectly and enjoy the convenience of being settled before the new school year begins.
*Home is at the "finish stage" as of 7-15-26. Photos are simulated (Finishes, selections, upgrades, etc, may be different). Estimated completion is August 15, 2026.
Pending
Price cut: $1K (7/15)
$559,000
7350 NW Clore Dr, Kansas City, MO 64152
5beds
2,451sqft
Single Family Residence
Built in ----
0.25 Acres Lot
$-- Zestimate®
$228/sqft
$54/mo HOA
What's special
Quartz countertopsTexas-sized bedroomsOpen designLarge walk-in pantryKitchen islandTreed cul-de-sac walk-out lotEngineered wood flooring
- 158 days |
- 138 |
- 4 |
Zillow last checked:
Listing updated:
Listed by:
Jeff Johnson 816-813-4709,
Metro Realty
Source: Heartland MLS as distributed by MLS GRID,MLS#: 2606479
Facts & features
Interior
Bedrooms & bathrooms
- Bedrooms: 5
- Bathrooms: 3
- Full bathrooms: 3
Primary bedroom
- Features: Walk-In Closet(s)
Heating
- Natural Gas
Cooling
- Electric
Appliances
- Laundry: Bedroom Level, Laundry Room
Features
- Kitchen Island, Pantry, Walk-In Closet(s)
- Flooring: Carpet, Tile, Wood
- Basement: Full,Walk-Out Access
- Number of fireplaces: 1
- Fireplace features: Great Room
Interior area
- Total structure area: 2,451
- Total interior livable area: 2,451 sqft
- Finished area above ground: 2,451
- Finished area below ground: 0
Property
Parking
- Total spaces: 3
- Parking features: Attached, Garage Faces Front
- Attached garage spaces: 3
Features
- Patio & porch: Deck, Patio
Lot
- Size: 0.25 Acres
- Features: Cul-De-Sac
Details
- Parcel number: 204017400013200000
Construction
Type & style
- Home type: SingleFamily
- Architectural style: Traditional
- Property subtype: Single Family Residence
Materials
- Frame, Stone Trim
- Roof: Composition
Condition
- Under Construction
- New construction: Yes
Details
- Builder model: Jackson II
- Builder name: Northland Mgmt & Con
Utilities & green energy
- Sewer: Public Sewer
- Water: Public
Community & HOA
Community
- Subdivision: Chapel Ridge
HOA
- Has HOA: Yes
- Amenities included: Clubhouse, Exercise Room, Pool, Trail(s)
- HOA fee: $650 annually
- HOA name: Chapel Ridge
Location
- Region: Kansas City
Financial & listing details
- Price per square foot: $228/sqft
- Tax assessed value: $52,000
- Annual tax amount: $6,500
- Date on market: 3/11/2026
- Listing terms: Cash,Conventional,FHA,VA Loan
- Ownership: Private
Estimated market value
Not available
Estimated sales range
Not available
Not available
Price history
| Date | Event | Price |
|---|---|---|
| 7/24/2026 | Pending sale | $559,000$228/sqft |
Source:  Heartland MLS as distributed by MLS GRID #2606479 Report a problem Heartland MLS as distributed by MLS GRID #2606479 Report a problem | ||
| 7/15/2026 | Price change | $559,000-0.2%$228/sqft |
Source: Heartland MLS as distributed by MLS GRID #2606479 Report a problem | ||
| 6/25/2026 | Listed for sale | $560,000$228/sqft |
Source: Heartland MLS as distributed by MLS GRID #2606479 Report a problem | ||
| 4/17/2026 | Pending sale | $560,000$228/sqft |
Source: Heartland MLS as distributed by MLS GRID #2606479 Report a problem | ||
| 3/11/2026 | Listed for sale | $560,000$228/sqft |
Source: Heartland MLS as distributed by MLS GRID #2606479 Report a problem | ||
Public tax history
| Year | Property taxes | Tax assessment |
|---|---|---|
| 2025 | $824 +12.1% | $9,880 |
| 2024 | $735 -0.3% | $9,880 |
| 2023 | $737 +526221.4% | $9,880 +493900% |
| 2022 | $0 | $2 |
| 2021 | $0 | $2 -50% |
| 2020 | $0 | $4 |
| 2018 | -- | $4 |
Find assessor info on the county website
Monthly payment
Est. payment
Payment breakdown
Explore the cost of this home by adjusting the details. Changes won't be saved.Climate risks
Neighborhood: 64152
Nearby schools
GreatSchools rating
- 7/10Union Chapel Elementary SchoolGrades: K-5Distance: 0.4 mi
- 8/10Lakeview Middle SchoolGrades: 6-8Distance: 4.5 mi
- 8/10Park Hill South High SchoolGrades: 9-12Distance: 7 mi
Schools provided by the listing agent
- Elementary: Union Chapel
- Middle: Lakeview
- High: Park Hill South
Source: Heartland MLS as distributed by MLS GRID. This data may not be complete. We recommend contacting the local school district to confirm school assignments for this home.
- $707,4004 bd3 ba1 sqft7340 NW Clore Dr, Parkville, MO 64152Off Market
- $--5 bd3 ba2.4k sqft7360 NW Clore Dr, Kansas City, MO 64152Sold
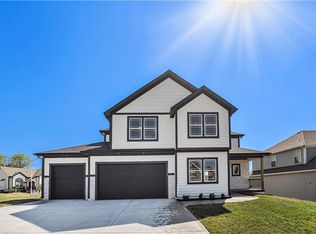
- $608,1004 bd3 ba1.7k sqft13885 NW 72nd St, Parkville, MO 64152Off Market
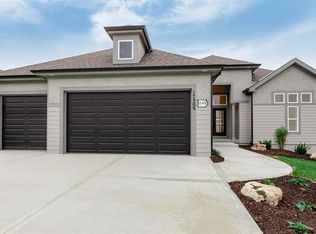
- $625,3004 bd3 ba1.7k sqft7330 NW Clore Dr, Parkville, MO 64152Off Market

- $596,8004 bd3 ba2.5k sqft7365 NW Clore Dr, Parkville, MO 64152Off Market
- $554,5004 bd3 ba2.5k sqft7355 NW Clore Dr, Kansas City, MO 64152Off Market
- $576,4004 bd3 ba1.7k sqft7345 NW Clore Dr, Parkville, MO 64152Off Market
- $713,4004 bd3 ba1 sqft7320 NW Clore Dr, Parkville, MO 64152Off Market
A local agent can set up tours, give advice and negotiate with sellers.
A local lender can help you make sure your offer is ready when you are.
Similar homes
- $599,0004 bd4 ba2.9k sqft7045 NW Yulich Ct, Kansas City, MO 64152New Construction
 MLS ID #2603739, ReeseMontgomery Team, Aristocrat Realty. Heartland MLS as distributed by MLS GRID
 - $357,5003 bd3 ba1.7k sqft11015 NW Crooked Rd, Kansas City, MO 64152For Sale
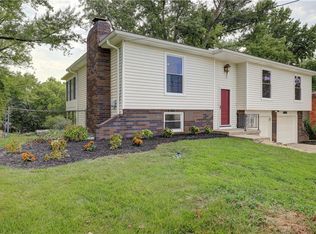 MLS ID #2635659, Brent Gieseke, Exit Realty Professionals. Heartland MLS as distributed by MLS GRID
 - $530,0004 bd3 ba2.6k sqft1605 NW 59th St, Kansas City, MO 64118For Sale
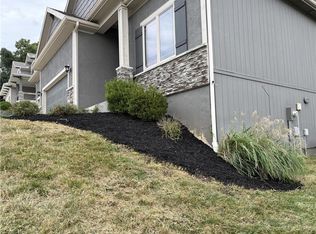 MLS ID #2630916, Angela Brown, Keller Williams KC North. Heartland MLS as distributed by MLS GRID
 - $525,0004 bd3 ba2.3k sqft10647 N Bell St, Kansas City, MO 64155For Sale
 MLS ID #2625695, Sam Blacksher, Aristocrat Realty. Heartland MLS as distributed by MLS GRID
 - $549,9004 bd3 ba2.2k sqft6400 NW 98th St, Kansas City, MO 64114New ConstructionMLS ID #2625598, Kevin Green, Berkshire Hathaway HomeServices All-Pro Real Estate. Heartland MLS as distributed by MLS GRID
- $549,9004 bd3 ba2.2k sqft6410 NW 98th St, Kansas City, MO 64153New ConstructionMLS ID #2608781, Kevin Green, Berkshire Hathaway HomeServices All-Pro Real Estate. Heartland MLS as distributed by MLS GRID
- $599,9006 bd5 ba3.5k sqft6717 NW 104th Ter, Kansas City, MO 64154For SaleMLS ID #2624430, Becky Riley, ReeceNichols-KCN. Heartland MLS as distributed by MLS GRID
- $569,9004 bd3 ba2.2k sqft8125 N Farley Ave, Kansas City, MO 64158For SaleMLS ID #2617816, Drew Page, RE/MAX Premier Realty. Heartland MLS as distributed by MLS GRID
- $640,0004 bd3 ba2.6k sqft8216 NW 89th Ter, Kansas City, MO 64153New ConstructionHeartland MLS as distributed by MLS GRID
- $617,0004 bd3 ba2.6k sqft4214 NW 77th Ter, Kansas City, MO 64151New ConstructionHeartland MLS as distributed by MLS GRID
- $650,0005 bd4 ba3.2k sqft7904 N Spruce Ave, Kansas City, MO 64119For SaleMLS ID #2632871, Nelson Home Group, Keller Williams KC North. Heartland MLS as distributed by MLS GRID
- $499,9004 bd4 ba2.4k sqft10524 N Randolph Ave, Kansas City, MO 64157For SaleMLS ID #2632274, MICHAEL SIELA, REECENICHOLS-IDE CAPITAL. Heartland MLS as distributed by MLS GRID
- $562,2904 bd4 ba2.7k sqft1602 NW 104th Ter, Kansas City, MO 64155New ConstructionHeartland MLS as distributed by MLS GRID
- $630,0004 bd3 ba3k sqft7604 N Gower Ave, Kansas City, MO 64151For SaleMLS ID #2624920, Jessica Arbuckle, Keller Williams KC North. Heartland MLS as distributed by MLS GRID
- $547,9903 bd3 ba2k sqft1803 NW 104th Ter, Kansas City, MO 64155New ConstructionHeartland MLS as distributed by MLS GRID
- $569,3754 bd4 ba2.9k sqft1526 N 162nd Cir, Basehor, KS 66007New ConstructionHeartland MLS as distributed by MLS GRID
- $529,9004 bd3 ba2.4k sqft10141 N Brighton Ave, Kansas City, MO 64156New ConstructionMLS ID #2632357, Christine Lies, ReeceNichols-KCN. Heartland MLS as distributed by MLS GRID
- $650,0005 bd5 ba3.3k sqft10512 N Euclid Ave, Kansas City, MO 64155For SaleMLS ID #2616339, Kristy Wendt, United Real Estate Kansas City. Heartland MLS as distributed by MLS GRID
- $495,0004 bd3 ba2.7k sqft15125 W 84th St, Lenexa, KS 66219For SaleMLS ID #2634108, Dan O'Dell, Real Broker, LLC. Heartland MLS as distributed by MLS GRID
- $650,0004 bd3 ba2.4k sqft4845 NW Martin St, Riverside, MO 64150New ConstructionHeartland MLS as distributed by MLS GRID
