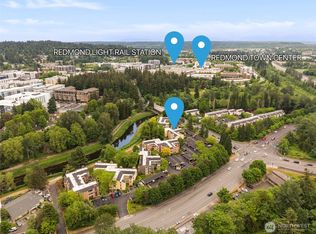
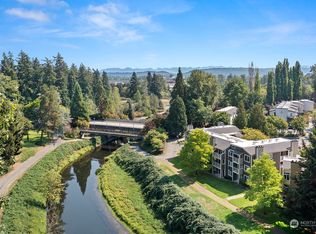
Top-floor privacy meets unbeatable value in this 2-bedroom, 2-bathroom condo, freshly painted and fitted with brand-new carpet throughout. As a top-floor unit, you'll enjoy no neighbors overhead and a peaceful, private feel. The open living and dining area is anchored by a cozy wood-burning fireplace, and a private balcony backs directly to green space with mature trees.Fantastic location!! This home backs to the Sammamish River Trail, giving you direct access to miles of paved trail that connects all the way to the Burke-Gilman — perfect for morning runs, dog walks, or weekend bike rides. You're also just a short, flat walk to Downtown Redmond's restaurants and shops and to the Downtown Redmond Light Rail Station, putting Bellevue and Seattle within easy reach without a car.Dedicated carport spot number 46 comes with the home plus owners can park a second car in any of the unmarked surface spots. Take a right out of the parking lot and enter directly onto 520 for easy access to Bellevue, Kirkland and Seattle. The HOA is exceptionally well run, with strong financial reserves, giving buyers real peace of mind. Add in an in-unit washer and dryer and a price that stands out in today's market, and this is a rare opportunity to get into the Redmond market at real value. NO RENTAL CAP. Pets allowed up to 75 lbs, see restrictions in rules and regulations. Don't miss this one — top-floor units at this price point, in this location, don't come along often.
Pending
Listed by: Medawar Real Estate • Christopher Medawar
$399,950
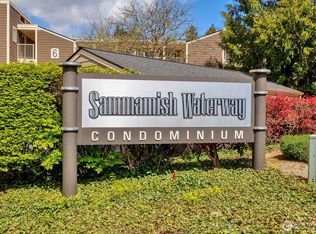
7350 W Lake Sammamish Parkway #3-302, Redmond, WA 98052
2beds
1,085sqft
Condominium
Built in 1984
-- sqft lot
$400,200 Zestimate®
$369/sqft
$603/mo HOA
What's special
Cozy wood-burning fireplaceBrand-new carpet throughoutTop-floor privacyIn-unit washer and dryerFreshly painted
- 6 days
- 289
- 7
Likely to sell faster than
Zillow last checked:
Listing updated:
Listed by:
Christopher Medawar,
Medawar Real Estate
Source: NWMLS as distributed by MLS GRID,MLS#: 2574869
Facts & features
Interior
Bedrooms & bathrooms
- Bedrooms: 2
- Bathrooms: 2
- Full bathrooms: 1
- 3/4 bathrooms: 1
- Main level bathrooms: 2
- Main level bedrooms: 2
Primary bedroom
- Level: Main
Bedroom
- Level: Main
Bathroom three quarter
- Level: Main
Bathroom full
- Level: Main
Dining room
- Level: Main
Entry hall
- Level: Main
Kitchen with eating space
- Level: Main
Living room
- Level: Main
Utility room
- Level: Main
Heating
- Fireplace, Baseboard, Electric
Cooling
- None
Appliances
- Included: Dishwasher, Disposal, Dryer, Microwave, Refrigerator, Stove(s)/Range(s), Washer, Dishwasher(s), Dryer(s), Garbage Disposal, Microwave(s), Refrigerator(s), Washer(s), Cooking - Electric Hookup, Cooking-Electric, Dryer-Electric
- Laundry: Electric Dryer Hookup, Washer Hookup
Features
- Flooring: Laminate, Vinyl Plank, Carpet
- Number of fireplaces: 1
- Fireplace features: Wood Burning, Main Level: 1, Fireplace
Interior area
- Total structure area: 1,085
- Total interior livable area: 1,085 sqft
Property
Parking
- Total spaces: 2
- Parking features: Carport, Uncovered
- Has carport: Yes
- Covered spaces: 1
- Uncovered spaces: 1
Features
- Levels: One
- Stories: 1
- Entry location: Main
- Patio & porch: Cooking-Electric, Dryer-Electric, End Unit, Fireplace, Primary Bathroom, Top Floor, Walk-In Closet(s), Washer
Lot
- Features: Adjacent to Public Land
Details
- Parcel number: 7527150640
- Special conditions: Standard
Construction
Type & style
- Home type: Condo
- Architectural style: Condo (1 Level)
- Property subtype: Condominium
Materials
- Wood Siding, Wood Products
- Roof: Composition
Condition
- Year built: 1984
Utilities & green energy
- Electric: Company: Puget Sound Energy
- Sewer: Company: Paid through HOA
- Water: Company: Paid through HOA
Community & HOA
Community
- Features: Cable TV, Outside Entry, Trail(s)
- Subdivision: Downtown Redmond
HOA
- Services included: Central Hot Water, Common Area Maintenance, Maintenance Grounds, Road Maintenance, Sewer, Snow Removal, Water
- HOA fee: $603 monthly
- HOA phone: 206-542-3300
Location
- Region: Redmond
Financial & listing details
- Price per square foot: $369/sqft
- Tax assessed value: $495,000
- Annual tax amount: $4,178
- Date on market: 8/26/2026
- Cumulative days on market: 7 days
- Listing terms: Conventional,FHA,VA Loan
- Inclusions: Dishwasher(s), Dryer(s), Garbage Disposal, Microwave(s), Refrigerator(s), Stove(s)/Range(s), Washer(s)
Estimated market value
$400,200
$380,000 - $420,000
$2,844/mo
Price history
| Date | Event | Price |
|---|---|---|
| 8/30/2026 | Pending sale | $399,950$369/sqft |
Source:  NWMLS as distributed by MLS GRID #2574869 Report a problem NWMLS as distributed by MLS GRID #2574869 Report a problem | ||
| 8/27/2026 | Listed for sale | $399,950$369/sqft |
Source: NWMLS as distributed by MLS GRID #2574869 Report a problem | ||
Public tax history
| Year | Property taxes | Tax assessment |
|---|---|---|
| 2025 | $4,179 +4.5% | $495,000 -2.4% |
| 2024 | $3,997 -3.1% | $507,000 +2% |
| 2023 | $4,123 +25.2% | $497,000 +11.4% |
| 2022 | $3,292 -10% | $446,000 +5.2% |
| 2021 | $3,657 +1% | $424,000 +9.3% |
| 2020 | $3,621 -0.7% | $388,000 -1.8% |
| 2019 | $3,647 +8.4% | $395,000 +4.5% |
| 2018 | $3,364 +15.8% | $378,000 +30.3% |
| 2017 | $2,905 +28.5% | $290,000 +14.6% |
| 2016 | $2,261 | $253,000 +13.5% |
| 2015 | $2,261 | $223,000 -0.9% |
| 2014 | $2,261 | $225,000 +25.7% |
| 2013 | $2,261 | $179,000 +4.1% |
| 2012 | -- | $172,000 -7% |
| 2011 | -- | $185,000 -19.9% |
| 2010 | -- | $231,000 |
| 2009 | -- | $231,000 +17.3% |
| 2007 | -- | $197,000 +14.5% |
| 2006 | -- | $172,000 -2.3% |
| 2005 | -- | $176,000 +32.3% |
| 2001 | $1,518 +14.9% | $133,000 +25.9% |
| 2000 | $1,322 | $105,600 |
Find assessor info on the county website
Monthly payment
Est. payment
Payment breakdown
Explore the cost of this home by adjusting the details. Changes won't be saved.Climate risks
Neighborhood: Downtown

Similar homes
- $349,0002 bd1 ba844 sqftThe Redwoods Condominium, Redmond, WA 98052Active
 MLS ID #2546145, Adrianne Jones. NWMLS as distributed by MLS GRID
 - $479,9002 bd2 ba1.1k sqftKnollwood, Redmond, WA 98052Active
 MLS ID #2516369, Joey Soller. NWMLS as distributed by MLS GRID
 - $359,5002 bd1 ba844 sqftRedwoods, Redmond, WA 98052Active
 MLS ID #2548361, Maria T Quinteiro. NWMLS as distributed by MLS GRID
 - $511,0002 bd2 ba1.4k sqftCedar Ridge, Redmond, WA 98052Active
 MLS ID #2557081, Timothy Tilbury. NWMLS as distributed by MLS GRID
