This beautiful 4-bedroom, 3 full bath home is located in the desirable Creek Trace subdivision. The open floor plan is great for entertaining, this home features a formal dining room and a kitchen with a breakfast nook that opens to the main living area. The kitchen includes the convenient access to the laundry room. The spacious primary bedroom and walk-in closet. The home also features a finished basement area that can be used as a family room, den or additional living space. Enjoy the large screened in deck for relaxing and don't forget about the pool on a nice sunny day. Schedule your showing today.
Pending
Price cut: $5K (5/15)
$399,999
7358 Creek Trace Blvd, Bessemer, AL 35022
4beds
2,460sqft
:
Get pre-qualified$2,404/mo
Single Family Residence
Built in 2008
0.39 Acres Lot
$392,800 Zestimate®
$163/sqft
$-- HOA
What's special
Formal dining roomWalk-in closetSpacious primary bedroom
- 130 days |
- 417 |
- 20 |
Zillow last checked:
Listing updated:
Listed by:
Rachel Thomas CELL:(205)862-0418,
RealtySouth-I459 Southwest
Source: GALMLS,MLS#: 21446848
Facts & features
Interior
Bedrooms & bathrooms
- Bedrooms: 4
- Bathrooms: 3
- Full bathrooms: 3
Rooms
- Room types: Bedroom, Den/Family (ROOM), Dining Room, Bathroom, Master Bathroom, Master Bedroom
Primary bedroom
- Level: First
Bedroom 1
- Level: First
Bedroom 2
- Level: First
Bedroom 3
- Level: Basement
Primary bathroom
- Level: First
Bathroom 1
- Level: Basement
Dining room
- Level: First
Family room
- Level: First
Basement
- Area: 1678
Heating
- Natural Gas
Cooling
- Central Air
Appliances
- Included: Dishwasher, Microwave, Refrigerator, Stove-Gas, Gas Water Heater
- Laundry: Gas Dryer Hookup, Washer Hookup, Main Level, Laundry Room, Laundry (ROOM), Yes
Features
- Crown Molding, Smooth Ceilings, Tray Ceiling(s), Soaking Tub, Separate Shower, Walk-In Closet(s)
- Flooring: Carpet, Hardwood
- Windows: Bay Window(s)
- Basement: Full,Finished,Daylight
- Attic: Pull Down Stairs,Yes
- Number of fireplaces: 1
- Fireplace features: Gas Log, Great Room, Gas
Interior area
- Total interior livable area: 2,460 sqft
- Finished area above ground: 1,690
- Finished area below ground: 770
Video & virtual tour
Property
Parking
- Total spaces: 2
- Parking features: Driveway, Garage Faces Side
- Garage spaces: 2
- Has uncovered spaces: Yes
Features
- Levels: One and One Half
- Stories: 1.5
- Patio & porch: Covered, Open (PATIO), Patio, Porch Screened, Open (DECK), Deck
- Has private pool: Yes
- Pool features: Above Ground, Private
- Has view: Yes
- View description: None
- Waterfront features: No
Lot
- Size: 0.39 Acres
Details
- Parcel number: 4200174000004.068
- Special conditions: N/A
Construction
Type & style
- Home type: SingleFamily
- Property subtype: Single Family Residence
Materials
- 3 Sides Brick, Vinyl Siding
- Foundation: Basement
Condition
- Year built: 2008
Utilities & green energy
- Sewer: Septic Tank
- Water: Public
Community & HOA
Community
- Subdivision: Creek Trace
Location
- Region: Bessemer
Financial & listing details
- Price per square foot: $163/sqft
- Tax assessed value: $328,000
- Annual tax amount: $1,643
- Price range: $400K - $400K
- Date on market: 3/18/2026
Estimated market value
$392,800
$373,000 - $412,000
$2,368/mo
Price history
| Date | Event | Price |
|---|---|---|
| 6/26/2026 | Pending sale | $399,999$163/sqft |
Source:  GALMLS #21446848 Report a problem GALMLS #21446848 Report a problem | ||
| 5/15/2026 | Price change | $399,999-1.2%$163/sqft |
Source: GALMLS #21446848 Report a problem | ||
| 3/18/2026 | Listed for sale | $405,000+72.3%$165/sqft |
Source: GALMLS #21446848 Report a problem | ||
| 5/1/2018 | Sold | $235,000$96/sqft |
Source: Public Record Report a problem | ||
Public tax history
| Year | Property taxes | Tax assessment |
|---|---|---|
| 2025 | $1,643 -13.7% | $32,800 -13.7% |
| 2024 | $1,904 +15% | $38,000 +15% |
| 2023 | $1,655 +6.5% | $33,040 +5.9% |
| 2022 | $1,554 +22.7% | $31,200 +18.5% |
| 2021 | $1,267 +8.8% | $26,340 +8.4% |
| 2020 | $1,164 | $24,300 |
| 2019 | $1,164 +10.4% | $24,300 +9.9% |
| 2018 | $1,055 | $22,120 |
| 2017 | $1,055 | $22,120 |
| 2016 | $1,055 | $22,120 |
| 2015 | $1,055 -16.2% | $22,120 +1.7% |
| 2014 | $1,259 +15.6% | $21,740 |
| 2013 | $1,089 | $21,740 |
| 2012 | $1,089 -1.7% | $21,740 -1.7% |
| 2011 | $1,108 -10.2% | $22,110 -10.2% |
| 2010 | $1,233 | $24,610 |
Find assessor info on the county website
Monthly payment
Est. payment
Payment breakdown
Explore the cost of this home by adjusting the details. Changes won't be saved.Climate risks
Neighborhood: 35022
Getting around
0 / 100
Car-DependentNearby schools
GreatSchools rating
- 8/10Greenwood Elementary SchoolGrades: PK-5Distance: 1.2 mi
- 8/10Mcadory Middle SchoolGrades: 6-8Distance: 3.2 mi
- 3/10Mcadory High SchoolGrades: 9-12Distance: 3.4 mi
Schools provided by the listing agent
- Elementary: Mccalla Elementary
- Middle: Mcadory
- High: Mcadory
Source: GALMLS. This data may not be complete. We recommend contacting the local school district to confirm school assignments for this home.
- $353,7004 bd3 ba2.6k sqft7362 Creek Trace Blvd, Bessemer, AL 35022Off Market
- $401,8004 bd3 ba2.7k sqft7354 Creek Trace Blvd, Bessemer, AL 35022Off Market
- $399,9004 bd3 ba2.4k sqft7366 Creek Trace Blvd, Bessemer, AL 35022Sold

- $383,9004 bd3 ba2.3k sqft7355 Creek Trace Blvd, Bessemer, AL 35022Off Market
- $364,0004 bd3 ba2.6k sqft7350 Creek Trace Blvd, Bessemer, AL 35022Off Market
- $377,2004 bd3 ba2.6k sqft7308 Tanna Faye Cir, Bessemer, AL 35022Off Market
- $--0.5 Acres7405 Creek Trace Way, Bessemer, AL 35022Off Market
- $360,2003 bd2 ba2.9k sqft7400 Creek Trace Way, Bessemer, AL 35022Off Market
A local agent can set up tours, give advice and negotiate with sellers.
A local lender can help you make sure your offer is ready when you are.
Similar homes
- $399,9003 bd3 ba2.5k sqftSpectrum, Bessemer, AL 35022For Sale
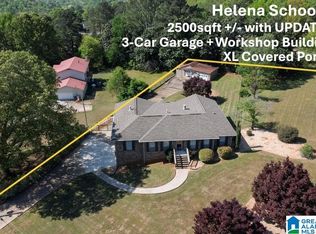
 MLS ID #21459166, Clark Edwards, ARC Realty 280. GALMLS
 - $378,9004 bd4 ba1.9k sqft7293 Bayberry Rd, Helena, AL 35022For Sale
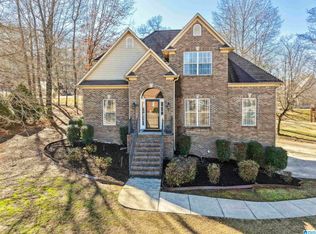 MLS ID #21443066, Kristie Gholston, Keller Williams Realty Vestavia. GALMLS
 - $465,0005 bd3 ba3.6k sqft4021 Lindsey Dr, Bessemer, AL 35022For Sale
 MLS ID #21453945, Julie Morton, Keller Williams Metro South. GALMLS
 - $485,0003 bd3 ba2.8k sqftAt&t, Bessemer, AL 35022For Sale
 MLS ID #21456587, Cathy O'Berry, ARC Realty - Hoover. GALMLS
 - $375,0003 bd3 ba2.5k sqft6506 Creek Cir, Bessemer, AL 35022For SaleMLS ID #21459767, Katie Wallace, RE/MAX Advantage. GALMLS
- $426,5004 bd3 ba3.2k sqft5373 Cedar Creek Way, Bessemer, AL 35022For SaleMLS ID #21454695, Chatman Hill-Crayton, Keller Williams Realty Vestavia. GALMLS
- $380,0004 bd3 ba2.1k sqft1709 Fieldstone Cir, Helena, AL 35080For SaleMLS ID #21459853, Gene Darden, Real Broker LLC. GALMLS
- $349,9003 bd2 ba2.1k sqft6198 Bent Brook Dr, Bessemer, AL 35022For SaleMLS ID #21458668, Stacy Creech, ARC Realty - Hoover. GALMLS
- $344,9004 bd2 ba2.2k sqft4478 Newbridge Ln, Bessemer, AL 35022For SaleMLS ID #21454893, Kristen Wheeler, Battle Realty & Company. GALMLS
- $320,0004 bd3 ba2.4k sqft5375 Summerset Cir, Bessemer, AL 35022For SaleMLS ID #21448238, Timiya Milhouse, Kelly Right Real Estate of Ala. GALMLS
- $450,0003 bd3 ba2.9k sqft2689 Piedmont Dr, Helena, AL 35022For SaleMLS ID #21449224, Breanna Green, eXp Realty, LLC Central. GALMLS
- $355,0004 bd4 ba2.6k sqftAt&t Uverse, Bessemer, AL 35022For SaleMLS ID #21430719, Richard Smith, Alpha Smith Realty Group LLC. GALMLS
- $419,0004 bd3 ba2.7k sqftAt&t Fiber, Spectrum, Helena, AL 35080For SaleMLS ID #21458650, Carrie Lusk, Keller Williams Realty Vestavia. GALMLS
- $349,9004 bd3 ba2.1k sqftAtt Spectrum, Mc Calla, AL 35111For SaleMLS ID #21459968, Maegan Reeves, Five Star Real Estate, LLC. GALMLS
- $369,9004 bd2 ba2.2k sqft5512 Grass Lake Dr, Bessemer, AL 35022For SaleMLS ID #21450195, Holly Scoggins, Newcastle Homes, Inc.. GALMLS
- $409,0003 bd3 ba2k sqft5785 Eastern Valley Rd, Mc Calla, AL 35111For SaleMLS ID #21447699, Celina Hood, Southern Homes of Tuscaloosa, Inc. GALMLS
- $362,9005 bd3 ba2.6k sqft5849 Ridgeline Dr, Bessemer, AL 35022For SaleMLS ID #21436969, Shun Randolph, RealtySouth-I459 Southwest. GALMLS
- $539,9004 bd4 ba3.1k sqftSpectrum, Helena, AL 35022For SaleMLS ID #21449720, Clark Edwards, ARC Realty 280. GALMLS
- $320,0003 bd2 ba2k sqft6397 Letson Farms Rd, Bessemer, AL 35022For SaleMLS ID #21449282, LaKeshia Armstead, Norluxe Realty Birmingham LLC. GALMLS
- $374,9004 bd4 ba2.7k sqft5032 Knoll View Cir, Birmingham, AL 35244For SaleMLS ID #21450863, Brittany Hammock, Keller Williams Homewood. GALMLS
