Welcome to 7359 Harbour Point, a delightful condominium in Harbour Club built in 1988. Walk to Starbucks! Walk to Walmart! Walk to Subway, Smoothie King, Dollar Tree, and more!! This is the LARGEST condo style (Type E), spanning 1302 square feet, with a built-in 2-car garage, and is ready to embrace its new owners with open arms and some sweat equity. Step into the eat-in kitchen with matching black appliances and an open plan that flows seamlessly into the living and dining room combo. The living room is a showstopper, featuring a cozy fireplace for chilly evenings and a high vaulted ceiling that adds extra drama. When it's time to unwind, step outside and take in your quiet, serene lakeside view (NOTE: this is the best side of the lake). Take a step further and add your own DOCK & PONTOON BOAT. With 2 bedrooms, 2 full bathrooms, a loft, and a convenient half bath, this traditional-style condominium is ready for your personal touch. Come on over and see for yourself why this vibrant property is the perfect place to start your next adventure! NOTE: Water heater is 2021 & HVAC is 2016.
Pending
Price cut: $10K (10/24)
$239,000
7359 Harbour Point, Indianapolis, IN 46240
2beds
1,302sqft
Residential, Condominium
Built in 1988
-- sqft lot
$231,300 Zestimate®
$184/sqft
$390/mo HOA
What's special
Convenient half bathQuiet serene lakeside view
- 43 days
- 518
- 26
Zillow last checked:
Listing updated:
Listed by:
Gregory Geller greg.geller@talktotucker.com,
F.C. Tucker Company,
Samuel Arce 317-442-5966,
F.C. Tucker Company
Source: MIBOR as distributed by MLS GRID,MLS#: 22128339
Facts & features
Interior
Bedrooms & bathrooms
- Bedrooms: 2
- Bathrooms: 3
- Full bathrooms: 2
- 1/2 bathrooms: 1
- Main level bathrooms: 2
- Main level bedrooms: 1
Primary bedroom
- Level: Main
- Area: 192 Square Feet
- Dimensions: 16x12
Bedroom 2
- Level: Upper
- Area: 192 Square Feet
- Dimensions: 16x12
Dining room
- Level: Main
- Area: 81 Square Feet
- Dimensions: 9x9
Kitchen
- Level: Main
- Area: 180 Square Feet
- Dimensions: 15x12
Living room
- Level: Main
- Area: 238 Square Feet
- Dimensions: 17x14
Loft
- Level: Upper
- Area: 88 Square Feet
- Dimensions: 11x8
Utility room
- Level: Main
- Area: 10 Square Feet
- Dimensions: 4x2.5
Heating
- Baseboard, Electric, Forced Air
Cooling
- Central Air
Appliances
- Included: Dishwasher, Dryer, Electric Water Heater, Disposal, Microwave, Electric Oven, Refrigerator, Washer, Water Heater, Other
- Laundry: Laundry Closet
Features
- Double Vanity, Breakfast Bar, Vaulted Ceiling(s), Ceiling Fan(s), Eat-in Kitchen, Pantry, Walk-In Closet(s)
- Has basement: No
- Number of fireplaces: 1
- Fireplace features: Living Room, Wood Burning
- Common walls with other units/homes: 1 Common Wall,No One Below,No One Above
Interior area
- Total structure area: 1,302
- Total interior livable area: 1,302 sqft
Property
Parking
- Total spaces: 2
- Parking features: Attached
- Attached garage spaces: 2
- Details: Garage Parking Other(Garage Door Opener, Guest Street Parking)
Features
- Levels: Two
- Stories: 2
- Entry location: Ground Level
- Patio & porch: Deck
- Exterior features: Balcony
- Has view: Yes
- View description: Lake, Water
- Has water view: Yes
- Water view: Lake,Water
- Waterfront features: Lake Privileges, Lake Front, Waterfront
Lot
- Size: 6,969 Square Feet
Details
- Parcel number: 490230125033000800
- Special conditions: As Is
- Horse amenities: None
Construction
Type & style
- Home type: Condo
- Architectural style: Contemporary
- Property subtype: Residential, Condominium
- Attached to another structure: Yes
Materials
- Shingle Siding
- Foundation: Slab
Condition
- Fixer
- New construction: No
- Year built: 1988
Utilities & green energy
- Water: Public
Community & HOA
Community
- Features: Low Maintenance Lifestyle, Clubhouse, Fishing, Lake, Pool, Tennis Court(s)
- Subdivision: Harbour Club
HOA
- Has HOA: Yes
- Amenities included: Clubhouse, Insurance, Maintenance Grounds, Maintenance, Management, Snow Removal, Tennis Court(s)
- Services included: Clubhouse, Entrance Common, Insurance, Lawncare, Maintenance Grounds, Maintenance Structure, Maintenance, Nature Area, Management, Snow Removal, Tennis Court(s)
- HOA fee: $390 monthly
- HOA phone: 317-631-2213
Location
- Region: Indianapolis
Financial & listing details
- Price per square foot: $184/sqft
- Tax assessed value: $277,000
- Annual tax amount: $3,224
- Date on market: 9/28/2026
- Cumulative days on market: 44 days
Estimated market value
$231,300
$220,000 - $243,000
$1,713/mo
Price history
| Date | Event | Price |
|---|---|---|
| 11/2/2026 | Pending sale | $239,000$184/sqft |
Source:  MIBOR as distributed by MLS GRID #22128339 Report a problem | ||
| 10/24/2026 | Price change | $239,000-4%$184/sqft |
Source: MIBOR as distributed by MLS GRID #22128339 Report a problem | ||
| 10/7/2026 | Price change | $249,000-3.9%$191/sqft |
Source: MIBOR as distributed by MLS GRID #22128339 Report a problem | ||
| 9/28/2026 | Listed for sale | $259,000$199/sqft |
Source: MIBOR as distributed by MLS GRID #22128339 Report a problem | ||
Public tax history
| Year | Property taxes | Tax assessment |
|---|---|---|
| 2025 | $2,955 +9.2% | $277,000 +16.9% |
| 2024 | $2,706 +2% | $237,000 +3.6% |
| 2023 | $2,654 +17.9% | $228,800 +8.4% |
| 2022 | $2,252 +5.1% | $211,100 +17.2% |
| 2021 | $2,143 +22% | $180,100 +0.4% |
| 2020 | $1,757 +9.6% | $179,300 +9.9% |
| 2019 | $1,603 +11.4% | $163,200 +5% |
| 2018 | $1,440 +20.1% | $155,500 +8.1% |
| 2017 | $1,199 +11.1% | $143,900 +10.5% |
| 2016 | $1,080 +9.7% | $130,200 +3.3% |
| 2014 | $984 -20.3% | $126,000 -3.3% |
| 2013 | $1,236 | $130,300 -11.8% |
| 2012 | $1,236 | $147,800 +8.8% |
| 2011 | -- | $135,800 |
| 2010 | $1,015 +10.9% | $135,800 -2.2% |
| 2009 | $916 | $138,900 +2.9% |
| 2007 | -- | $135,000 -4.9% |
| 2006 | -- | $141,900 +15% |
| 2005 | -- | $123,400 |
| 2004 | -- | $123,400 |
| 2003 | -- | $123,400 +213.2% |
| 2002 | -- | $39,400 +200.1% |
| 2001 | -- | $13,130 |
| 2000 | -- | $13,130 |
Find assessor info on the county website
Monthly payment
Est. payment
Payment breakdown
Explore the cost of this home by adjusting the details. Changes won't be saved.Climate risks
Neighborhood: Clearwater
- $213,4003 bd0 ba1k sqft7361 Harbour Point, Indianapolis, IN 46240Off Market
- $180,900-- bd0 ba970 sqft7355 Harbour Point, Indianapolis, IN 46240Off Market
- $192,000-- bd-- ba890 sqft7357 Harbour Point, Indianapolis, IN 46240Off Market
- $209,4003 bd0 ba1k sqft7401 Harbour Point, Indianapolis, IN 46240Off Market
Similar homes
- $269,0002 bd2 ba1k sqft7218 Harbour Isle, Indianapolis, IN 46240Active
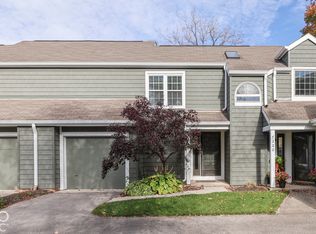 MLS ID #22132805, Jonathan Young, Duke Collective, Inc.. MIBOR as distributed by MLS GRID
- $220,0002 bd2 ba1.4k sqft7601 Newport Bay Dr Unit 122, Indianapolis, IN 46240Active
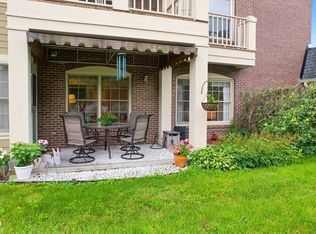 MLS ID #22118895, Mary Boustani, Keller Williams Indy Metro NE. MIBOR as distributed by MLS GRID
- $225,0002 bd2 ba1.1k sqft7601 Newport Bay Dr Unit 112, Indianapolis, IN 46240Active
 MLS ID #22125256, Mary Boustani, Keller Williams Indy Metro NE. MIBOR as distributed by MLS GRID
- $245,0003 bd1 ba1.1k sqft1905 E 75th St, Indianapolis, IN 46240Active
 MLS ID #22134972, Brady Simpson, eXp Realty, LLC. MIBOR as distributed by MLS GRID
