Small, quaint, and established neighborhood just minutes from town! This completely remodeled brick home is move-in ready and offers the perfect blend of charm and modern updates. Step inside to an inviting open living room featuring a cozy wood-burning fireplace. Just off the living room is a bright enclosed sunroom with views of the private backyard, providing a versatile flex space that would make an ideal second living area, home office, or playroom. The spacious kitchen features refinished cabinetry, new countertops, a tile backsplash, stainless steel appliances, and a bright breakfast area. A separate dining room offers additional space for family meals and entertaining. The generous primary suite includes an en suite bathroom with double vanities, new large tiled shower and a free standing tub. The split-bedroom floor plan provides two additional bedrooms and a full bath, offering privacy and flexibility for family or guests. Step outside to enjoy the fenced, private backyard complete with a storage building. This home is truly move-in ready with all-new flooring, countertops, paint, light fixtures, and stainless steel appliances throughout. Don't miss the opportunity to make this beautifully updated home yours!
Active
$339,000
736 Brookwood Dr, Statesboro, GA 30461
3beds
1,832sqft
:
Get pre-qualified$2,160/mo
Single Family Residence
Built in 1998
0.65 Acres Lot
$328,600 Zestimate®
$185/sqft
$-- HOA
What's special
Cozy wood-burning fireplaceFenced private backyardCompletely remodeled brick homeGenerous primary suiteStorage buildingVersatile flex spaceBright enclosed sunroom
- 8 days |
- 357 |
- 24 |
Likely to sell faster than
Zillow last checked:
Listing updated:
Listed by:
Michelle Franklin 912-481-0203,
Statesboro Real Estate & Investments
Source: GAMLS,MLS#: 10817190
Facts & features
Interior
Bedrooms & bathrooms
- Bedrooms: 3
- Bathrooms: 2
- Full bathrooms: 2
- Main level bathrooms: 2
- Main level bedrooms: 3
Rooms
- Room types: Family Room, Laundry, Other
Heating
- Central
Cooling
- Central Air, Electric
Appliances
- Included: Dishwasher, Electric Water Heater, Microwave, Oven/Range (Combo), Stainless Steel Appliance(s)
- Laundry: Common Area
Features
- Double Vanity, Master On Main Level, Separate Shower, Split Bedroom Plan, Walk-In Closet(s)
- Flooring: Laminate, Vinyl
- Basement: Concrete
- Attic: Pull Down Stairs
- Number of fireplaces: 1
Interior area
- Total structure area: 1,832
- Total interior livable area: 1,832 sqft
- Finished area above ground: 1,832
- Finished area below ground: 0
Property
Parking
- Parking features: Attached, Garage, Kitchen Level
- Has attached garage: Yes
Features
- Levels: One
- Stories: 1
Lot
- Size: 0.65 Acres
- Features: Level, Private
Details
- Parcel number: 107C000031 000
Construction
Type & style
- Home type: SingleFamily
- Architectural style: Brick 4 Side
- Property subtype: Single Family Residence
Materials
- Brick, Vinyl Siding
- Roof: Composition
Condition
- Updated/Remodeled
- New construction: No
- Year built: 1998
Utilities & green energy
- Sewer: Septic Tank
- Water: Public, Well
- Utilities for property: Cable Available, Electricity Available, High Speed Internet, Phone Available, Water Available
Community & HOA
Community
- Features: Street Lights
- Subdivision: Brookwood
HOA
- Has HOA: No
- Services included: None
Location
- Region: Statesboro
Financial & listing details
- Price per square foot: $185/sqft
- Tax assessed value: $308,140
- Annual tax amount: $3,050
- Date on market: 8/1/2026
- Listing agreement: Exclusive Right To Sell
- Electric utility on property: Yes
Estimated market value
$328,600
$312,000 - $345,000
$1,952/mo
Price history
| Date | Event | Price |
|---|---|---|
| 8/1/2026 | Listed for sale | $339,000+35.6%$185/sqft |
Source:  GAMLS #10817190 Report a problem GAMLS #10817190 Report a problem | ||
| 3/30/2026 | Sold | $250,000$136/sqft |
Source: GAMLS #10714232 Report a problem | ||
| 3/20/2026 | Pending sale | $250,000$136/sqft |
Source: GAMLS #10714232 Report a problem | ||
| 3/20/2026 | Listed for sale | $250,000$136/sqft |
Source: GAMLS #10714232 Report a problem | ||
Public tax history
| Year | Property taxes | Tax assessment |
|---|---|---|
| 2025 | $2,763 +12.6% | $123,256 +8.5% |
| 2024 | $2,454 -2.9% | $113,616 +6% |
| 2023 | $2,526 +28.7% | $107,136 +16.7% |
| 2022 | $1,963 +23.7% | $91,776 +26.1% |
| 2021 | $1,587 +3% | $72,798 +4.1% |
| 2020 | $1,541 +0.2% | $69,956 +0.2% |
| 2019 | $1,538 +4.9% | $69,826 +9.9% |
| 2018 | $1,466 +1.1% | $63,546 +2.3% |
| 2017 | $1,450 +1.2% | $62,133 +1.6% |
| 2016 | $1,433 -0.8% | $61,160 -1.3% |
| 2015 | $1,444 -1.8% | $61,986 |
| 2014 | $1,470 | $61,986 |
| 2013 | -- | -- |
| 2012 | -- | -- |
| 2011 | -- | -- |
| 2010 | -- | -- |
| 2009 | -- | $67,800 |
| 2008 | -- | $67,800 |
| 2007 | -- | $67,800 +19.1% |
| 2006 | -- | $56,920 |
| 2005 | -- | $56,920 +9% |
| 2003 | -- | $52,200 |
| 2002 | -- | $52,200 +23.3% |
| 2000 | -- | $42,320 |
Find assessor info on the county website
Monthly payment
Est. payment
Payment breakdown
Explore the cost of this home by adjusting the details. Changes won't be saved.Climate risks
Neighborhood: 30461
Nearby schools
GreatSchools rating
- 6/10Sallie Zetterower Elementary SchoolGrades: PK-5Distance: 1.5 mi
- 4/10Langston Chapel Middle SchoolGrades: 6-8Distance: 5 mi
- 4/10Statesboro High SchoolGrades: PK,9-12Distance: 2.7 mi
Schools provided by the listing agent
- Elementary: Sallie Zetterower
- Middle: Langston Chapel
- High: Statesboro
Source: GAMLS. This data may not be complete. We recommend contacting the local school district to confirm school assignments for this home.
- $341,4004 bd3 ba2.2k sqft734 Brookwood Dr, Statesboro, GA 30461Off Market

- $348,1003 bd2 ba2.3k sqft738 Brookwood Dr, Statesboro, GA 30461Off Market
- $289,4003 bd2 ba1.7k sqft616 Depot Dr, Statesboro, GA 30461Off Market
- $367,5004 bd2 ba2.5k sqft745 Brookwood Dr, Statesboro, GA 30461Off Market

- $339,2003 bd2 ba2.3k sqft743 Brookwood Dr, Statesboro, GA 30461Off Market
- $309,5003 bd2 ba2k sqft732 Brookwood Dr, Statesboro, GA 30461Off Market
- $329,1003 bd2 ba2.2k sqft747 Brookwood Dr, Statesboro, GA 30461Off Market
- $329,9003 bd2 ba2.2k sqft741 Brookwood Dr, Statesboro, GA 30461Off Market
A local agent can set up tours, give advice and negotiate with sellers.
Similar homes
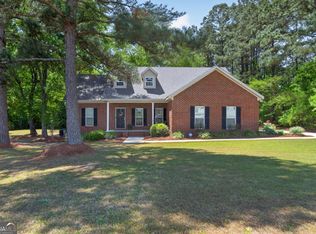
- $342,5003 bd2 ba1.8k sqft510 Ansley Ct, Statesboro, GA 30461Active
 MLS ID #10728832, Patricia A Hirsch, ERA Hirsch Real Estate Team. GAMLS
 - $219,9993 bd2 ba1.2k sqft343 Longwood Dr, Statesboro, GA 30461Active
 MLS ID #10819374, Matt Hunter, Home Team Real Estate. GAMLS
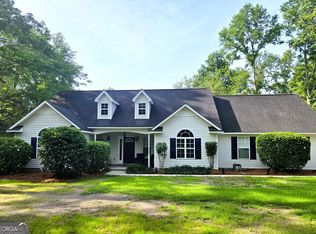
 - $364,9004 bd2 ba2.1k sqft1612 Harvest Way, Statesboro, GA 30458Active
 MLS ID #10821784, Marisa Gay, RE/MAX Eagle Creek Realty. GAMLS
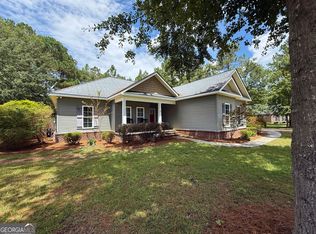
 - $319,0003 bd2 ba1.6k sqft153 Sugarland Blvd, Brooklet, GA 30415Active
 MLS ID #10820885, Bubba Hunt, RE/MAX Eagle Creek Realty. GAMLS
 - $278,0003 bd2 ba1.7k sqft304 Rogers Rd, Statesboro, GA 30458ActiveMLS ID #10818806, Joshua Landmon, Elevation Property Group. GAMLS
- $345,0004 bd2 ba2.4k sqft605 Honeysuckle Ln, Statesboro, GA 30458ActiveMLS ID #10819132, Amanda M Colon, Great GA Realty, LLC. GAMLS
- $239,9003 bd2 ba1.2k sqft224 Pretoria Rushing Rd, Statesboro, GA 30461ActiveMLS ID #10685168, Dona A Westberry, Weichert Realtors-Webb & Associates. GAMLS
- $349,9004 bd2 ba2.1k sqft206 Spotted Fawn Rd N, Statesboro, GA 30461ActiveMLS ID #10737702, Jean R Ricketts, RE/MAX Eagle Creek Realty. GAMLS
- $280,0003 bd2 ba1.5k sqft221 Stillwater Dr, Statesboro, GA 30461ActiveMLS ID #10813651, Linda Proctor, Next Move Real Estate. GAMLS
- $369,0003 bd2 ba2k sqft118 Woodlawn Dr, Statesboro, GA 30458ActiveMLS ID #10784014, Michelle A Lands, South Central Realty. GAMLS
- $215,0003 bd2 ba1.6k sqft500 S Kevin Ct, Statesboro, GA 30461ActiveMLS ID #10813948, Shaana Perkins Tinker, Southern Property Management. GAMLS
- $345,9004 bd2 ba1.9k sqft205 Mossberg Cir, Statesboro, GA 30461ActiveMLS ID #10735977, Jose Manuel Moya Chavez, Virtual Properties Realty.com. GAMLS
- $278,0003 bd2 ba1.5k sqft708 Ogeechee Dr E, Statesboro, GA 30461ActiveMLS ID #10763058, Bo Viness, Statesboro Real Estate & Investments. GAMLS
- $329,9994 bd2 ba2k sqft127 Pine Bluff Dr, Statesboro, GA 30458ActiveMLS ID #10803538, Ainsley Byington, Great GA Realty, LLC. GAMLS
- $289,9004 bd3 ba2.2k sqft208 Bel Air Dr, Statesboro, GA 30461ActiveMLS ID #10694764, James Lawson Jr., BHHS Kennedy Realty. GAMLS
- $329,9004 bd3 ba2.1k sqft704 Hillwood Dr, Statesboro, GA 30458ActiveMLS ID #10732813, Tanice Price, Weichert Realtors-Webb & Associates. GAMLS
- $340,9203 bd3 ba2.4k sqft213 Wendwood Dr, Statesboro, GA 30458ActiveMLS ID #10763273, Wade C Hodges IV, Home Team Real Estate. GAMLS
- $339,0004 bd2 ba1.8k sqft100 Wedgefield Way, Statesboro, GA 30458ActiveMLS ID #10739514, Tim Montgomery, BHHS Kennedy Realty. GAMLS
- $379,9005 bd3 ba2.3k sqft120 Blue Ridge Dr, Statesboro, GA 30458ActiveMLS ID #10815543, Bryan K Davis, Better Homes & Gardens Legacy. GAMLS
- $262,0004 bd4 ba1.5k sqft2309 Sydneys Chase, Statesboro, GA 30458ActiveMLS ID #10815503, Nicole Haley, RE/MAX Preferred Realty. GAMLS
