This stunning remodeled home blends timeless character with modern luxury. Rich hardwood floors, designer lighting, and high-end finishes create an inviting and sophisticated living experience. The beautifully updated kitchen opens to the living area and features dual islands, making it ideal for both everyday living and entertaining. The spa-inspired primary suite showcases a freestanding soaking tub, gorgeous vanity, oversized walk-in shower, and elegant custom tile work. Spacious secondary bedrooms are complemented by a beautifully updated secondary bath featuring a stylish vanity and designer tile finishes. Enjoy exceptional outdoor living with expansive front and rear deck spaces, perfect for entertaining guests or relaxing outdoors. Ideally located near Downtown San Antonio, The Pearl, Southtown, premier dining, and entertainment, this move-in-ready home delivers the perfect blend of style, comfort, and versatility.
Pending
Price increase: $1K (6/11)
$350,000
736 Nevada, San Antonio, TX 78203
3beds
1,284sqft
:
Get pre-qualified$2,519/mo
Single Family Residence
Built in 1928
4,356 Square Feet Lot
$340,500 Zestimate®
$273/sqft
$-- HOA
What's special
Rich hardwood floorsModern luxuryBeautifully updated secondary bathExceptional outdoor livingHigh-end finishesBeautifully updated kitchenDesigner tile finishes
- 42 days |
- 71 |
- 7 |
Likely to sell faster than
Zillow last checked:
Listing updated:
Listed by:
Ivan Terrazas TREC #530052 (210) 473-8059,
Keller Williams City-View
Source: LERA MLS,MLS#: 1991217
Facts & features
Interior
Bedrooms & bathrooms
- Bedrooms: 3
- Bathrooms: 2
- Full bathrooms: 2
Primary bedroom
- Features: Full Bath
- Area: 143
- Dimensions: 11 x 13
Bedroom 2
- Area: 143
- Dimensions: 11 x 13
Bedroom 3
- Area: 135
- Dimensions: 9 x 15
Primary bathroom
- Features: Tub/Shower Separate, Double Vanity, Soaking Tub
- Area: 112
- Dimensions: 8 x 14
Kitchen
- Area: 238
- Dimensions: 17 x 14
Living room
- Area: 168
- Dimensions: 12 x 14
Heating
- Central, Electric
Cooling
- Central Air
Appliances
- Laundry: Washer Hookup, Dryer Connection
Features
- One Living Area, Liv/Din Combo, Kitchen Island, 1st Floor Lvl/No Steps, Open Floorplan, Ceiling Fan(s)
- Flooring: Ceramic Tile, Wood
- Has fireplace: No
- Fireplace features: Not Applicable
Interior area
- Total interior livable area: 1,284 sqft
Property
Parking
- Parking features: Garage Faces Side
- Has garage: Yes
Accessibility
- Accessibility features: No Carpet, Level Lot, Level Drive, First Floor Bath, Full Bath/Bed on 1st Flr, Stall Shower
Features
- Levels: One
- Stories: 1
- Patio & porch: Deck
- Pool features: None
Lot
- Size: 4,356 Square Feet
- Features: Curbs, Street Gutters, Sidewalks, Streetlights
Details
- Parcel number: 006330350180
Construction
Type & style
- Home type: SingleFamily
- Property subtype: Single Family Residence
Materials
- Wood Siding
- Roof: Composition
Condition
- Pre-Owned
- New construction: No
- Year built: 1928
Utilities & green energy
- Electric: CPS
- Gas: CPS
- Sewer: SAWS, Sewer System
- Water: SAWS, Water System
Community & HOA
Community
- Features: None
- Subdivision: Commerce To Mlk Denver Hts Sou
Location
- Region: San Antonio
Financial & listing details
- Price per square foot: $273/sqft
- Tax assessed value: $266,000
- Annual tax amount: $5,905
- Price range: $350K - $350K
- Date on market: 6/11/2026
- Cumulative days on market: 43 days
- Listing terms: Conventional,FHA,VA Loan,Cash
- Road surface type: Paved
Estimated market value
$340,500
$323,000 - $358,000
$1,658/mo
Price history
| Date | Event | Price |
|---|---|---|
| 7/23/2026 | Pending sale | $350,000$273/sqft |
Source:  LERA MLS #1991217 Report a problem LERA MLS #1991217 Report a problem | ||
| 7/2/2026 | Contingent | $350,000$273/sqft |
Source: LERA MLS #1991217 Report a problem | ||
| 6/11/2026 | Price change | $350,000+0.3%$273/sqft |
Source: LERA MLS #1991217 Report a problem | ||
| 4/28/2025 | Price change | $349,000-0.3%$272/sqft |
Source: LERA MLS #1853579 Report a problem | ||
| 3/28/2025 | Price change | $349,900-2.6%$273/sqft |
Source: LERA MLS #1853579 Report a problem | ||
| 6/19/2024 | Price change | $359,4000%$280/sqft |
Source: LERA MLS #1760777 Report a problem | ||
| 5/15/2024 | Price change | $359,500-0.1%$280/sqft |
Source: LERA MLS #1760777 Report a problem | ||
| 3/22/2024 | Listed for sale | $359,900+100.1%$280/sqft |
Source: LERA MLS #1760777 Report a problem | ||
| 4/21/2022 | Sold | -- |
Source: LERA MLS #1589286 Report a problem | ||
| 3/2/2022 | Pending sale | $179,876$140/sqft |
Source: LERA MLS #1589286 Report a problem | ||
| 2/24/2022 | Listed for sale | $179,876$140/sqft |
Source: LERA MLS #1589286 Report a problem | ||
| 9/9/2011 | Sold | -- |
Source: Public Record Report a problem | ||
| 11/4/2010 | Sold | -- |
Source: Public Record Report a problem | ||
| 12/16/1999 | Sold | -- |
Source: Public Record Report a problem | ||
Public tax history
| Year | Property taxes | Tax assessment |
|---|---|---|
| 2025 | $6,492 -3.8% | $266,000 -3.9% |
| 2024 | $6,751 +62.7% | $276,670 +66.2% |
| 2023 | $4,151 +2.6% | $166,500 +11.5% |
| 2022 | $4,045 +40.3% | $149,300 +29% |
| 2021 | $2,883 | $115,700 +12.6% |
| 2020 | $2,883 +5.5% | $102,740 +6.6% |
| 2019 | $2,732 | $96,400 +10.4% |
| 2018 | $2,732 +63.1% | $87,300 +47.9% |
| 2017 | $1,675 +74.6% | $59,020 +73.6% |
| 2016 | $959 +4.1% | $33,990 +11.4% |
| 2015 | $921 | $30,510 -10.4% |
| 2014 | $921 | $34,050 +3.3% |
| 2013 | -- | $32,960 -2.7% |
| 2012 | -- | $33,860 -26.9% |
| 2011 | -- | $46,300 -3.2% |
| 2010 | -- | $47,840 +0.3% |
| 2009 | -- | $47,710 -0.6% |
| 2008 | -- | $47,990 +0.8% |
| 2007 | -- | $47,590 +11.1% |
| 2006 | -- | $42,830 +13.3% |
| 2005 | -- | $37,800 |
| 2004 | -- | -- |
| 2003 | -- | -- |
| 2002 | -- | -- |
| 2001 | -- | -- |
| 2000 | -- | -- |
Find assessor info on the county website
Monthly payment
Est. payment
Payment breakdown
Explore the cost of this home by adjusting the details. Changes won't be saved.Climate risks
Neighborhood: Nevada Street
Nearby schools
GreatSchools rating
- 2/10Herff Elementary SchoolGrades: PK-5Distance: 0.4 mi
- NAPoe Middle SchoolGrades: 8Distance: 0.7 mi
- 4/10Brackenridge High SchoolGrades: 9-12Distance: 1.4 mi
Schools provided by the listing agent
- Elementary: Douglass
- Middle: Poe
- High: Brackenridge
- District: San Antonio I.S.D.
Source: LERA MLS. This data may not be complete. We recommend contacting the local school district to confirm school assignments for this home.
- $227,9003 bd2 ba3.5k sqft720 Nevada St, San Antonio, TX 78203Off Market
- $139,3003 bd2 ba1.2k sqft208 Spruce St, San Antonio, TX 78203Off Market
- $165,0003 bd1 ba1.4k sqft501 S Pine St, San Antonio, TX 78203Off Market
- $108,5002 bd1 ba946 sqft212 Spruce St, San Antonio, TX 78203Off Market

- $118,2003 bd1 ba1.4k sqft132 Spruce St, San Antonio, TX 78203Off Market
- $272,4003 bd1 ba1.6k sqft712 Nevada St, San Antonio, TX 78203Off Market
- $115,0003 bd1 ba928 sqft515 S Pine St, San Antonio, TX 78203Off Market
- $204,2002 bd1 ba960 sqft214 Spruce St, San Antonio, TX 78203Off Market
A local agent can set up tours, give advice and negotiate with sellers.
Similar homes
- $289,9002 bd2 ba1k sqft810 Dakota, San Antonio, TX 78203For Sale
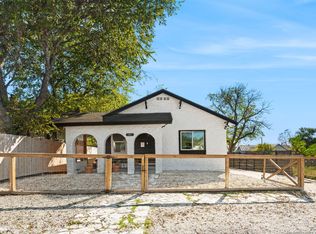
 MLS ID #1944807, Laura Gamez TREC #503189, TRU Real Estate Group. LERA MLS
 - $345,0003 bd3 ba1.6k sqft327 W Baylor St, San Antonio, TX 78204For Sale
 MLS ID #1962562, Tiara Porch TREC #815325, Exquisite Properties, LLC. LERA MLS
 - $329,9002 bd2 ba1.2k sqft1401 Burnet, San Antonio, TX 78202For Sale
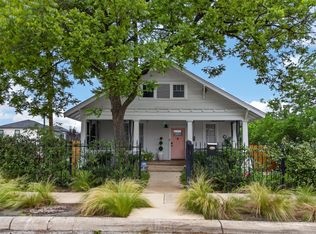 MLS ID #1963759, Shirley Wood TREC #202305, Shirley Wood Properties. LERA MLS
 - $395,0003 bd2 ba1.4k sqft230 Oelkers, San Antonio, TX 78204For Sale
 MLS ID #1997711, Guy Rubio TREC #452625, The Ortiz Firm. LERA MLS
 - $399,9003 bd2 ba1.3k sqft524 Hunstock Ave, San Antonio, TX 78210For SaleMLS ID #1997060, Kristen Schramme TREC #568432, Keller Williams Legacy. LERA MLS
- $400,0003 bd2 ba1k sqft124 Panama, San Antonio, TX 78210For SaleMLS ID #1963083, Scott Malouff TREC #658231, Keller Williams Heritage. LERA MLS
- $320,0003 bd3 ba1.8k sqft426 Rigsby Ave, San Antonio, TX 78210For SaleMLS ID #1957227, Analiza Alvarado TREC #658838, Keller Williams Legacy. LERA MLS
- $379,9003 bd3 ba1.6k sqft1145 W Mistletoe Ave, San Antonio, TX 78201For SaleMLS ID #1969947, Kaitlyn Brown TREC #635745, BHHS Don Johnson Realtors - SA. LERA MLS
- $279,0003 bd2 ba1.5k sqft631 W Olmos, San Antonio, TX 78212For SaleMLS ID #2002144, Ronnie Trevino TREC #588899, Resi Realty, LLC. LERA MLS
- $282,0003 bd2 ba1.5k sqft616 WILLOW, San Antonio, TX 78202For SaleMLS ID #1971042, Analisa Gutierrez TREC #731759, Real Broker, LLC. LERA MLS
- $375,0003 bd2 ba1.8k sqft242 Furnish Ave., San Antonio, TX 78204For SaleMLS ID #1939163, Melissa Stagers TREC #435856, M. Stagers Realty Partners. LERA MLS
- $314,0003 bd2 ba1.4k sqft1026 W Lynwood, San Antonio, TX 78201For SaleMLS ID #1951900, Alyssa Marquez TREC #770341, LPT Realty, LLC. LERA MLS
- $339,0003 bd2 ba1.6k sqft2018 W Mulberry, San Antonio, TX 78201For SaleMLS ID #1945528, Jaime Rowan TREC #9006910, Motif Boutique Brokerage. LERA MLS
- $425,0003 bd2 ba1.4k sqft231 WILKENS AVE, San Antonio, TX 78210For SaleMLS ID #1992960, Elijah Wright TREC #849170, Keller Williams City-View. LERA MLS
- $409,9992 bd2 ba1.1k sqft314 Delaware, San Antonio, TX 78210For SaleMLS ID #1952337, Rory Rogers TREC #640696, Rogers Realty Group, LLC. LERA MLS
- $288,0003 bd3 ba1.6k sqft547 Belmont, San Antonio, TX 78202For SaleMLS ID #1997337, Christopher Watters TREC #567369, Watters International Realty. LERA MLS
- $284,0003 bd2 ba1.4k sqft248 WINGATE AVE, San Antonio, TX 78204For SaleMLS ID #1970533, Alexis Weigand TREC #528450, Real Broker, LLC. LERA MLS
- $360,0004 bd2 ba1.7k sqft334 Karen Ln, San Antonio, TX 78209For SaleMLS ID #1971055, Sandra Rangel TREC #579513, Real Broker, LLC. LERA MLS
- $425,0003 bd3 ba1.4k sqft324 Hammond, San Antonio, TX 78210For SaleMLS ID #1936564, Maykin Hart TREC #477872, Properties By Maykin, Inc.. LERA MLS
- $316,8003 bd2 ba1.5k sqft520 Frost Street, San Antonio, TX 78201For SaleMLS ID #1993498, Erica Salazar TREC #752678, 1st Choice Realty Group. LERA MLS
