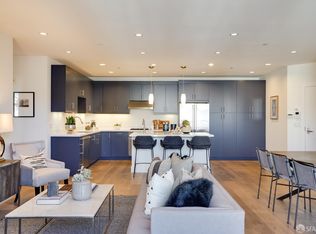
Welcome to 736 Valencia Street #501, a part of the last developer release of this coveted building. This expansive 2-bedroom, 2-bath residence is sited on the top floor with amazing western views of Mission Dolores, the Woman's Building, Twin Peaks and Sutro Tower. The unit encompasses an open-concept floor plan finished with refined details and enduring quality throughout. Wide plank hardwood flooring, oversized windows, and a chef's kitchen appointed with premium appliances, custom cabinetry, and elegant stone countertops. The spa inspired bathrooms feature designer finishes, sophisticated tile work, and a deep soaking tub that creates a true retreat from the city. Whole home radiant heat rounds out the list of intentional features that makes this home so special. Thoughtfully built with an emphasis on craftsmanship, comfort, and privacy, the home also offers dedicated parking, secure intercom entry, and access to a stunning shared rooftop terrace with panoramic views of the San Francisco skyline. Located in the heart of the Mission along the iconic Valencia Corridor, two blocks from the world-famous Mission Dolores Park. Just moments from Michelin rated dining, acclaimed cafes, boutique shopping, galleries, BART, tech shuttles, and bike lanes, the location offers the best of city living at your doorstep! A rare opportunity to own a sophisticated residence in the heart of San Francisco's vibrant Valencia Corridor.
Under contract
Price cut: $100K (5/28)
$1,795,000
736 Valencia St APT 501, San Francisco, CA 94114
2beds
1,281sqft
:
Get pre-qualified$12,581/mo
Condominium
Built in 2010
-- sqft lot
$-- Zestimate®
$1,401/sqft
$997/mo HOA
What's special
Designer finishesOversized windowsCustom cabinetryWide plank hardwood flooringSophisticated tile workOpen-concept floor planElegant stone countertops
- 70 days |
- 56 |
- 2 |
Zillow last checked:
Listing updated:
Listed by:
Jack A. Burrows DRE #01509726 415-999-2205,
Compass 415-345-3000
Source: SFAR,MLS#: 426131585 Originating MLS: San Francisco Association of REALTORS
Originating MLS: San Francisco Association of REALTORSFacts & features
Interior
Bedrooms & bathrooms
- Bedrooms: 2
- Bathrooms: 2
- Full bathrooms: 2
Primary bedroom
- Area: 0
- Dimensions: 0 x 0
Bedroom 1
- Area: 0
- Dimensions: 0 x 0
Bedroom 2
- Area: 0
- Dimensions: 0 x 0
Bedroom 3
- Area: 0
- Dimensions: 0 x 0
Bedroom 4
- Area: 0
- Dimensions: 0 x 0
Dining room
- Area: 0
- Dimensions: 0 x 0
Family room
- Area: 0
- Dimensions: 0 x 0
Kitchen
- Features: Breakfast Area, Granite Counters, Kitchen Island, Kitchen/Family Combo, Pantry Cabinet
- Area: 0
- Dimensions: 0 x 0
Living room
- Area: 0
- Dimensions: 0 x 0
Heating
- Radiant Floor
Appliances
- Included: Gas Cooktop, Gas Plumbed, Ice Maker, Microwave, Wine Refrigerator, Washer/Dryer Stacked
Features
- Flooring: Tile, Wood
- Number of fireplaces: 1
- Fireplace features: Gas Starter, Living Room
- Common walls with other units/homes: No One Above
Interior area
- Total structure area: 1,281
- Total interior livable area: 1,281 sqft
Property
Parking
- Total spaces: 1
- Parking features: Attached, Independent, On Site - Mapped (Condo Only)
- Has attached garage: Yes
Features
- Patio & porch: Deck
- Exterior features: Balcony
- Has view: Yes
- View description: City Lights, Garden, Hills, Park/Greenbelt, San Francisco, Sutro Tower, Twin Peaks, Trees/Woods
Lot
- Size: 5,000 Square Feet
Details
- Parcel number: 3588111
- Special conditions: Standard
Construction
Type & style
- Home type: Condo
- Property subtype: Condominium
- Attached to another structure: Yes
Condition
- New Construction
- New construction: Yes
- Year built: 2010
Utilities & green energy
Green energy
- Energy efficient items: Appliances
Community & HOA
HOA
- Has HOA: Yes
- Amenities included: Roof Deck
- Services included: Elevator, Insurance on Structure, Management, Sewer, Trash
- HOA fee: $997 monthly
- HOA name: 736 Valencia Home Owners Association
Location
- Region: San Francisco
- Elevation: 0
Financial & listing details
- Price per square foot: $1,401/sqft
- Tax assessed value: $494,038
- Annual tax amount: $6,651
- Price range: $1.8M - $1.8M
- Date on market: 5/15/2026
- Cumulative days on market: 70 days
- Listing terms: 1031 Exchange
- Total actual rent: 0
Estimated market value
Not available
Estimated sales range
Not available
Not available
Price history
| Date | Event | Price |
|---|---|---|
| 6/18/2026 | Contingent | $1,795,000$1,401/sqft |
Source:  SFAR #426131585 Report a problem SFAR #426131585 Report a problem | ||
| 5/28/2026 | Price change | $1,795,000-5.3%$1,401/sqft |
Source: SFAR #426131585 Report a problem | ||
| 5/15/2026 | Listed for sale | $1,895,000$1,479/sqft |
Source: SFAR #426131585 Report a problem | ||
| 9/4/2019 | Listing removed | $5,995$5/sqft |
Source: Compass Report a problem | ||
| 8/20/2019 | Listed for rent | $5,995$5/sqft |
Source: Compass Report a problem | ||
Public tax history
| Year | Property taxes | Tax assessment |
|---|---|---|
| 2025 | $6,651 +2.9% | $494,038 +2% |
| 2024 | $6,463 +1.6% | $484,352 +2% |
| 2023 | $6,358 +2.1% | $474,856 +2% |
| 2022 | $6,225 +1.9% | $465,546 +2% |
| 2021 | $6,111 -1.5% | $456,419 +1% |
| 2020 | $6,204 +4.3% | $451,740 +2% |
| 2019 | $5,947 +3.5% | $442,884 +2% |
| 2018 | $5,748 +6.8% | $434,201 +2% |
| 2017 | $5,382 +2.1% | $425,688 +2% |
| 2016 | $5,273 +1.3% | $417,342 +1.5% |
| 2015 | $5,207 +2.7% | $411,074 +2% |
| 2014 | $5,071 | $403,023 +0.5% |
| 2013 | -- | $401,203 +2% |
| 2012 | -- | $393,337 +2% |
| 2011 | -- | $385,625 |
Find assessor info on the county website
Monthly payment
Est. payment
Payment breakdown
Explore the cost of this home by adjusting the details. Changes won't be saved.Climate risks
Neighborhood: Mission Dolores
Nearby schools
GreatSchools rating
- 6/10Milk (Harvey) Civil Rights Elementary SchoolGrades: K-5Distance: 0.8 mi
- 1/10Everett Middle SchoolGrades: 6-8Distance: 0.4 mi
- 3/10Mission High SchoolGrades: 9-12Distance: 0.3 mi
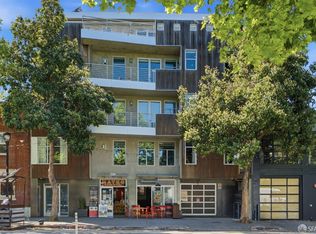
- $1,895,0002 bd2 ba1.5k sqft736 Valencia St #402, San Francisco, CA 94114New Construction
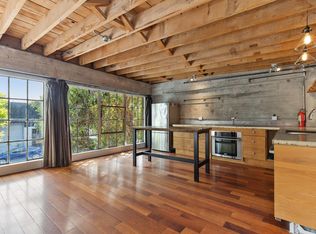
- $1,495,0002 bd2 ba1.2k sqft736 Valencia St #301, San Francisco, CA 94114New Construction
- $2,920,800-- bd2 ba3k sqft724 Valencia St, San Francisco, CA 94110Off Market
- $--1 bd1 ba-- sqft724 Valencia St #A, San Francisco, CA 94110Off Market
- $--3 bd2 ba-- sqft748 Valencia St, San Francisco, CA 94110Off Market
- $--3 bd2 ba-- sqft740 Valencia St, San Francisco, CA 94110Off Market
- $2,414,8003 bd2 ba3.6k sqft720 Valencia St, San Francisco, CA 94110Off Market
- $--1 bd1 ba700 sqft716 Valencia St, San Francisco, CA 94110Off Market
A local agent can set up tours, give advice and negotiate with sellers.
Similar homes
- $1,495,0002 bd2 ba1.3k sqft950 Tennessee St Unit 313, San Francisco, CA 94107For Sale
 MLS ID #426146586, Bradley W. Joe DRE #01956822, City Real Estate. SFAR
 - $1,250,0002 bd2 ba1.1k sqft250 King St Unit 722, San Francisco, CA 94107For Sale
 MLS ID #426146721, Monica R. Sagullo DRE #01440109, Hatch Realty Group, Inc.. SFAR
 - $1,088,0002 bd1 ba760 sqft212 Eureka St, San Francisco, CA 94114For Sale
 MLS ID #426144317, Mark D. McHale DRE #01243912, Vanguard Properties. SFAR
 - $1,265,0002 bd2 ba1.1k sqft1821 15th St APT 3, San Francisco, CA 94103For Sale
 MLS ID #426140767, Matthew J. Goulden CHS DRE #01460165, Corcoran Icon Properties. SFAR
 - $1,989,0003 bd2 ba1.3k sqft333 1st St Penthouse 2004, San Francisco, CA 94105For SaleMLS ID #426137882, Robyn L. Kaufman DRE #01074779, Vivre Real Estate. SFAR
- $950,0002 bd2 ba1.1k sqft1 Daniel Burnham Ct APT 912, San Francisco, CA 94109For SaleMLS ID #426148590, Christopher V. Sharpe DRE #01507349, Corcoran Icon Properties. SFAR
- $1,990,0002 bd2 ba1.2k sqft219 Brannan St Unit 16K, San Francisco, CA 94107For SaleMLS ID #426103778, Dennis Sanchez DRE #01906875, KW Advisors. SFAR
- $999,0002 bd2 ba905 sqft45 Bartlett St #408, San Francisco, CA 94110For SaleMLS ID #426141658, David W. Fusco DRE #01945174, Grobecker Holland Internationa. SFAR
- $1,500,0003 bd2 ba1.6k sqft301 Mission St APT 31F, San Francisco, CA 94105For SaleMLS ID #426128511, Joske M. Thompson DRE #00843865, Compass. SFAR
- $1,298,0003 bd3 ba1.2k sqft3235 17th St, San Francisco, CA 94110For SaleMLS ID #426133355, Lucy Yeung DRE #00715161, SF City Properties. SFAR
- $1,595,0002 bd2 ba1.1k sqft1545 Pine St Unit 1104, San Francisco, CA 94109For SaleMLS ID #426114476, Missy Wyant Smit DRE #01408017, Compass. SFAR
- $899,0002 bd2 ba934 sqft555 Bartlett St APT 206, San Francisco, CA 94110For SaleMLS ID #426144275, Hugh D. Groocock DRE #01209589, Corcoran Icon Properties. SFAR
- $2,200,0003 bd2 ba1.5k sqft1 S Park St APT 411, San Francisco, CA 94107For SaleMLS ID #426121412, Helena Zaludova DRE #01472256, Compass. SFAR
- $2,200,0002 bd2 ba1.4k sqft875 California St #202, San Francisco, CA 94108For SaleMLS ID #426137874, Denise L. Paulson DRE #01268099, Compass. SFAR
- $1,124,9992 bd2 ba1.3k sqft431 Capp St #A, San Francisco, CA 94110For SaleMLS ID #ML82048154, Loveless Team. MLSListings Inc
- $945,0002 bd1 ba943 sqft1515 15th St APT 210, San Francisco, CA 94103For SaleMLS ID #426132680, Grayson Poulos DRE #02233278, Compass. SFAR
- $1,250,0001 bd2 ba1.1k sqft480 Mission Bay Blvd #917, San Francisco, CA 94158For SaleMLS ID #426144300, Jing Fang DRE #01998784, Real Brokerage Technologies. SFAR
- $1,424,9003 bd2 ba1.3k sqft2725 20th St, San Francisco, CA 94110For SaleMLS ID #426145766, Christian J. Rosales DRE #01987173, The Canlas Brothers. SFAR
- $1,995,0003 bd3 ba1.6k sqft1204 Jackson St, San Francisco, CA 94109For SaleMLS ID #426141458, Jessica Johnson DRE #02084004, Compass. SFAR
- $1,250,0002 bd2 ba996 sqft3880 21st St, San Francisco, CA 94114For SaleMLS ID #426137690, Thomas Jung Kim DRE #02439620, Vanguard Properties. SFAR
Local buyer's agents are ready to help
