Move right into this well-maintained 4-bedroom ranch in desirable Georgetown Township! Featuring a brand-new roof and fresh paint and stain on exterior deck. This home is tucked away in an established neighborhood filled with mature trees and while still offering a convenient location close to everyday amenities. The functional main-floor layout includes a spacious primary bedroom, main-floor laundry, and an insulated 2-stall garage. The kitchen has been refreshed with newly painted cabinets, fixtures and lighting creating a bright, updated look. The finished daylight lower level offers two additional bedrooms, additional family room, with storage workshop space. Outside, you'll find a generous sized backyard with storage shed and tree lined privacy with no neighbors behind! This home is truly move-in ready and available for immediate showings. Don't miss your opportunity to make it yours! Offers to be reviewed Sunday 7/26 @ 5PM.
Pending
$389,000
7368 Iron Dr, Hudsonville, MI 49426
4beds
1,625sqft
:
Get pre-qualified$2,735/mo
Single Family Residence
Built in 1987
0.3 Acres Lot
$391,100 Zestimate®
$239/sqft
$-- HOA
What's special
Storage shedAdditional family roomGenerous sized backyardBright updated lookFinished daylight lower levelBrand-new roofSpacious primary bedroom
- 19 days |
- 1,890 |
- 151 |
Zillow last checked:
Listing updated:
Listed by:
Kevin A Ahrens 616-791-0110,
RE/MAX of Grand Rapids (Stndl) 616-791-0110
Source: MichRIC,MLS#: 26037144
Facts & features
Interior
Bedrooms & bathrooms
- Bedrooms: 4
- Bathrooms: 2
- Full bathrooms: 1
- 1/2 bathrooms: 1
- Main level bedrooms: 2
Primary bedroom
- Level: Main
Bedroom 2
- Level: Main
Bedroom 3
- Level: Lower
Bedroom 4
- Level: Lower
Bathroom 1
- Level: Main
Bathroom 2
- Level: Main
Dining area
- Level: Main
Family room
- Level: Lower
Kitchen
- Level: Main
Laundry
- Level: Main
Living room
- Level: Main
Heating
- Forced Air
Cooling
- Central Air
Appliances
- Included: Dishwasher, Dryer, Microwave, Oven, Range, Refrigerator, Washer
- Laundry: In Bathroom, Laundry Room, Main Level
Features
- Ceiling Fan(s), Eat-in Kitchen
- Flooring: Carpet, Tile, Wood
- Windows: Skylight(s)
- Basement: Daylight,Full
- Has fireplace: No
Interior area
- Total structure area: 1,009
- Total interior livable area: 1,625 sqft
- Finished area below ground: 619
Video & virtual tour
Property
Parking
- Total spaces: 2
- Parking features: Attached
- Garage spaces: 2
Features
- Stories: 1
Lot
- Size: 0.3 Acres
- Dimensions: 85 x 153.74
- Features: Cul-De-Sac, Shrubs/Hedges
Details
- Additional structures: Shed(s)
- Parcel number: 701416378009
- Zoning description: LDR
Construction
Type & style
- Home type: SingleFamily
- Architectural style: Ranch
- Property subtype: Single Family Residence
Materials
- Aluminum Siding, Brick, Wood Siding
- Roof: Composition,Shingle
Condition
- New construction: No
- Year built: 1987
Utilities & green energy
- Sewer: Public Sewer
- Water: Public
Community & HOA
Location
- Region: Hudsonville
Financial & listing details
- Price per square foot: $239/sqft
- Tax assessed value: $124,010
- Annual tax amount: $3,526
- Date on market: 7/20/2026
- Listing terms: Cash,FHA,VA Loan,MSHDA,Conventional,Assumable
- Road surface type: Paved
Estimated market value
$391,100
$372,000 - $411,000
$2,593/mo
Price history
| Date | Event | Price |
|---|---|---|
| 7/27/2026 | Pending sale | $389,000$239/sqft |
Source:  MichRIC #26037144 Report a problem MichRIC #26037144 Report a problem | ||
| 7/20/2026 | Listed for sale | $389,000+51.1%$239/sqft |
Source: MichRIC #26037144 Report a problem | ||
| 1/26/2021 | Sold | $257,500+3%$158/sqft |
Source: MichRIC #20051425 Report a problem | ||
| 12/24/2020 | Pending sale | $250,000$154/sqft |
Source: Buskard Group Real Estate #20051425 Report a problem | ||
| 12/22/2020 | Listed for sale | $250,000+57.2%$154/sqft |
Source: Buskard Group Real Estate #20051425 Report a problem | ||
| 10/15/2013 | Sold | $159,000+0.1%$98/sqft |
Source: Public Record Report a problem | ||
| 8/23/2013 | Listed for sale | $158,900$98/sqft |
Source: EASTBROOK REALTY #13050386 Report a problem | ||
Public tax history
| Year | Property taxes | Tax assessment |
|---|---|---|
| 2025 | $3,396 +4.7% | $124,010 +3.1% |
| 2024 | $3,242 +5% | $120,282 +5% |
| 2023 | $3,088 +996.7% | $114,555 |
| 2022 | $282 | -- |
| 2021 | -- | -- |
| 2020 | -- | $71,967 +4.3% |
| 2018 | $1,922 +2.9% | $68,971 -17.8% |
| 2017 | $1,868 | $83,900 +7.4% |
| 2016 | $1,868 | $78,100 +5.1% |
| 2015 | $1,868 +4.8% | $74,300 +13.1% |
| 2014 | $1,782 | $65,700 +7.2% |
| 2013 | -- | $61,300 +0.8% |
| 2012 | -- | $60,800 -5.9% |
| 2011 | -- | $64,600 |
| 2009 | -- | $64,600 -19.7% |
| 2008 | -- | $80,404 +5.6% |
| 2005 | -- | $76,161 +3% |
| 2004 | -- | $73,943 +4% |
| 2003 | -- | $71,099 +2.6% |
| 2002 | -- | $69,270 +5% |
| 2001 | -- | $65,971 |
Find assessor info on the county website
Monthly payment
Est. payment
Payment breakdown
Explore the cost of this home by adjusting the details. Changes won't be saved.Climate risks
Neighborhood: 49426
Nearby schools
GreatSchools rating
- 8/1056 Building at GeorgetownGrades: 5-6Distance: 1.4 mi
- 9/10Baldwin Street Middle SchoolGrades: 7-8Distance: 1.3 mi
- 8/10Hudsonville High SchoolGrades: 9-12Distance: 2.9 mi
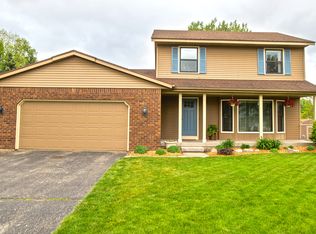
- $408,2003 bd3 ba2.1k sqft7380 Iron Dr, Hudsonville, MI 49426Off Market
- $371,8003 bd2 ba1.2k sqft7354 Iron Dr, Hudsonville, MI 49426Off Market

- $379,6003 bd2 ba1.2k sqft7394 Iron Dr, Hudsonville, MI 49426Off Market
- $438,8004 bd4 ba1.5k sqft2917 Wood Dr, Hudsonville, MI 49426Off Market
- $337,7002 bd2 ba1.1k sqft2901 Wood Dr, Hudsonville, MI 49426Off Market
- $403,8004 bd3 ba2.1k sqft7367 Iron Dr, Hudsonville, MI 49426Off Market
- $398,4003 bd2 ba2.1k sqft7379 Iron Dr, Hudsonville, MI 49426Off Market
- $407,1003 bd2 ba1.6k sqft7353 Iron Dr, Hudsonville, MI 49426Off Market
A local agent can set up tours, give advice and negotiate with sellers.
Similar homes
- $414,9005 bd3 ba2k sqft6480 34th Ave, Hudsonville, MI 49426For Sale

 MLS ID #26041148, John R Schat, Five Star Real Estate (Grandv). MichRIC
 - $385,0005 bd2 ba2.2k sqft2765 Baldwin St, Jenison, MI 49428For Sale
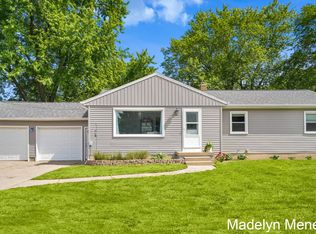 MLS ID #26040887, Madelyn Meneghetti, Five Star Real Estate (Ada). MichRIC
 - $395,0004 bd2 ba1.8k sqft7792 Westside Dr, Hudsonville, MI 49426For Sale
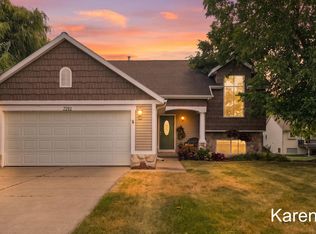 MLS ID #26037912, Karen Storms, RE/MAX of Grand Rapids (Stndl). MichRIC
 - $399,0003 bd3 ba2.3k sqft6632 City View Dr, Hudsonville, MI 49426For Sale
 MLS ID #26039662, Douglas S Sheneman, City2Shore Gateway Group. MichRIC
 - $399,9003 bd2 ba1.7k sqft4143 Dennis Ct, Hudsonville, MI 49426For SaleMLS ID #26039056, Darcy Fritsch, 616 Realty LLC. MichRIC
- $425,0003 bd2 ba1.4k sqft8112 72nd Ave, Hudsonville, MI 49426For SaleMLS ID #26041472, Jack Payne, Best Homes of Michigan Zeeland. MichRIC
- $394,0004 bd2 ba2k sqft6339 Orchid Dr, Jenison, MI 49428For SaleMLS ID #26041433, Jeffrey T Jacobs, EXP Realty (Grand Rapids). MichRIC
- $--3 bd3 ba1.7k sqft4693 Salem Dr, Hudsonville, MI 49426AuctionXome
- $350,0004 bd3 ba2k sqft7635 Hollyhock Ave, Jenison, MI 49428For SaleMLS ID #26041223, Donna K Anders, Berkshire Hathaway HomeServices Michigan Real Estate (Main). MichRIC
- $424,9004 bd2 ba1.9k sqft2903 Fox Hill Dr, Jenison, MI 49428For SaleMLS ID #26041303, Colin Gage, Five Star Real Estate (Ada). MichRIC
- $385,0003 bd1 ba1.5k sqft6537 15th Ave, Jenison, MI 49428For SaleMLS ID #1949043, Amanda Theodoran. NGLRMLS
- $449,9004 bd4 ba2.2k sqft7260 Oak Lane Ct, Hudsonville, MI 49426For SaleMLS ID #26039692, Tony Scholten, RE/MAX of Grand Rapids (Stndl). MichRIC
- $419,9003 bd2 ba1.4k sqft1695 Broadview Dr, Jenison, MI 49428For SaleMLS ID #26040680, Christine L VanEngen, Condo Concepts of Michigan. MichRIC
- $444,0005 bd4 ba2.3k sqft4455 Bridgeville Ct, Hudsonville, MI 49426For SaleMLS ID #26039629, Rebecca Donald, Novosad Realty Partners. MichRIC
- $--4 bd4 ba1.9k sqft7380 Boulder Bluff Dr, Jenison, MI 49428AuctionAuction.com 2
- $415,0004 bd2 ba2k sqft2308 Mary Beth Ln, Hudsonville, MI 49426For SaleMLS ID #26027090, Kyle W VanderStel, Kyle VanderStel Realty Group, LLC. MichRIC
- $429,9005 bd2 ba1.3k sqft7026 Southwood Dr, Jenison, MI 49428For SaleMLS ID #26040753, The Jim and Bernie Team, Coldwell Banker Woodland Schmidt. MichRIC
- $519,9004 bd4 ba1.7k sqft4466 Lytham Dr, Hudsonville, MI 49426For SaleMLS ID #26040833, Bradley J Baker, MOXIE Real Estate + Development. MichRIC
- $325,0002 bd2 ba1.7k sqft2844 Beechridge Dr, Hudsonville, MI 49426For SaleMLS ID #26041240, Stephanie D O'Brien, Weichert REALTORS Plat (Main). MichRIC
- $349,9003 bd2 ba1.3k sqft7296 Sunset Ave, Jenison, MI 49428For SaleMLS ID #26040128, Keith A Ykema, City2Shore Real Estate Inc.. MichRIC
