Well maintained 3 bedroom ranch with 2-car garage. New HVAC, new hot water heater, remodeled bath, remodeled kitchen, laundry on first floor (washer/dryer stay), hardwoods. Front deck, back deck, outbuilding and new driveway. Basement is clean and painted with bath, and a kitchen sink. It also has the unique feature of a storm shelter under the garage! Near schools, shopping and beautiful Wyandotte Country Lake Park.
Pending
$225,000
7368 Yecker Ave, Kansas City, KS 66109
3beds
1,008sqft
:
Get pre-qualified$1,591/mo
Single Family Residence
Built in 1964
8,712 Square Feet Lot
$-- Zestimate®
$223/sqft
$-- HOA
What's special
Remodeled bathBack deckFront deckRemodeled kitchen
- 43 days |
- 102 |
- 4 |
Likely to sell faster than
Zillow last checked:
Listing updated:
Listed by:
Paul Constant 816-716-2000,
Rock Real Estate LLC
Source: Heartland MLS as distributed by MLS GRID,MLS#: 2628454
Facts & features
Interior
Bedrooms & bathrooms
- Bedrooms: 3
- Bathrooms: 3
- Full bathrooms: 1
- 1/2 bathrooms: 2
Bedroom 1
- Features: Wood Floor
- Level: First
Bedroom 2
- Features: Wood Floor
- Level: First
Bedroom 3
- Features: Wood Floor
- Level: First
Bathroom 1
- Features: Shower Only
- Level: First
Bathroom 2
- Level: First
Bathroom 3
- Level: Basement
Dining room
- Level: First
Kitchen
- Features: Ceiling Fan(s), Pantry
- Level: First
Living room
- Level: First
Heating
- Forced Air, Natural Gas
Cooling
- Electric
Appliances
- Included: Dishwasher, Disposal, Refrigerator
- Laundry: In Basement, In Garage
Features
- Ceiling Fan(s), Pantry, Stained Cabinets
- Windows: Window Coverings, Thermal Windows
- Basement: Concrete,Full,Bath/Stubbed
- Has fireplace: No
Interior area
- Total structure area: 1,008
- Total interior livable area: 1,008 sqft
- Finished area above ground: 1,008
- Finished area below ground: 0
Property
Parking
- Total spaces: 2
- Parking features: Attached, Garage Faces Front
- Attached garage spaces: 2
Accessibility
- Accessibility features: Accessible Approach with Ramp
Features
- Patio & porch: Deck
- Fencing: Metal
Lot
- Size: 8,712 Square Feet
- Features: Corner Lot
Details
- Additional structures: Outbuilding
- Parcel number: 020624
Construction
Type & style
- Home type: SingleFamily
- Architectural style: A-Frame
- Property subtype: Single Family Residence
Materials
- Frame, Vinyl Siding
- Roof: Composition
Condition
- Year built: 1964
Utilities & green energy
- Sewer: Public Sewer
- Water: Public
Community & HOA
Community
- Subdivision: Malott's
HOA
- Has HOA: No
Location
- Region: Kansas City
Financial & listing details
- Price per square foot: $223/sqft
- Tax assessed value: $222,000
- Annual tax amount: $3,922
- Date on market: 6/26/2026
- Listing terms: Cash,Conventional,FHA,VA Loan
- Ownership: Private
Estimated market value
Not available
Estimated sales range
Not available
Not available
Price history
| Date | Event | Price |
|---|---|---|
| 6/29/2026 | Pending sale | $225,000$223/sqft |
Source:  Heartland MLS as distributed by MLS GRID #2628454 Report a problem Heartland MLS as distributed by MLS GRID #2628454 Report a problem | ||
| 6/26/2026 | Listed for sale | $225,000+150%$223/sqft |
Source: Heartland MLS as distributed by MLS GRID #2628454 Report a problem | ||
| 11/27/2012 | Sold | -- |
Source: Heartland MLS as distributed by MLS GRID #45001_1799572 Report a problem | ||
| 10/12/2012 | Price change | $90,000-5.3%$89/sqft |
Source: Platinum Realty #1799572 Report a problem | ||
| 9/27/2012 | Listed for sale | $95,000$94/sqft |
Source: Platinum Realty #1799572 Report a problem | ||
Public tax history
| Year | Property taxes | Tax assessment |
|---|---|---|
| 2025 | $3,922 +9.1% | $25,530 +5.3% |
| 2024 | $3,594 +0.7% | $24,254 +8.8% |
| 2023 | $3,570 +13.7% | $22,298 +14.2% |
| 2022 | $3,140 +21.9% | $19,527 +24.8% |
| 2021 | $2,575 +20.8% | $15,644 +20.4% |
| 2020 | $2,131 +8.2% | $12,994 +8% |
| 2019 | $1,969 +6.6% | $12,031 +6% |
| 2018 | $1,846 +3.2% | $11,351 +4% |
| 2017 | $1,790 +4.1% | $10,914 +5% |
| 2016 | $1,719 +1.9% | $10,395 +3% |
| 2015 | $1,688 +9.8% | $10,092 +3% |
| 2014 | $1,537 | $9,798 |
| 2013 | -- | $9,798 +8.2% |
| 2012 | -- | $9,057 |
| 2011 | -- | -- |
| 2008 | -- | $10,799 -9% |
| 2007 | -- | $11,869 +9.9% |
| 2006 | -- | $10,799 |
| 2005 | -- | $10,799 +7.9% |
| 2004 | -- | $10,006 +7% |
| 2003 | -- | $9,350 +10.6% |
| 2002 | -- | $8,453 +26.9% |
| 2000 | -- | $6,659 |
Find assessor info on the county website
Monthly payment
Est. payment
Payment breakdown
Explore the cost of this home by adjusting the details. Changes won't be saved.Climate risks
Neighborhood: 66109
Nearby schools
GreatSchools rating
- 4/10John F Kennedy Elementary SchoolGrades: K-5Distance: 0.3 mi
- 2/10D D Eisenhower Middle SchoolGrades: 6-8Distance: 0.4 mi
- 1/10Washington High SchoolGrades: 9-12Distance: 0.4 mi
Schools provided by the listing agent
- Elementary: John F Kennedy
- Middle: Eisenhower
- High: Washington
Source: Heartland MLS as distributed by MLS GRID. This data may not be complete. We recommend contacting the local school district to confirm school assignments for this home.
- $229,8003 bd1 ba1.3k sqft7362 Yecker Ave, Kansas City, KS 66109Off Market

- $189,8003 bd1 ba960 sqft2757 N 74th St, Kansas City, KS 66109Off Market

- $220,2002 bd1 ba1k sqft2809 N 74th St, Kansas City, KS 66109Off Market
- $259,2003 bd2 ba1k sqft7355 Yecker Ave, Kansas City, KS 66109Off Market
- $230,8003 bd2 ba998 sqft2811 N 74th St, Kansas City, KS 66109Off Market
- $240,0003 bd2 ba1.2k sqft7352 Yecker Ave, Kansas City, KS 66109Off Market
- $215,9003 bd1 ba1.1k sqft2747 N 74th St, Kansas City, KS 66109Off Market
- $213,4002 bd2 ba1k sqft2819 N 74th St, Kansas City, KS 66109Off Market
A local agent can set up tours, give advice and negotiate with sellers.
Similar homes
- $212,5003 bd1 ba912 sqft7602 Roswell Ave, Kansas City, KS 66109For Sale
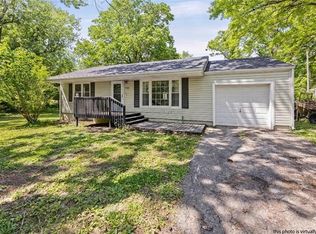 MLS ID #2620824, Emily Ball, KW Diamond Partners. Heartland MLS as distributed by MLS GRID
 - $259,9003 bd3 ba1.2k sqft8029 Yecker Ave, Kansas City, KS 66109For Sale
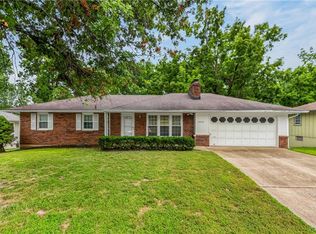 MLS ID #2632587, Lisa Smith, Keller Williams KC North. Heartland MLS as distributed by MLS GRID
 - $250,0003 bd1 ba1k sqft9241 State Ave, Kansas City, KS 66112For Sale
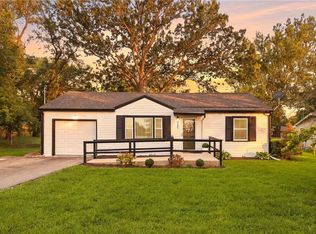 MLS ID #2634922, Matthew Webb, Keller Williams Realty Partners Inc.. Heartland MLS as distributed by MLS GRID
 - $229,0002 bd1 ba928 sqft3002 N 121st Ter, Kansas City, KS 66109For Sale
 MLS ID #2630363, Kim Brown, ReeceNichols -Johnson County W. Heartland MLS as distributed by MLS GRID
 - $255,0003 bd3 ba1.3k sqft204 N 83rd St, Kansas City, KS 66112For SaleMLS ID #2618304, Monica Cobbs, ReeceNichols - Lees Summit. Heartland MLS as distributed by MLS GRID
- $189,9993 bd2 ba1.1k sqft1131 N 49th Ter, Kansas City, KS 66102For SaleMLS ID #2627497, Cari Coffman, Compass Realty Group. Heartland MLS as distributed by MLS GRID
- $220,0003 bd2 ba1.1k sqft1533 S 29th St, Kansas City, KS 66106For SaleMLS ID #2629233, Angel Salcedo, KW KANSAS CITY METRO. Heartland MLS as distributed by MLS GRID
- $169,9003 bd1 ba1.1k sqft2741 N 61st Ter, Kansas City, KS 66104For SaleMLS ID #2629804, Kathy McDonald, Platinum Realty LLC. Heartland MLS as distributed by MLS GRID
- $223,0003 bd1 ba890 sqft1106 S 50th Dr, Kansas City, KS 66106For SaleMLS ID #2612155, Doser Group, LPT Realty. Heartland MLS as distributed by MLS GRID
- $165,0003 bd1 ba1.1k sqft3418 Everett Ave, Kansas City, KS 66102For SaleMLS ID #2635528, Ashley Stambaugh, Compass Realty Group. Heartland MLS as distributed by MLS GRID
- $225,0002 bd1 ba822 sqft7817 England Dr, Overland Park, KS 66204For SaleMLS ID #2633377, Elevated Home Team, Keller Williams Realty Partners Inc.. Heartland MLS as distributed by MLS GRID
- $229,9004 bd1 ba960 sqft2901 S 26th St, Kansas City, KS 66106For SaleMLS ID #2622413, SBD Team, SBD Housing Solutions LLC. Heartland MLS as distributed by MLS GRID
- $235,0003 bd1 ba1.2k sqft5306 N Garfield Ave, Kansas City, MO 64118For SaleMLS ID #2635144, Heather Schley, RE/MAX Revolution. Heartland MLS as distributed by MLS GRID
- $145,0003 bd1 ba936 sqft3119 Kimball Ave, Kansas City, KS 66104For SaleMLS ID #2635591, Brevan Woydziak, House Guys USA, LLC. Heartland MLS as distributed by MLS GRID
- $165,0003 bd1 ba1.2k sqft6011 Freeman Ave, Kansas City, KS 66102For SaleMLS ID #2627484, Chad Murray, ReeceNichols- Leawood Town Center. Heartland MLS as distributed by MLS GRID
- $225,0003 bd1 ba960 sqft107 NE 72nd Ter, Gladstone, MO 64118For SaleMLS ID #2619394, Frank Tittone, ReeceNichols-KCN. Heartland MLS as distributed by MLS GRID
- $169,9003 bd1 ba816 sqft2701 S 48th Ter, Kansas City, KS 66106For SaleMLS ID #2635392, Nate Watermeier, Cascade Financial Investments. Heartland MLS as distributed by MLS GRID
- $230,0002 bd1 ba794 sqft1412 E 23rd Ave, Kansas City, MO 64116For SaleMLS ID #2635476, Denise Sanker, ReeceNichols - Lees Summit. Heartland MLS as distributed by MLS GRID
- $185,0002 bd1 ba1.2k sqft2449 S 49th Ter, Kansas City, KS 66106For SaleMLS ID #2634579, Denise Bridwell, KW Diamond Partners. Heartland MLS as distributed by MLS GRID
- $225,0003 bd1 ba816 sqft5151 N Corrington Ave, Kansas City, MO 64119For SaleMLS ID #2633645, Heather Hardy, Platinum Realty LLC. Heartland MLS as distributed by MLS GRID
