Welcome to this beautifully maintained 3-bedroom bungalow in the highly sought-after Bayridge community. This inviting home features a bright, open-concept layout with stylish, carpet-free flooring throughout, creating a clean and modern living space. The well-appointed kitchen boasts granite countertops, a large island, and includes all appliances, making it ideal for both everyday living and entertaining. The fully finished basement offers additional living space with a large recreation room complete with a fireplace-perfect for family gatherings, movie nights, or relaxing evenings at home. A dedicated workshop area provides excellent space for hobbies, storage, or home projects. Step outside from the main level walk-out to a generous rear deck overlooking a private backyard-an ideal setting for outdoor dining, entertaining, or simply enjoying the peaceful surroundings. Located in the desirable Bayridge neighbourhood, close to excellent schools, parks, shopping, transit, and all amenities, this exceptional home combines comfort, functionality, and a fantastic location. A wonderful opportunity for families, downsizers, or anyone seeking move-in-ready living in one of Kingston's most established communities.
Under contract
C$549,900
737 Downing St, Kingston, ON K7M 5N1
3beds
2baths
Single Family Residence
Built in ----
7,378 Square Feet Lot
$-- Zestimate®
C$--/sqft
C$-- HOA
What's special
Bright open-concept layoutStylish carpet-free flooring throughoutWell-appointed kitchenGranite countertopsLarge islandIncludes all appliancesFully finished basement
- 5 days |
- 9 |
- 0 |
Zillow last checked:
Listing updated:
Listed by:
MAIN STREET REALTY LTD.
Source: TRREB,MLS®#: X13546862 Originating MLS®#: Toronto Regional Real Estate Board
Originating MLS®#: Toronto Regional Real Estate BoardFacts & features
Interior
Bedrooms & bathrooms
- Bedrooms: 3
- Bathrooms: 2
Primary bedroom
- Level: Main
- Dimensions: 2.97 x 4.27
Bedroom 2
- Level: Main
- Dimensions: 2.44 x 3.96
Bedroom 3
- Level: Main
- Dimensions: 2.59 x 3.35
Other
- Level: Main
- Dimensions: 2.9 x 3.81
Dining room
- Level: Main
- Dimensions: 2.9 x 2.44
Laundry
- Level: Basement
- Dimensions: 1.98 x 3.35
Living room
- Level: Main
- Dimensions: 4.88 x 4.27
Recreation
- Level: Basement
- Dimensions: 5.79 x 8.08
Workshop
- Level: Basement
- Dimensions: 7.16 x 4.27
Heating
- Forced Air, Gas
Cooling
- Central Air
Features
- Flooring: Carpet Free
- Basement: Full,Finished
- Has fireplace: Yes
- Fireplace features: Wood Burning, Natural Gas
Interior area
- Living area range: 1100-1500 null
Video & virtual tour
Property
Parking
- Total spaces: 4
- Parking features: Private
- Has carport: Yes
Features
- Patio & porch: Deck
- Pool features: None
Lot
- Size: 7,378 Square Feet
Details
- Additional structures: Garden Shed
- Parcel number: 361220047
Construction
Type & style
- Home type: SingleFamily
- Architectural style: Bungalow
- Property subtype: Single Family Residence
Materials
- Brick, Aluminum Siding
- Foundation: Concrete Block
- Roof: Asphalt Shingle
Utilities & green energy
- Sewer: Sewer
Community & HOA
Location
- Region: Kingston
Financial & listing details
- Annual tax amount: C$3,986
- Date on market: 7/10/2026
MAIN STREET REALTY LTD.
MAIN STREET REALTY LTD.
By pressing Contact Agent, you agree that the real estate professional identified above may call/text you about your search, which may involve use of automated means and pre-recorded/artificial voices. You don't need to consent as a condition of buying any property, goods, or services. Message/data rates may apply. You also agree to our Terms of Use. Zillow does not endorse any real estate professionals. We may share information about your recent and future site activity with your agent to help them understand what you're looking for in a home.
Price history
Price history is unavailable.
Public tax history
Tax history is unavailable.
Climate risks
Neighborhood: Baybridge West
Nearby schools
GreatSchools rating
- 7/10Cape Vincent Elementary SchoolGrades: PK-5Distance: 15.7 mi
- 7/10Thousand Islands Middle SchoolGrades: 6-8Distance: 20.1 mi
- 7/10Thousand Islands High SchoolGrades: 9-12Distance: 20.1 mi
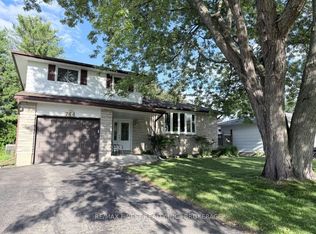
- C$639,9003 bd2 ba-- sqft744 Sussex Blvd, Kingston, ON K7M5B1For Sale
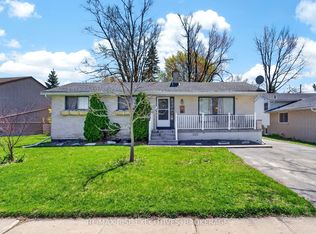
- C$524,0006 bd3 ba-- sqft1071 Hudson Dr, Kingston, ON K7M5K9For Sale
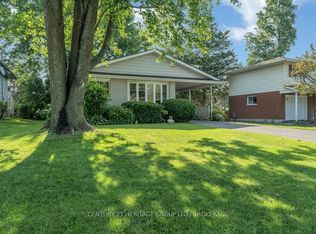
- C$464,9003 bd2 ba-- sqft678 Carnaby St, Kingston, ON K7M5M7For Sale
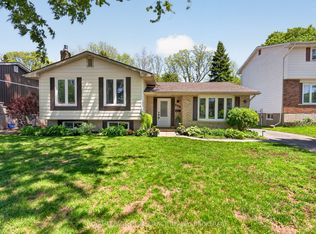
- C$589,8003 bd2 ba-- sqft800 Allum Ave, Kingston, ON K7M7A1For Sale
- C$479,9002 bd1 ba-- sqft788 Mona Dr, Kingston, ON K7M5C3For Sale
- C$1,7002 bd1 ba-- sqft780 Mona Dr #2, Kingston, ON K7M5C3For Rent
- C$679,9004 bd2 ba-- sqft729 Allum Ave, Kingston, ON K7M7A3For Sale
- C$--3 bd1 ba700 sqft788 Hillside Dr #2, Kingston, ON K7M5Y8Off Market
Similar homes
- C$644,9003 bd2 ba-- sqft676 Centre St, Kingston, ON K7M 5E4For Sale
 MLS ID #X13567770, SOLID ROCK REALTY. TRREB
 - C$494,9003 bd1 ba-- sqft3007 Princess St, Kingston, ON K7P 0K3For Sale
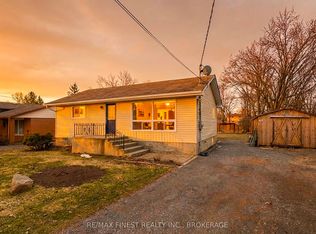 MLS ID #X13565736, RE/MAX FINEST REALTY INC., BROKERAGE. TRREB
 - C$524,9003 bd2 ba-- sqft1067 Acadia Dr, Kingston, ON K7M 8V7For Sale
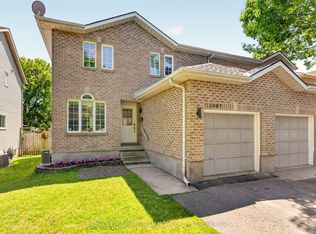 MLS ID #X13545650, ROYAL LEPAGE PROALLIANCE REALTY, BROKERAGE. TRREB
 - C$574,9003 bd2 ba-- sqft1560 Victoria St, Kingston, ON K7M 5H5For Sale
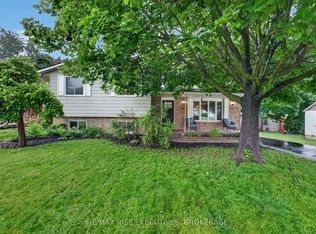 MLS ID #X13475374, RE/MAX RISE EXECUTIVES, BROKERAGE. TRREB
 - C$539,0003 bd2 ba-- sqft1410 Woodfield Cres, Kingston, ON K7P 2V6For SaleMLS ID #X13493504, SUTTON GROUP-MASTERS REALTY INC., BROKERAGE. TRREB
- C$624,9004 bd2 ba-- sqft714 Milford Dr, Kingston, ON K7M 6S5For SaleMLS ID #X13524824, CENTURY 21 HERITAGE GROUP LTD., BROKERAGE. TRREB
- C$549,9003 bd2 ba-- sqft10 Shane St, Loyalist, ON K0H 2H0For SaleMLS ID #X13550134, RE/MAX FINEST REALTY INC., BROKERAGE. TRREB
- C$529,9003 bd2 ba-- sqft260 Elmwood St, Kingston, ON K7M 2Y8For SaleMLS ID #X13534374, ROYAL LEPAGE PROALLIANCE REALTY, BROKERAGE. TRREB
- C$649,9004 bd2 ba-- sqft1268 Glenmore Ave, Kingston, ON K7M 5E7For SaleMLS ID #X13432030, ROYAL LEPAGE PROALLIANCE REALTY, BROKERAGE. TRREB
- C$524,9003 bd2 ba-- sqft32 Lennox St, Kingston, ON K7M 4S2For SaleMLS ID #X13236152, ROYAL LEPAGE PROALLIANCE REALTY, BROKERAGE. TRREB
- C$499,9003 bd2 ba-- sqft38 Westran Rd, Loyalist, ON K7N 1R9For SaleMLS ID #X13547222, KELLER WILLIAMS INSPIRE REALTY, BROKERAGE. TRREB
- C$574,9004 bd2 ba-- sqft1429 Avondale Cres, Kingston, ON K7P 2V2For SaleMLS ID #X13122036, RE/MAX FINEST REALTY INC., BROKERAGE. TRREB
- C$499,9003 bd2 ba-- sqft1294 Brackenwood Cres, Kingston, ON K7P 2W2For SaleMLS ID #X13503418, 2 PERCENT REALTY RESULTS INC., BROKERAGE. TRREB
- C$579,9903 bd2 ba-- sqft156 Florence St, Kingston, ON K7M 1Y8For SaleMLS ID #X13444090, RE/MAX FINEST REALTY INC., BROKERAGE. TRREB
- C$524,9003 bd2 ba-- sqft6 Baiden St, Kingston, ON K7M 2J6For SaleMLS ID #X13515504, RE/MAX FINEST REALTY INC., BROKERAGE. TRREB
- C$569,9004 bd2 ba-- sqft3305 Amey Rd, South Frontenac, ON K0H 1V0For SaleMLS ID #X13542462, RE/MAX FINEST REALTY INC., BROKERAGE. TRREB
- C$665,0003 bd2 ba-- sqft927 Newhall Dr, Kingston, ON K7P 2C5For SaleMLS ID #X13487552, ROYAL LEPAGE PROALLIANCE REALTY, BROKERAGE. TRREB
- C$585,0004 bd2 ba-- sqft807 Brock St, Kingston, ON K7L 1W6For SaleMLS ID #X13514442, RE/MAX RISE EXECUTIVES, BROKERAGE. TRREB
- C$599,9005 bd4 ba-- sqft24 Balmoral Ct, Kingston, ON K7M 7T1For SaleMLS ID #X13538156, ROYAL LEPAGE PROALLIANCE REALTY, BROKERAGE. TRREB
- C$624,9904 bd3 ba-- sqft71 Cartwright St, Kingston, ON K7M 1P6For SaleMLS ID #X13529392, RE/MAX FINEST REALTY INC., BROKERAGE. TRREB
