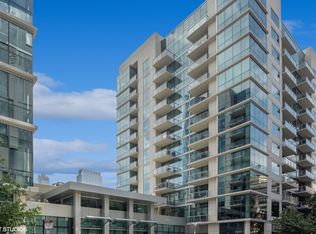
Spacious high-floor 1 bed, 1.5 bath condo, Indoor Parking Included!!! Located in the sought-after Skybridge building in the West Loop. Enjoy unobstructed west-facing views through oversized windows with electronic blinds. Open layout features a large kitchen with white shaker cabinets, granite countertops, and island, flowing into a combined lliving/dining area. Generous primary suite includes a walk-in closet and ensuite bath with separate tub, shower, and double vanity. Additional features include hardwood floors throughout and in-unit laundry. Full-amenity building with 24-hour door staff, fitness center, and sundeck.
Active
$380,000
737 W Washington Blvd APT 1109, Chicago, IL 60661
1beds
--sqft
Condominium, Single Family Residence
Built in 2005
-- sqft lot
$-- Zestimate®
$--/sqft
$815/mo HOA
What's special
Generous primary suiteUnobstructed west-facing viewsIn-unit laundryOpen layoutGranite countertopsHardwood floors throughoutWalk-in closet
- 6 days
- 123
- 5
Zillow last checked:
Listing updated:
Listed by:
Brian Murphy (773)550-1045,
Jameson Sotheby's Intl Realty
Source: MRED as distributed by MLS GRID,MLS#: 12744875
Facts & features
Interior
Bedrooms & bathrooms
- Bedrooms: 1
- Bathrooms: 2
- Full bathrooms: 1
- 1/2 bathrooms: 1
Rooms
- Room types: Balcony/Porch/Lanai
Primary bedroom
- Features: Flooring (Hardwood), Window Treatments (Shades), Bathroom (Full)
- Level: Main
- Area: 221 Square Feet
- Dimensions: 17X13
Balcony porch lanai
- Level: Main
- Area: 96 Square Feet
- Dimensions: 4X24
Dining room
- Features: Flooring (Hardwood)
- Level: Main
- Dimensions: COMBO
Kitchen
- Features: Kitchen (Eating Area-Breakfast Bar, Island), Flooring (Ceramic Tile)
- Level: Main
- Area: 143 Square Feet
- Dimensions: 13X11
Laundry
- Features: Flooring (Hardwood)
- Level: Main
- Area: 15 Square Feet
- Dimensions: 5X3
Living room
- Features: Flooring (Hardwood), Window Treatments (Shades)
- Level: Main
- Area: 294 Square Feet
- Dimensions: 21X14
Heating
- Natural Gas, Indv Controls
Cooling
- Central Air
Appliances
- Included: Microwave, Dishwasher, Refrigerator, Freezer, Washer, Dryer, Cooktop, Oven
- Laundry: Washer Hookup, In Unit, Laundry Closet
Features
- Walk-In Closet(s), Doorman, Health Facilities, Lobby
- Flooring: Hardwood, Laminate
- Windows: Screens, Drapes
- Basement: None
Interior area
- Total structure area: 0
Property
Parking
- Total spaces: 1
- Parking features: Yes, Garage Owned, Attached, Garage
- Attached garage spaces: 1
Accessibility
- Accessibility features: No Disability Access
Features
- Exterior features: Balcony
Lot
- Features: Common Grounds, Corner Lot
Details
- Additional parcels included: 17093370921440
- Parcel number: 17093370921052
- Special conditions: None
Construction
Type & style
- Home type: Condo
- Property subtype: Condominium, Single Family Residence
Materials
- Concrete
- Foundation: Concrete Perimeter
Condition
- New construction: No
- Year built: 2005
Utilities & green energy
- Sewer: Public Sewer
- Water: Lake Michigan
Community & HOA
Community
- Security: Fire Sprinkler System, Carbon Monoxide Detector(s)
- Subdivision: Skybridge
HOA
- Has HOA: Yes
- Amenities included: Bike Room/Bike Trails, Door Person, Elevator in Residence, Exercise Room, Storage, On Site Manager/Engineer, Sundeck, Receiving Room, Service Elevator(s), Valet/Cleaner
- Services included: Heat, Air Conditioning, Water, Parking, Insurance, Security, Doorman, Cable TV, Exercise Facilities, Exterior Maintenance, Lawn Care, Scavenger, Snow Removal
- HOA fee: $815 monthly
Location
- Region: Chicago
Financial & listing details
- Tax assessed value: $312,100
- Annual tax amount: $6,904
- Date on market: 8/27/2026
- Ownership: Condo
Estimated market value
Not available
Estimated sales range
Not available
Not available
Price history
| Date | Event | Price |
|---|---|---|
| 8/27/2026 | Listed for sale | $380,000-2.6% |
Source:  MRED as distributed by MLS GRID #12744875 Report a problem MRED as distributed by MLS GRID #12744875 Report a problem | ||
| 8/27/2026 | Listing removed | $390,000 |
Source: MRED as distributed by MLS GRID #12720721 Report a problem | ||
| 7/31/2026 | Listed for sale | $390,000-2.5% |
Source: MRED as distributed by MLS GRID #12720721 Report a problem | ||
| 7/31/2026 | Listing removed | $400,000 |
Source: MRED as distributed by MLS GRID #12701291 Report a problem | ||
| 7/10/2026 | Listed for sale | $400,000+2.6% |
Source: MRED as distributed by MLS GRID #12701291 Report a problem | ||
| 7/10/2026 | Listing removed | $390,000 |
Source: MRED as distributed by MLS GRID #12665897 Report a problem | ||
| 6/2/2026 | Price change | $390,000-8.2% |
Source: MRED as distributed by MLS GRID #12665897 Report a problem | ||
| 5/13/2026 | Listed for sale | $425,000 |
Source: MRED as distributed by MLS GRID #12647543 Report a problem | ||
| 5/13/2026 | Listing removed | $425,000 |
Source: MRED as distributed by MLS GRID #12611091 Report a problem | ||
| 4/29/2026 | Listed for sale | $425,000+23.2% |
Source: MRED as distributed by MLS GRID #12611091 Report a problem | ||
| 6/11/2025 | Listing removed | $2,950 |
Source: MRED as distributed by MLS GRID #12344897 Report a problem | ||
| 5/20/2025 | Listed for rent | $2,950 |
Source: MRED as distributed by MLS GRID #12344897 Report a problem | ||
| 7/15/2022 | Sold | $345,000+1.5% |
Source: MRED as distributed by MLS GRID #11443058 Report a problem | ||
| 7/1/2022 | Contingent | $339,900 |
Source: MRED as distributed by MLS GRID #11443058 Report a problem | ||
| 6/22/2022 | Price change | $339,900-2.9% |
Source: MRED as distributed by MLS GRID #11443058 Report a problem | ||
| 3/25/2022 | Listed for sale | $350,000 |
Source: MRED as distributed by MLS GRID #11357460 Report a problem | ||
| 3/25/2022 | Listing removed | -- |
Source: MRED as distributed by MLS GRID #11320750 Report a problem | ||
| 2/9/2022 | Listed for sale | $350,000-1.4% |
Source: MRED as distributed by MLS GRID #11320750 Report a problem | ||
| 9/22/2020 | Listing removed | $355,000 |
Source: @properties #10779549 Report a problem | ||
| 9/8/2020 | Price change | $355,000-2.7% |
Source: @properties #10779549 Report a problem | ||
| 8/12/2020 | Price change | $365,000-2.7% |
Source: @properties #10779549 Report a problem | ||
| 7/13/2020 | Listed for sale | $375,000+19% |
Source: @properties #10779549 Report a problem | ||
| 1/4/2016 | Sold | $315,000-3% |
Source: MRED as distributed by MLS GRID #09045563 Report a problem | ||
| 10/28/2015 | Pending sale | $324,900 |
Source: Berkshire Hathaway HomeServices KoenigRubloff Realty Group #09045563 Report a problem | ||
| 9/24/2015 | Listed for sale | $324,900+30.5% |
Source: Berkshire Hathaway HomeServices KoenigRubloff Realty Group #09045563 Report a problem | ||
| 11/1/2012 | Listing removed | $249,000 |
Source: RE/MAX Signature #08060188 Report a problem | ||
Public tax history
| Year | Property taxes | Tax assessment |
|---|---|---|
| 2024 | $6,140 -4.4% | $31,210 +2.9% |
| 2023 | $6,423 +15.6% | $30,339 |
| 2022 | $5,556 +2% | $30,339 |
| 2021 | $5,449 +13.2% | $30,339 +23.1% |
| 2020 | $4,815 -11.5% | $24,647 -8.7% |
| 2019 | $5,439 +1.7% | $26,981 |
| 2018 | $5,347 +30.2% | $26,981 +42% |
| 2017 | $4,105 +24.2% | $19,006 |
| 2016 | $3,307 +10.1% | $19,006 |
| 2015 | $3,002 +11.1% | $19,006 +10.9% |
| 2014 | $2,702 +2.4% | $17,132 |
| 2013 | $2,638 +0.4% | $17,132 |
| 2012 | $2,627 +7.9% | $17,132 +0.5% |
| 2011 | $2,434 -1.7% | $17,042 |
| 2010 | $2,477 -12.2% | $17,042 -14.2% |
| 2009 | $2,820 -2.6% | $19,868 -9.8% |
| 2008 | $2,895 -3.6% | $22,027 -3.8% |
| 2007 | $3,002 -0.7% | $22,896 |
| 2006 | $3,022 -11.6% | $22,896 +0.7% |
| 2005 | $3,418 -7.1% | $22,746 |
| 2004 | $3,679 | $22,746 |
Find assessor info on the county website
Monthly payment
Est. payment
Payment breakdown
Explore the cost of this home by adjusting the details. Changes won't be saved.Climate risks
Neighborhood: Fulton Market District
Nearby schools
Schools provided by the listing agent
- Elementary: Skinner Elementary School
- Middle: William Brown Elementary School
- High: Wells Community Academy Senior H
- District: 299
Source: MRED as distributed by MLS GRID. This data may not be complete. We recommend contacting the local school district to confirm school assignments for this home.
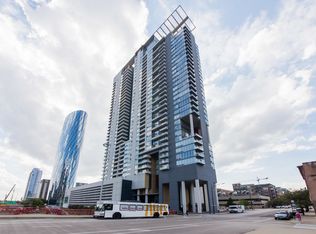
- $931,9002 bd3 ba2.1k sqft737 W Washington Blvd APT 2607, Chicago, IL 60661Off Market
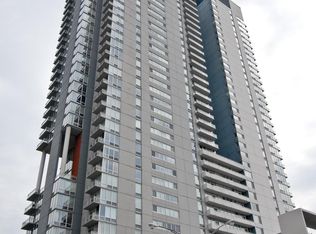
- $661,4002 bd2 ba1.3k sqft737 W Washington Blvd APT 2910, Chicago, IL 60661Off Market
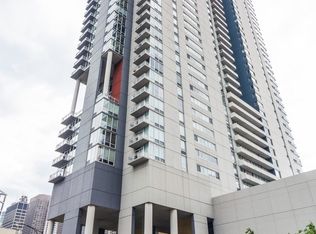
- $505,0001 bd1 ba1.1k sqft737 W Washington Blvd APT 2507, Chicago, IL 60661Off Market
- $982,6003 bd3 ba2.3k sqft737 W Washington Blvd APT 601, Chicago, IL 60661Off Market
Similar homes
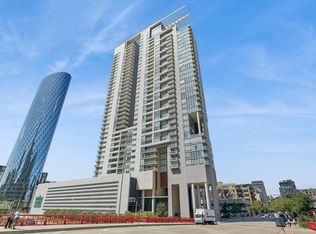
- $375,0001 bd2 ba1k sqft737 W Washington Blvd APT 806, Chicago, IL 60661Active
 MLS ID #12676070, Sandra Ariza, Baird & Warner. MRED as distributed by MLS GRID
 - $459,0002 bd2 ba-- sqft659 W Randolph St APT 1016, Chicago, IL 60661New
 MLS ID #12748480, Grigory Pekarsky, Vesta Preferred LLC. MRED as distributed by MLS GRID
 - $389,0001 bd1 ba900 sqft123 S Green St APT 604B, Chicago, IL 60607New
 MLS ID #12749251, Ravi Jadia, Compass. MRED as distributed by MLS GRID
 - $404,9001 bd1 ba900 sqft125 S Green St APT 805A, Chicago, IL 60607New
 MLS ID #12750468, Jeremy Butterfield, Compass. MRED as distributed by MLS GRID
