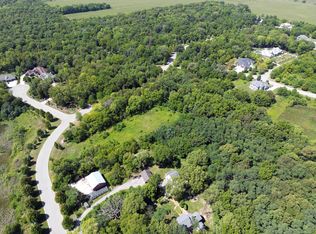
Welcome to Grove Estates, an exceptional community offering the opportunity to build a truly remarkable home in a peaceful, picturesque setting just minutes from the heart of Yorkville, Plainfield, and Oswego. Surrounded by spacious acre homesites, mature trees, and abundant wildlife, Grove Estates offers a rare combination of privacy, natural beauty, and convenience. This proposed construction opportunity showcases The Kensington, one of Overstreet Builders' most sought-after floor plans. This exceptional home offers approximately 4,709 square feet of luxury living space, featuring 4 bedrooms, 4 bathrooms, and a 4-car garage. Designed for both grand entertaining and comfortable everyday living, the home features a dramatic two-story foyer and family room, spacious living and dining areas, a first-floor study, and an expansive open-concept design. Luxury upgrades elevate this proposed home even further, including a stunning hearth room, oversized kitchen island, upgraded cabinetry, a highly functional working pantry, expansive windows, and a spectacular primary bathroom featuring a luxurious wet room. Thoughtfully designed for today's lifestyle, The Kensington offers exceptional space, style, and functionality throughout. With the opportunity to personalize the home and select from a variety of finishes and features, you can create a residence uniquely tailored to your vision and lifestyle. Make your dream home a reality in the exceptional community of Grove Estates with the timeless craftsmanship and luxury construction of Overstreet Builders. Contact the builder or listing agent for additional information regarding available homesites, customization opportunities, included features, and the proposed construction process. Front elevations are subject to approval by the HOA Architectural Committee. As a built-to-order home, customizations are anticipated and may influence the final investment.
Active
$1,656,315
7370 Roberts Dr, Oswego, IL 60543
4beds
4,709sqft
Single Family Residence
Built in 2027
0.73 Acres Lot
$1,621,800 Zestimate®
$352/sqft
$96/mo HOA
What's special
Mature treesFirst-floor studyHighly functional working pantryOversized kitchen islandExpansive windowsExpansive open-concept designUpgraded cabinetry
- 42 days
- 104
- 3
Zillow last checked:
Listing updated:
Listed by:
Megan Overstreet 815-739-0717,
Greg Overstreet Realty, LLC
Source: MRED as distributed by MLS GRID,MLS#: 12706329
Facts & features
Interior
Bedrooms & bathrooms
- Bedrooms: 4
- Bathrooms: 4
- Full bathrooms: 4
Rooms
- Room types: Study, Other Room
Primary bedroom
- Features: Bathroom (Full)
- Level: Second
- Area: 360 Square Feet
- Dimensions: 24X15
Bedroom 2
- Level: Second
- Area: 168 Square Feet
- Dimensions: 12X14
Bedroom 3
- Level: Second
- Area: 264 Square Feet
- Dimensions: 12X22
Bedroom 4
- Level: Second
- Area: 156 Square Feet
- Dimensions: 12X13
Dining room
- Level: Main
- Area: 180 Square Feet
- Dimensions: 12X15
Family room
- Level: Main
- Area: 420 Square Feet
- Dimensions: 20X21
Kitchen
- Features: Kitchen (Eating Area-Table Space, Island, Pantry-Butler, Pantry-Walk-in, Hearth Room)
- Level: Main
- Area: 176 Square Feet
- Dimensions: 11X16
Laundry
- Level: Second
- Area: 56 Square Feet
- Dimensions: 7X8
Other
- Level: Main
- Area: 204 Square Feet
- Dimensions: 12X17
Study
- Level: Main
- Area: 176 Square Feet
- Dimensions: 11X16
Heating
- Natural Gas
Cooling
- Central Air
Features
- Basement: Unfinished,Full
Interior area
- Total structure area: 0
- Total interior livable area: 4,709 sqft
Property
Parking
- Total spaces: 4
- Parking features: Yes, Attached, Garage
- Attached garage spaces: 4
Accessibility
- Accessibility features: No Disability Access
Features
- Stories: 2
Lot
- Size: 0.73 Acres
- Dimensions: 109x252x160x226
Details
- Parcel number: 0608152004
- Special conditions: Home Warranty
Construction
Type & style
- Home type: SingleFamily
- Property subtype: Single Family Residence
Materials
- Brick, Cedar
Condition
- New Construction
- New construction: Yes
- Year built: 2027
Details
- Warranty included: Yes
Utilities & green energy
- Sewer: Shared Septic
- Water: Well
Community & HOA
HOA
- Has HOA: Yes
- Services included: Other
- HOA fee: $1,150 annually
Location
- Region: Oswego
Financial & listing details
- Price per square foot: $352/sqft
- Tax assessed value: $52,500
- Annual tax amount: $1,351
- Date on market: 9/24/2026
- Ownership: Fee Simple w/ HO Assn.
Estimated market value
$1,621,800
$1.54M - $1.70M
$4,884/mo
Price history
| Date | Event | Price |
|---|---|---|
| 9/24/2026 | Listed for sale | $1,656,315+2266.2%$352/sqft |
Source:  MRED as distributed by MLS GRID #12706329 Report a problem | ||
| 6/30/2026 | Sold | $70,000-6.7%$15/sqft |
Source: Public Record Report a problem | ||
| 5/20/2026 | Pending sale | $75,000+7.1%$16/sqft |
Source: REMAX Report a problem | ||
| 3/18/2022 | Sold | $70,000$15/sqft |
Source: MRED as distributed by MLS GRID #11276733 Report a problem | ||
| 2/23/2022 | Contingent | $70,000$15/sqft |
Source: MRED as distributed by MLS GRID #11276733 Report a problem | ||
| 12/8/2021 | Price change | $70,000+16.7%$15/sqft |
Source: MRED as distributed by MLS GRID #11276733 Report a problem | ||
| 11/25/2021 | Listed for sale | $60,000-92.5%$13/sqft |
Source: MRED as distributed by MLS GRID #11276733 Report a problem | ||
| 11/22/2021 | Listing removed | -- |
Source: MRED as distributed by MLS GRID #11274064 Report a problem | ||
| 11/19/2021 | Listed for sale | $795,000+1414.3%$169/sqft |
Source: MRED as distributed by MLS GRID #11274064 Report a problem | ||
| 1/19/2021 | Listing removed | $52,500$11/sqft |
Source:  MRED as distributed by MLS GRID #10961690 Report a problem | ||
| 1/4/2021 | Contingent | $52,500$11/sqft |
Source: MRED as distributed by MLS GRID #10961690 Report a problem | ||
| 1/4/2021 | Pending sale | $52,500$11/sqft |
Source: Brummel Properties Inc. #10961690 Report a problem | ||
| 1/3/2021 | Listed for sale | $52,500-92.5%$11/sqft |
Source: Brummel Properties Inc. #10961690 Report a problem | ||
| 10/30/2019 | Price change | $697,9990%$148/sqft |
Source: Brummel Properties Inc. #10453065 Report a problem | ||
| 7/16/2019 | Listed for sale | $698,000$148/sqft |
Source: Brummel Properties Inc. #10453065 Report a problem | ||
Public tax history
| Year | Property taxes | Tax assessment |
|---|---|---|
| 2025 | $1,266 -6.3% | $17,500 |
| 2024 | $1,351 -8.1% | $17,500 |
| 2023 | $1,470 -20.2% | $17,500 -17.7% |
| 2022 | $1,843 | $21,259 +20948.5% |
| 2021 | -- | $101 -98.9% |
| 2020 | $818 | $9,000 |
| 2019 | -- | $9,000 +8810.9% |
| 2018 | -- | $101 |
| 2017 | -- | $101 +1% |
| 2016 | -- | $100 |
| 2015 | -- | $100 |
| 2014 | -- | $100 |
| 2013 | -- | $100 |
| 2012 | -- | $100 |
| 2011 | -- | $100 -90.4% |
| 2010 | -- | $1,040 |
| 2009 | -- | $1,040 +4% |
| 2008 | -- | $1,000 |
| 2007 | -- | $1,000 |
Find assessor info on the county website
Monthly payment
Est. payment
Payment breakdown
Explore the cost of this home by adjusting the details. Changes won't be saved.Climate risks
Neighborhood: 60543
Nearby schools
Schools provided by the listing agent
- Elementary: Hunt Club Elementary School
- Middle: Traughber Junior High School
- High: Oswego High School
- District: 308
Source: MRED as distributed by MLS GRID. This data may not be complete. We recommend contacting the local school district to confirm school assignments for this home.

Similar homes
- $1,379,0005 bd4 ba4.8k sqft1502 Cherry Rd, Oswego, IL 60543New
 MLS ID #12798484, Tammy Rodrigues, GENERATION HOME PRO. MRED as distributed by MLS GRID
- $1,197,6503 bd3 ba2.5k sqft7256 Roberts Dr, Oswego, IL 60543Active
 MLS ID #12706215, Megan Overstreet, Greg Overstreet Realty, LLC. MRED as distributed by MLS GRID
- $975,0005 bd5 ba4.4k sqft7206 Fitkins Dr, Oswego, IL 60543Active
 MLS ID #12692205, Michele Morris, Michele Morris Realty. MRED as distributed by MLS GRID
- $1,077,8004 bd3 ba3.3k sqft7285 Roberts Ct, Oswego, IL 60543Active
 MLS ID #12703650, Megan Overstreet, Greg Overstreet Realty, LLC. MRED as distributed by MLS GRID
