SPACE, PRIVACY & 5+ ACRES IN SOUTHERN MARYLAND Welcome to 7375 Billingsley Road, where space inside and out creates an incredible opportunity in Bryans Road! Set on more than 5 acres, this expansive brick rancher offers the kind of room that's increasingly hard to find—along with a newly improved lower level that adds tremendous flexibility to the home. Step inside to a spacious main level highlighted by beautiful wood floors and a layout designed for comfortable everyday living and entertaining. A fireplace on the main level creates a welcoming focal point, while generous living spaces give you plenty of room to spread out. The newly improved basement takes this home to another level. With two bonus rooms, a second fireplace, rough-ins for two additional bathrooms, and a rough-in for a kitchenette, the lower level offers exciting possibilities for recreation, entertaining, a home office, hobby space, guest accommodations, or whatever best fits your lifestyle. The improvements are already underway, giving the next owner an excellent head start toward creating an impressive lower-level retreat. Outside, more than 5 acres provide a sense of privacy and breathing room that's difficult to duplicate. Enjoy mornings, evenings, cookouts, and gatherings from the rear deck while taking in the surrounding property. Whether you've been searching for more outdoor space, room for hobbies, or simply a little distance from neighboring homes, this property delivers the land you've been looking for. An attached two-car garage adds everyday convenience and additional storage, while the home's brick construction and classic ranch-style design give it a timeless Southern Maryland presence. With substantial living space, more than five acres, two fireplaces, wood floors, an attached two-car garage, a rear deck, and a newly improved basement offering even more possibilities, 7375 Billingsley Road is ready for its next chapter. Come see just how much space and potential this unique Southern Maryland property has to offer. Schedule your private tour today!
For sale
$440,000
7375 Billingsley Rd, Bryans Road, MD 20616
3beds
4,750sqft
Single Family Residence
Built in 1962
5.09 Acres Lot
$436,300 Zestimate®
$93/sqft
$-- HOA
What's special
Expansive brick rancherNewly improved basementBrick constructionAttached two-car garageSpacious main levelClassic ranch-style designBeautiful wood floors
- 9 days
- 442
- 45
Likely to sell faster than
Zillow last checked:
Listing updated:
Listed by:
Mike Frank 410-324-6883,
EXP Realty, LLC 8888607369,
Listing Team: Frank Oliver Collective At Exp Realty
Source: Bright MLS,MLS#: MDCH2059086
Facts & features
Interior
Bedrooms & bathrooms
- Bedrooms: 3
- Bathrooms: 2
- Full bathrooms: 2
- Main level bathrooms: 2
- Main level bedrooms: 3
Basement
- Area: 2799
Heating
- Forced Air, Electric
Cooling
- Central Air, Electric
Appliances
- Included: Oven/Range - Gas, Refrigerator, Dishwasher, Stainless Steel Appliance(s), Washer, Dryer, Electric Water Heater
- Laundry: In Basement
Features
- Dining Area, Kitchen - Country, Eat-in Kitchen, Floor Plan - Traditional, Primary Bath(s), Bathroom - Stall Shower, Bathroom - Tub Shower, Breakfast Area, Ceiling Fan(s), Entry Level Bedroom, Family Room Off Kitchen, Formal/Separate Dining Room, Recessed Lighting, Upgraded Countertops
- Flooring: Wood
- Basement: Connecting Stairway,Partial,Heated,Exterior Entry,Walk-Out Access,Improved,Finished,Interior Entry
- Number of fireplaces: 2
Interior area
- Total structure area: 5,549
- Total interior livable area: 4,750 sqft
- Finished area above ground: 2,750
- Finished area below ground: 2,000
Property
Parking
- Total spaces: 2
- Parking features: Garage Faces Side, Inside Entrance, Attached
- Attached garage spaces: 2
Accessibility
- Accessibility features: None
Features
- Levels: Two
- Stories: 2
- Patio & porch: Deck
- Pool features: None
- Has view: Yes
- View description: Trees/Woods, Garden
Lot
- Size: 5.09 Acres
- Features: Backs to Trees, Front Yard, Level, Wooded, Premium, Private, Rear Yard, Secluded, SideYard(s)
Details
- Additional structures: Above Grade, Below Grade
- Parcel number: 0907038275
- Zoning: WCD
- Special conditions: Standard
Construction
Type & style
- Home type: SingleFamily
- Architectural style: Ranch/Rambler
- Property subtype: Single Family Residence
Materials
- Brick
- Foundation: Brick/Mortar
Condition
- New construction: No
- Year built: 1962
- Major remodel year: 2026
Utilities & green energy
- Sewer: Public Septic
- Water: Well
Community & HOA
Community
- Subdivision: Bryans Road
HOA
- Has HOA: No
Location
- Region: Bryans Road
Financial & listing details
- Price per square foot: $93/sqft
- Tax assessed value: $403,067
- Annual tax amount: $5,413
- Date on market: 9/10/2026
- Listing agreement: Exclusive Agency
- Ownership: Fee Simple
Estimated market value
$436,300
$414,000 - $458,000
$2,385/mo
Price history
| Date | Event | Price |
|---|---|---|
| 9/10/2026 | Listed for sale | $440,000+49.2%$93/sqft |
Source:  Bright MLS #MDCH2059086 Report a problem Bright MLS #MDCH2059086 Report a problem | ||
| 4/20/2017 | Sold | $295,000-1.6%$62/sqft |
Source: Public Record Report a problem | ||
| 3/9/2017 | Pending sale | $299,900$63/sqft |
Source: RE/MAX Allegiance #CH9860163 Report a problem | ||
| 2/10/2017 | Listed for sale | $299,900$63/sqft |
Source: RE/MAX Allegiance #CH9860163 Report a problem | ||
| 4/29/2014 | Listing removed | $299,900$63/sqft |
Source: RE/MAX Allegiance #CH9002790 Report a problem | ||
| 11/17/2013 | Price change | $299,900-1.6%$63/sqft |
Source: RE/MAX ALLEGIANCE #CH9002790 Report a problem | ||
| 11/2/2013 | Price change | $304,900-1.6%$64/sqft |
Source: RE/MAX ALLEGIANCE #CH9002790 Report a problem | ||
| 10/28/2013 | Price change | $309,900-1.6%$65/sqft |
Source: RE/MAX ALLEGIANCE #CH9002790 Report a problem | ||
| 10/19/2013 | Price change | $314,900-1.6%$66/sqft |
Source: RE/MAX ALLEGIANCE #CH9002790 Report a problem | ||
| 10/10/2013 | Listed for sale | $319,900-20%$67/sqft |
Source: RE/MAX Allegiance #CH9002790 Report a problem | ||
| 2/18/2012 | Listing removed | $399,900$84/sqft |
Source: Prudential Ridgeway Realty #399,900.00 Report a problem | ||
| 8/5/2010 | Listed for sale | $399,900+37.9%$84/sqft |
Source: Prudential Ridgeway Realty #399,900.00 Report a problem | ||
| 10/13/2009 | Sold | $290,000-27.5%$61/sqft |
Source: Public Record Report a problem | ||
| 7/6/2009 | Listing removed | $399,900$84/sqft |
Source: Prudential Ridgeway Realty #399,900.00 Report a problem | ||
| 7/2/2009 | Price change | $399,900+33.3%$84/sqft |
Source: Prudential Ridgeway Realty #399,900.00 Report a problem | ||
| 4/10/2009 | Price change | $299,900-14.3%$63/sqft |
Source: Prudential Real Estate #Ch6836720 Report a problem | ||
| 11/29/2008 | Price change | $349,900-6.7%$74/sqft |
Source: Prudential Real Estate #Ch6836720 Report a problem | ||
| 11/1/2008 | Price change | $374,900-6.3%$79/sqft |
Source: Prudential Real Estate #Ch6836720 Report a problem | ||
| 8/7/2008 | Listed for sale | $399,900-12.9%$84/sqft |
Source: Prudential Real Estate #Ch6836720 Report a problem | ||
| 6/8/2008 | Listing removed | $459,000$97/sqft |
Source: Keller Williams Realty #ch6609055 Report a problem | ||
| 4/8/2008 | Price change | $459,000-3.4%$97/sqft |
Source: Keller Williams Realty #ch6609055 Report a problem | ||
| 3/9/2008 | Listed for sale | $475,000$100/sqft |
Source: Keller Williams Realty #ch6609055 Report a problem | ||
Public tax history
| Year | Property taxes | Tax assessment |
|---|---|---|
| 2025 | $5,656 +9.5% | $395,500 +9.7% |
| 2024 | $5,166 +26.6% | $360,567 +10.7% |
| 2023 | $4,080 +26.2% | $325,633 +12% |
| 2022 | $3,233 -11.3% | $290,700 |
| 2021 | $3,642 | $290,700 |
| 2020 | $3,642 -9.4% | $290,700 -4.8% |
| 2019 | $4,022 +1.4% | $305,400 +1.4% |
| 2018 | $3,967 +1.4% | $301,200 +1.4% |
| 2017 | $3,911 +12.4% | $297,000 +1.4% |
| 2016 | $3,480 | $292,800 +0.7% |
| 2015 | $3,480 | $290,700 +0.7% |
| 2014 | $3,480 | $288,600 +0.7% |
| 2013 | -- | $286,500 |
| 2012 | -- | $286,500 |
| 2011 | -- | $286,500 -36.2% |
| 2010 | -- | $449,190 +14.9% |
| 2009 | -- | $390,780 +17.6% |
| 2008 | -- | $332,370 +20.5% |
| 2007 | -- | $275,920 +10.4% |
| 2006 | -- | $249,842 +11.7% |
| 2005 | -- | $223,766 +13.2% |
| 2004 | -- | $197,690 +2.5% |
| 2003 | -- | $192,790 +2.6% |
| 2002 | -- | $187,890 +2.7% |
| 2001 | -- | $182,990 |
Find assessor info on the county website
Monthly payment
Est. payment
Payment breakdown
Explore the cost of this home by adjusting the details. Changes won't be saved.Climate risks
Neighborhood: 20616
Nearby schools
Schools provided by the listing agent
- Elementary: J C Parks
- Middle: Matthew Henson
- High: Lackey
- District: Charles County Public Schools
Source: Bright MLS. This data may not be complete. We recommend contacting the local school district to confirm school assignments for this home.
- $468,0004 bd2 ba1.5k sqft3350 Catchpenny Pl, Bryans Road, MD 20616Off Market
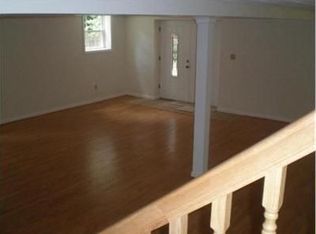
- $406,300-- bd2 ba2.2k sqft7365 Billingsley Rd, Bryans Road, MD 20616Off Market
- $401,5003 bd2 ba1.5k sqft3300 Catchpenny Pl, Bryans Road, MD 20616Off Market
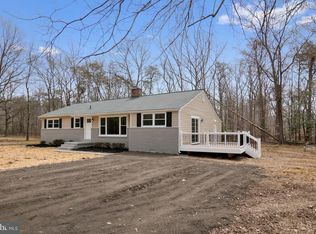
- $453,500-- bd2 ba1.2k sqft7385 Billingsley Rd, Bryans Road, MD 20616Off Market
Similar homes
- $400,0004 bd3 ba2.6k sqft2220 Black Walnut Pl, Bryans Road, MD 20616For Sale
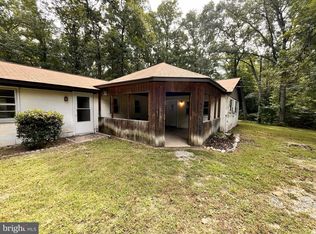
 MLS ID #MDCH2059394, Capt Jim Marcum, CENTURY 21 New Millennium. Bright MLS
 - $449,9004 bd3 ba2.5k sqft9618 Randall Dr, White Plains, MD 20695For Sale
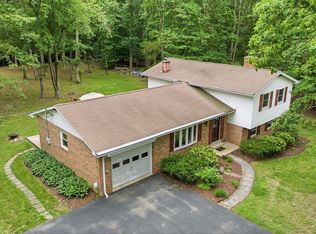 MLS ID #MDCH2059436, Laura Forbes, CENTURY 21 New Millennium. Bright MLS
 - $--4 bd3 ba2.6k sqft8923 Cottongrass St, Waldorf, MD 20603Auction
 Auction.com 2
 - $479,9005 bd3 ba3.1k sqft4150 Barrett Pl, Indian Head, MD 20640For Sale
 MLS ID #MDCH2059082, Francia Gil Rodriguez, Keller Williams Fairfax Gateway. Bright MLS
 - $539,9993 bd4 ba2.5k sqft6743 McCormick Dr, Bryans Road, MD 20616For SaleMLS ID #MDCH2059416, Shaunte Parker, Compass. Bright MLS
- $400,0004 bd3 ba2.4k sqft5281 Red Hill Dr, Indian Head, MD 20640For SaleMLS ID #MDCH2059508, Kanwar Sodhi, Keller Williams Realty. Bright MLS
- $599,0006 bd4 ba2.5k sqft3104 Warehouse Landing Rd, Bryans Road, MD 20616For SaleMLS ID #MDCH2059226, Oscar Batres, Samson Properties. Bright MLS
- $444,9004 bd4 ba2.6k sqft104 Mattingly Ave, Indian Head, MD 20640For SaleMLS ID #MDCH2059196, Atif Khan, Pearson Smith Realty, LLC. Bright MLS
- $595,0004 bd4 ba3.1k sqft8455 Cardinal Ln, White Plains, MD 20695For SaleMLS ID #MDCH2059078, Alex Burrell-Hodges, Cottage Street Realty LLC. Bright MLS
- $610,0004 bd3 ba3.6k sqft2926 Galahad Ct, Indian Head, MD 20616For SaleMLS ID #MDCH2059302, Jim Schaecher, Keller Williams Flagship. Bright MLS
- $524,9903 bd3 ba3k sqft6580 Greenhow Marshall Pl, Indian Head, MD 20640For SaleMLS ID #MDCH2057714, Cheryl Abrams Davis, RE/MAX United Real Estate. Bright MLS
- $575,0005 bd3 ba3.2k sqft8651 King George Ct, Pomfret, MD 20675For SaleMLS ID #MDCH2059182, Cheryl Bare, CENTURY 21 New Millennium. Bright MLS
- $374,9993 bd2 ba2.4k sqft5340 Nelson Point Rd, Indian Head, MD 20640For SaleMLS ID #MDCH2058188, Sharyn Ahmad, RE/MAX Realty Group. Bright MLS
- $455,0003 bd3 ba2.4k sqft6941 Waterbury Pl, Bryans Road, MD 20616For SaleMLS ID #MDCH2059210, Brittney Smith, Modern Maryland Realty. Bright MLS
- $549,0006 bd7 ba2.5k sqft7450 Bensville Rd, Waldorf, MD 20603For SaleMLS ID #MDCH2058306, Ben Zhuang, Samson Properties. Bright MLS
- $479,9995 bd4 ba2.9k sqft4320 Castletower Ct, White Plains, MD 20695For SaleMLS ID #MDCH2058542, Tokunbo Ogunsanya, Keller Williams Preferred Properties. Bright MLS
- $599,0004 bd4 ba3.1k sqft6844 Walkway Ct, Bryans Road, MD 20616For SaleMLS ID #MDCH2058728, Bob Chew, Samson Properties. Bright MLS
- $610,0004 bd3 ba4.2k sqft2741 Euston Ct, Bryans Road, MD 20616For SaleMLS ID #MDCH2058598, Leah Molina, Samson Properties. Bright MLS
