Welcome to Bell Tower, where quality craftsmanship and thoughtful design come together in this stunning new construction home by R Lewis Construction, LLC.
This spacious 4-bedroom home offers a highly desirable layout with two bedrooms on the main level, providing flexibility for guests, multi-generational living, or added privacy. A dedicated home office makes working from home comfortable and convenient.
The open-concept living area is filled with natural light and designed for both everyday living and entertaining. The kitchen features custom cabinetry, XXXX countertops, a large center island, stainless steel appliances, and a walk-in pantry -- all blending style with functionality. The family room flows seamlessly from the kitchen, creating a warm and inviting gathering space.
The owner's suite on the main level offers a private retreat with a spa-inspired bath, dual vanities, a beautifully tiled shower, and a generous walk-in closet.
Upstairs, you'll find two additional bedrooms and an open landing area -- perfect for a reading nook, homework station, or cozy sitting space overlooking the main level.
Enjoy outdoor living on the screened back porch, ideal for relaxing evenings or weekend gatherings.
Located in the desirable Bell Tower community, this home offers convenient access to shopping, dining, schools, and everyday amenities -- all while delivering the craftsmanship and attention to detail you expect from R Lewis Construction, LLC.
Thoughtful layout. Timeless finishes. Ready to welcome you home.
Pending
$859,900
738 Campana Drive, Evans, GA 30809
4beds
3,068sqft
:
Get pre-qualified$5,436/mo
Single Family Residence
Built in 2026
0.28 Acres Lot
$854,600 Zestimate®
$280/sqft
$100/mo HOA
What's special
Large center islandDedicated home officeStainless steel appliancesWalk-in pantryGenerous walk-in closetBeautifully tiled showerKitchen features custom cabinetry
- 139 days |
- 129 |
- 9 |
Zillow last checked:
Listing updated:
Listed by:
The Stone Team 706-831-3301,
Meybohm Real Estate - Wheeler,
Greg Oldham 706-877-4000,
Meybohm Real Estate - Evans
Source: Hive MLS,MLS#: 98253403 Originating MLS: REALTORS® of Greater Augusta
Originating MLS: REALTORS® of Greater AugustaFacts & features
Interior
Bedrooms & bathrooms
- Bedrooms: 4
- Bathrooms: 4
- Full bathrooms: 4
Rooms
- Room types: Family Room, Dining Room, Master Bedroom, Bedroom 2, Bedroom 3, Bedroom 4, Office, Loft
Primary bedroom
- Level: Main
- Dimensions: 17 x 16
Bedroom 2
- Level: Main
- Dimensions: 14 x 11
Bedroom 3
- Level: Upper
- Dimensions: 14 x 20
Bedroom 4
- Level: Upper
- Dimensions: 14 x 17
Dining room
- Level: Main
- Dimensions: 16 x 14
Family room
- Level: Main
- Dimensions: 18 x 19
Kitchen
- Level: Main
- Dimensions: 14 x 13
Loft
- Level: Upper
- Dimensions: 9 x 10
Office
- Level: Upper
- Dimensions: 9 x 13
Heating
- Fireplace(s), Natural Gas
Cooling
- Central Air
Appliances
- Included: Built-In Microwave, Range, Dishwasher
Features
- Walk-in Closet(s), Entrance Foyer, Kitchen Island, Pantry, Eat-in Kitchen, Walk-In Closet(s)
- Flooring: Carpet, Ceramic Tile, Hardwood
- Basement: None
Interior area
- Total structure area: 3,068
- Total interior livable area: 3,068 sqft
Property
Parking
- Total spaces: 2
- Parking features: Garage
- Attached garage spaces: 2
Features
- Levels: Two
- Patio & porch: Screened, Rear Porch
- Fencing: None
- Has view: Yes
- View description: See Remarks
- Frontage type: See Remarks
Lot
- Size: 0.28 Acres
- Dimensions: 89 x 135
- Features: Landscaped
Details
- Parcel number: 071136
- Zoning: R1
- Special conditions: Standard
Construction
Type & style
- Home type: SingleFamily
- Property subtype: Single Family Residence
Materials
- See Remarks, Brick
- Foundation: Crawl Space
- Roof: Metal,Composition
Condition
- New construction: Yes
- Year built: 2026
Utilities & green energy
- Sewer: Public Sewer
- Water: Public
- Utilities for property: Cable Available
Community & HOA
Community
- Subdivision: Bell Tower
HOA
- Has HOA: Yes
- Amenities included: Sidewalks
- HOA fee: $1,200 annually
- HOA name: Bell Tower Property Owners Association
- HOA phone: 706-651-0114
Location
- Region: Evans
Financial & listing details
- Price per square foot: $280/sqft
- Tax assessed value: $112,500
- Annual tax amount: $1,132
- Date on market: 3/1/2026
- Cumulative days on market: 139 days
- Listing agreement: Exclusive Right To Sell
- Listing terms: Cash,Conventional,FHA,VA Loan
- Road surface type: Paved
Estimated market value
$854,600
$812,000 - $897,000
$3,109/mo
Price history
| Date | Event | Price |
|---|---|---|
| 6/29/2026 | Pending sale | $859,900$280/sqft |
Source:  Hive MLS #98253403 Report a problem Hive MLS #98253403 Report a problem | ||
| 5/11/2026 | Listed for sale | $859,900$280/sqft |
Source: Hive MLS #98253403 Report a problem | ||
| 5/11/2026 | Listing removed | $859,900$280/sqft |
Source: Hive MLS #552722 Report a problem | ||
| 3/1/2026 | Listed for sale | $859,900+1046.5%$280/sqft |
Source: Hive MLS #552722 Report a problem | ||
| 10/5/2022 | Sold | $75,000$24/sqft |
Source: Public Record Report a problem | ||
Public tax history
| Year | Property taxes | Tax assessment |
|---|---|---|
| 2025 | $1,133 +7% | $112,500 +12.5% |
| 2024 | $1,059 +28.6% | $100,000 +33.3% |
| 2023 | $823 -3.1% | $75,000 -1.3% |
| 2022 | $849 +6.3% | $76,000 +11.8% |
| 2021 | $799 +18% | $68,000 +178.7% |
| 2020 | $677 -0.3% | $24,400 |
| 2019 | $679 | $24,400 -20% |
| 2018 | -- | $30,500 |
Find assessor info on the county website
Monthly payment
Est. payment
Payment breakdown
Explore the cost of this home by adjusting the details. Changes won't be saved.Climate risks
Neighborhood: 30809
Nearby schools
GreatSchools rating
- 9/10Riverside Elementary SchoolGrades: PK-5Distance: 0.2 mi
- 9/10Riverside Middle SchoolGrades: 6-8Distance: 1 mi
- 10/10Greenbrier High SchoolGrades: 9-12Distance: 3.6 mi
Schools provided by the listing agent
- Elementary: Riverside
- Middle: Riverside
- High: Greenbrier
Source: Hive MLS. This data may not be complete. We recommend contacting the local school district to confirm school assignments for this home.
- $570,800-- bd-- ba3k sqft736 Campana Dr, Evans, GA 30809Off Market
- $895,0005 bd6 ba3.8k sqft740 Campana Dr, Evans, GA 30809Sold
- $710,0004 bd5 ba2.9k sqft742 Campana Dr, Evans, GA 30809Sold
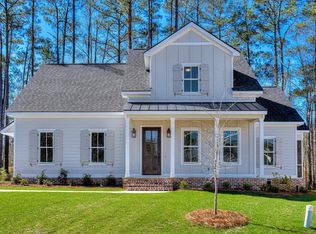
- $870,0004 bd5 ba3.2k sqft734 Campana Dr, Evans, GA 30809Sold

- $845,6004 bd5 ba3.6k sqft744 Campana Dr, Evans, GA 30809Off Market
- $695,9004 bd4 ba2.7k sqft732 Campana Dr, Evans, GA 30809Sold
- $101,250-- bd-- ba-- sqft753 Campana Dr, Evans, GA 30809Off Market
- $95,000-- bd-- ba-- sqft3103 Carillon Way, Evans, GA 30809Sold
A local agent can set up tours, give advice and negotiate with sellers.
A local lender can help you make sure your offer is ready when you are.
Similar homes
- $850,0005 bd6 ba3.2k sqft356 Gardenia Drive, Evans, GA 30809For Sale
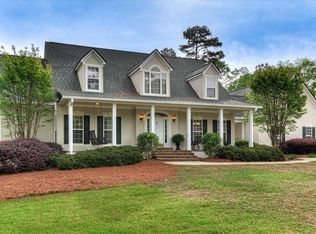
 MLS ID #98256643, Christopher Sorrells, Re/max True Advantage. Hive MLS
 - $795,0005 bd4 ba4.1k sqft629 Emerald Crsg, Evans, GA 30809For Sale
 MLS ID #100587461, The Stone Team, Meybohm Real Estate - Wheeler. Hive MLS
 - $685,0004 bd4 ba3.4k sqft909 Ellis Lane, Evans, GA 30809For Sale
 MLS ID #100578024, Michael Todd Luckey, RE/MAX Reinvented. Hive MLS
 - $499,9006 bd4 ba3k sqft2008 Rivershyre Drive, Evans, GA 30809For Sale
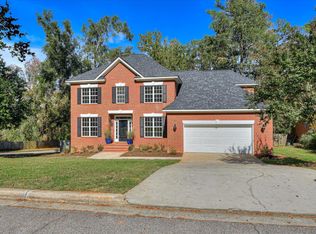 MLS ID #98254288, Michael Raymond Lops, River Realty. Hive MLS
 - $499,9994 bd4 ba2.8k sqft902 Burlington Drive, Evans, GA 30809For SaleMLS ID #100588151, Kayla Anthony, Re/max True Advantage. Hive MLS
- $719,9005 bd5 ba3.6k sqft4021 Acorn Lane, Evans, GA 30809New ConstructionMLS ID #100577958, Katie King, Southeastern Residential, LLC. Hive MLS
- $525,0005 bd4 ba3.3k sqft779 Sweet Bay Ct, Evans, GA 30809For SaleMLS ID #224280, Shannon D Rollings, Shannon Rollings Real Estate. Aiken MLS
- $589,9004 bd4 ba3k sqft301 N Sandhills Lane, Evans, GA 30809For SaleMLS ID #100586804, Peter Larson, Summer House Realty. Hive MLS
- $519,0004 bd3 ba2.9k sqft1014 Sluice Gate Drive, Evans, GA 30809For SaleMLS ID #100573644, Naresh P Punjabi, Connect Realty, LLC. Hive MLS
- $699,9004 bd5 ba3.4k sqft4304 Sabal Drive, Evans, GA 30809For SaleMLS ID #98257297, Lisa M Moss, Blanchard & Calhoun - Evans. Hive MLS
- $505,9005 bd4 ba3.1k sqft4486 Sweet Gum Court, Evans, GA 30809For SaleMLS ID #100582914, Susan Keller Jackson, Century 21 Jeff Keller Realty. Hive MLS
- $569,9006 bd4 ba4.4k sqft4215 Windslow Drive, Evans, GA 30809For SaleMLS ID #100582428, Jennifer Viger, Market House Realty, LLC. Hive MLS
- $565,0004 bd4 ba2.9k sqft566 River Oaks Ln, Evans, GA 30809For SaleBHHS broker feed
- $539,0005 bd3 ba3k sqft5145 Windmill Place, Evans, GA 30809For SaleMLS ID #100586579, Trulock Group, Blanchard & Calhoun - Evans. Hive MLS
- $750,0005 bd4 ba4.2k sqft4324 Sabal Drive, Evans, GA 30809For SaleMLS ID #100591167, Amanda Hollimon, Meybohm Real Estate - Evans. Hive MLS
- $599,9004 bd4 ba3.4k sqft624 Cavanaugh Way, Evans, GA 30809For SaleMLS ID #100583159, Jennifer Viger, Market House Realty, LLC. Hive MLS
- $599,9996 bd5 ba4.1k sqft781 Sparkleberry Road, Evans, GA 30809For SaleMLS ID #100578465, Michael Todd Luckey, RE/MAX Reinvented. Hive MLS
- $479,9005 bd3 ba2.5k sqft442 Kirkwood Drive, Evans, GA 30809For SaleMLS ID #100586890, Ehrin Fairey, EXP Realty, LLC. Hive MLS
- $650,0005 bd4 ba3.4k sqft4312 Sabal Drive, Evans, GA 30809For SaleMLS ID #100583879, Farrah Barber, Meybohm Real Estate - Evans. Hive MLS
- $1,143,0005 bd6 ba3.9k sqft5068 Grande Park, Evans, GA 30809For SaleMLS ID #100578643, Brittany Hopkins, Meybohm - New Home Div.. Hive MLS
